 Featured listing
537 Trails End
Glen Carbon, IL 62034
$315,000.00
4 beds3 baths2,431 sq ft0.18 acres
- 2-car garage
- Built in 1977
- Ranch
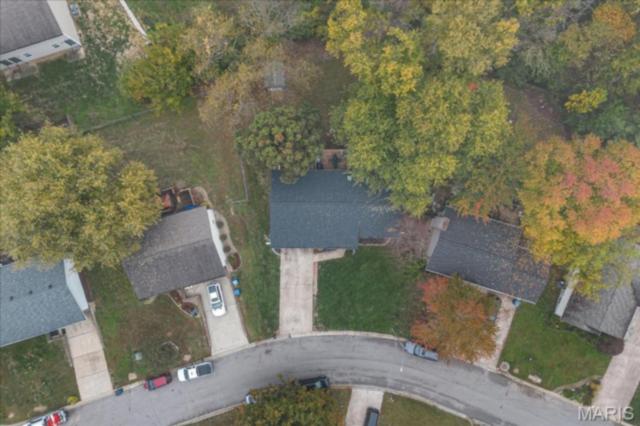
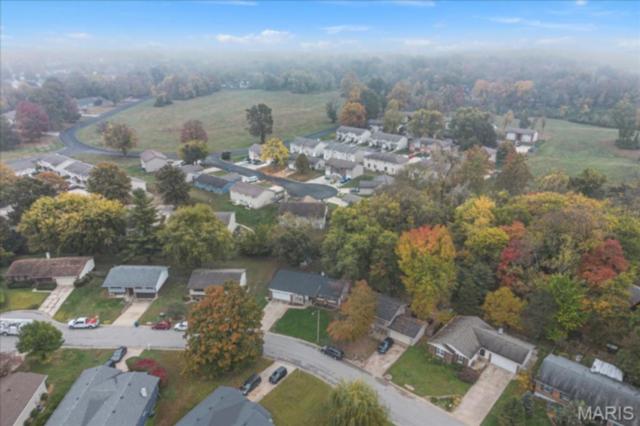
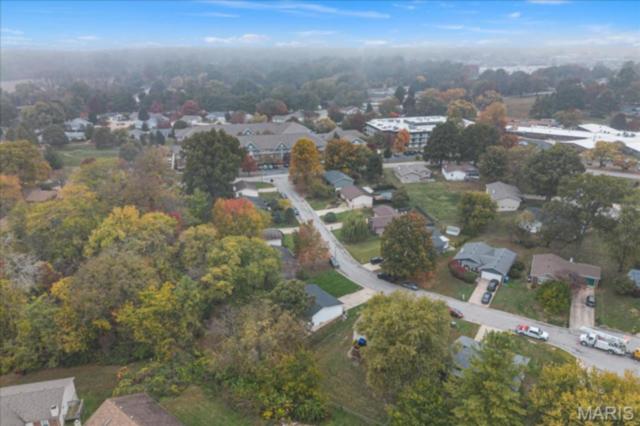
Upcoming open houses
Sunday, November 8, 202612:00 PM – 1:30 PM
About this property
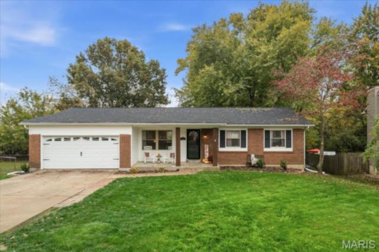
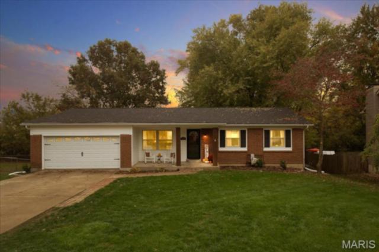
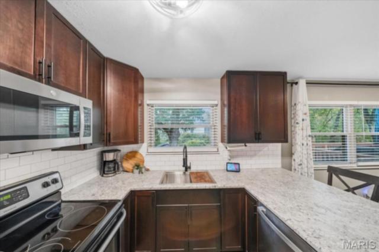
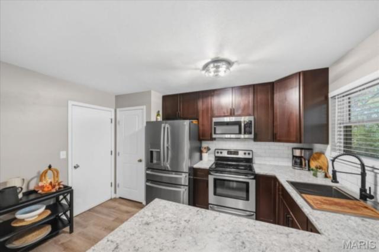
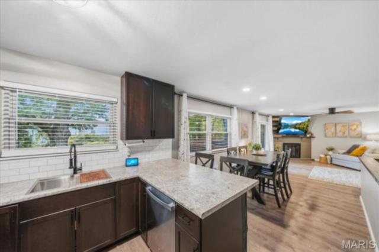
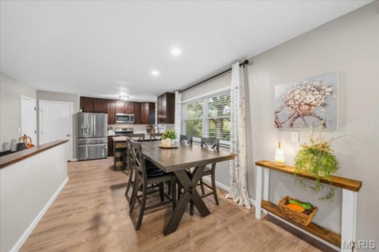
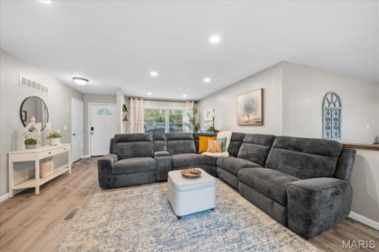
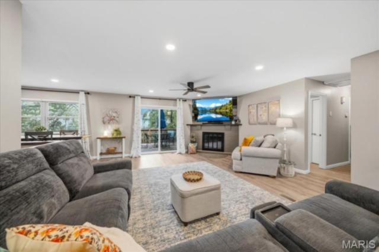
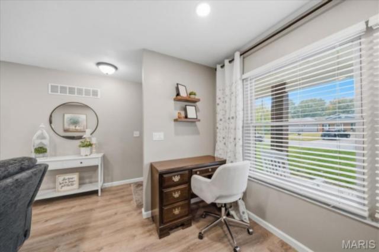
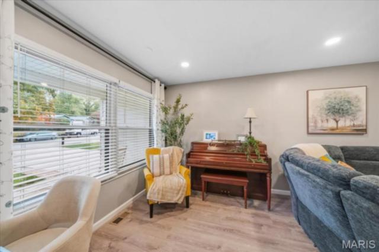
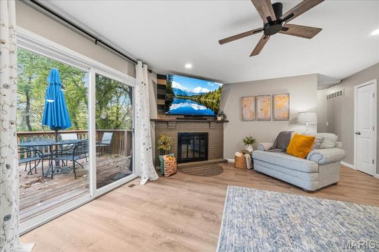
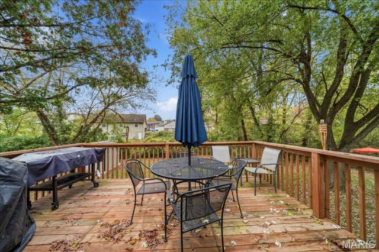
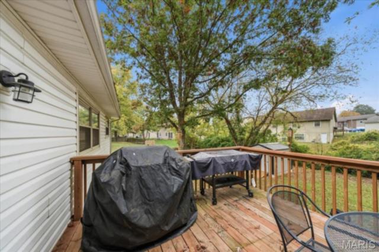
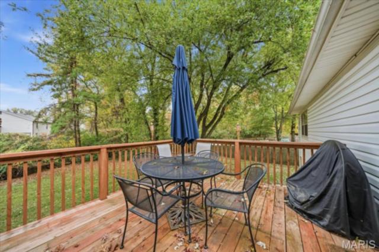
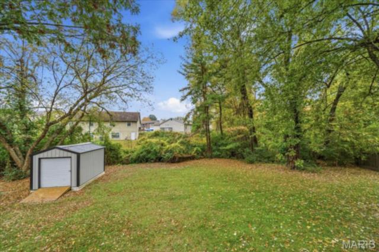
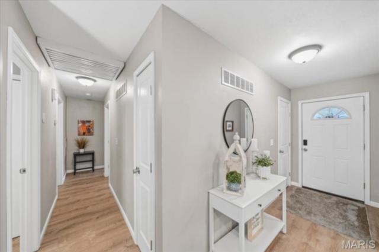
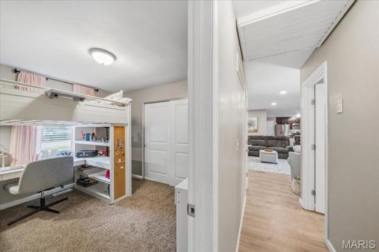
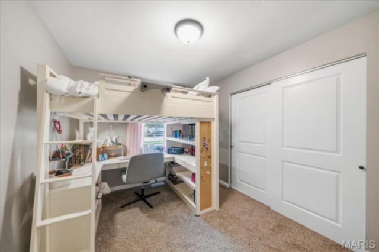
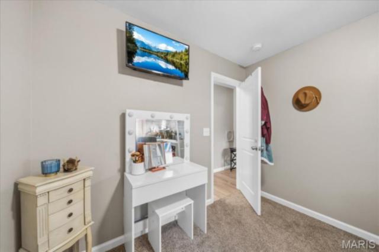
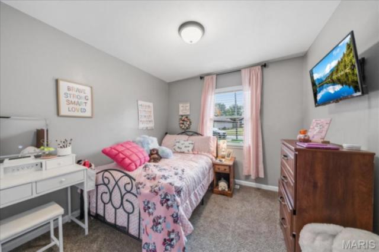
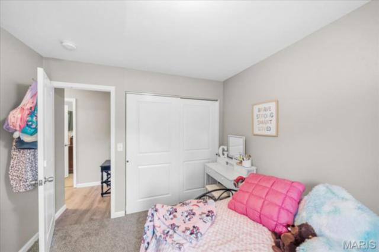
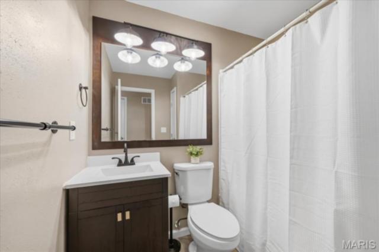
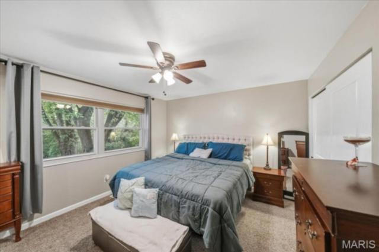
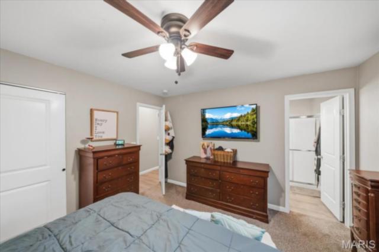
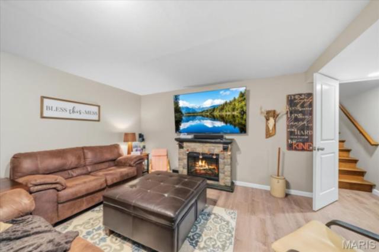
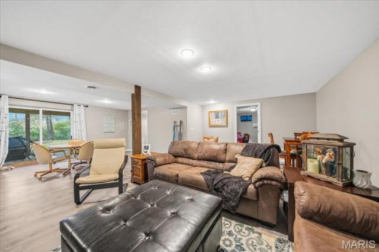
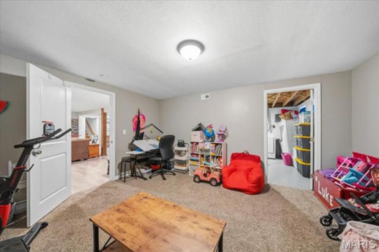
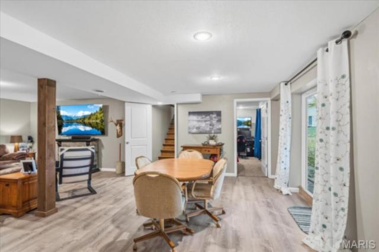
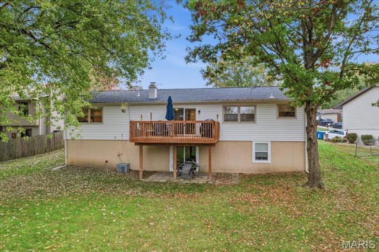
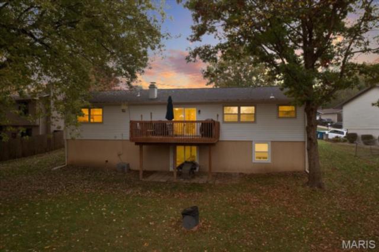
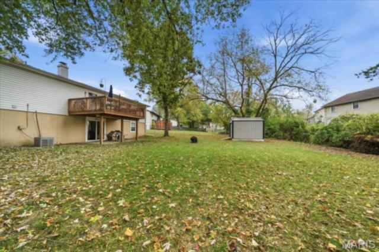
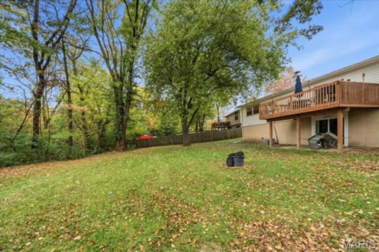
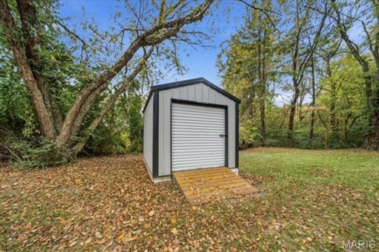
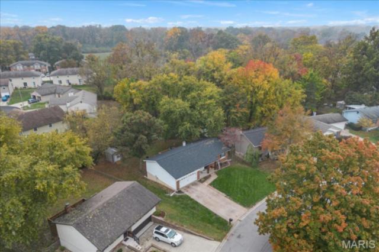
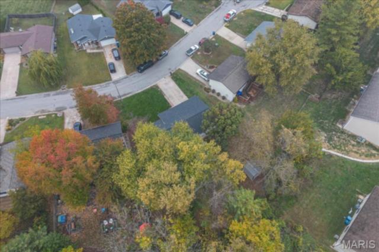
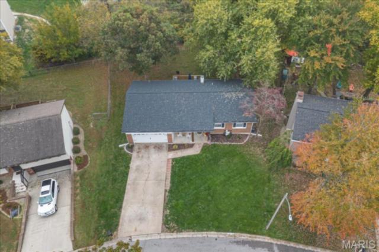
Welcome home where comfort, charm and modern updates come together. This beautifully updated 4-bedroom, 3-bath walkout ranch offers the perfect blend of inviting living spaces and peaceful surroundings. Step inside and enjoy the warmth and character of a wood burning fireplace, perfect for cozy evenings at home. With updates throughout and a new roof in 2024, this home is ready for its next chapter. Step outside onto the deck and take in the serene view of the tree lined backyard, offering a beautiful backdrop for morning coffee, outdoor entertaining, or simply unwinding after a long day. The walkout lower level adds versatility and convenience, while the attached two-car garage provides plenty of room for parking and storage. Nestled in an attractive and conveniently located Glen Carbon setting, this home offers the space, style, and tranquility you've been looking for. Don't miss your opportunity to make this move-in ready gem your own!
Property details
Property & listing
- Property type
- Residential
- Property subtype
- Single Family Residence
- Year built
- 1977
- County
- Madison
- MLS number
- 26069647
- Days on market
- 0
- On market
- Nov 4, 2026
- Architectural Style
- Ranch
Interior & comfort
- Bedrooms
- 4
- Full bathrooms
- 2
- Half bathrooms
- 1
- Total bathrooms
- 3
- Living area
- 2,431 sq ft
- Interior Features
- Breakfast Bar, Breakfast Room, Ceiling Fan(s), Dining/Living Room Combo, Entrance Foyer, High Speed Internet, Open Floorplan, Recessed Lighting, Shower, Smart Thermostat, Storage, Tub
- Appliances
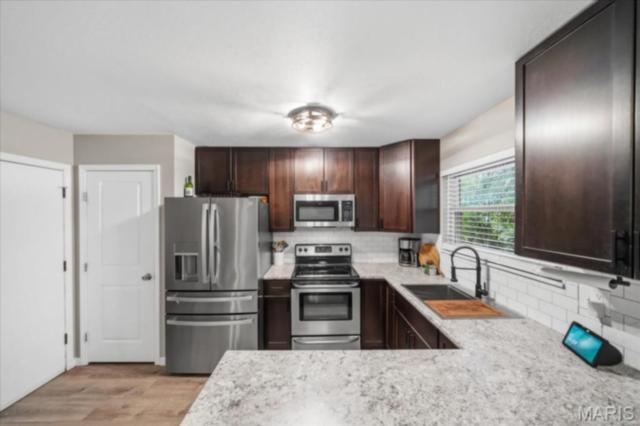
- Dishwasher, Free-Standing Electric Oven, Refrigerator
- Basement
- 8 ft + Pour, Bathroom, Concrete, Partially Finished, Full, Interior Entry, Sleeping Area, Storage Space, Sump Pump, Walk-Out Access
- Heating
- Electric, Forced Air
- Cooling
- Attic Fan, Central Air, Electric
- Fireplace Features
- Living Room
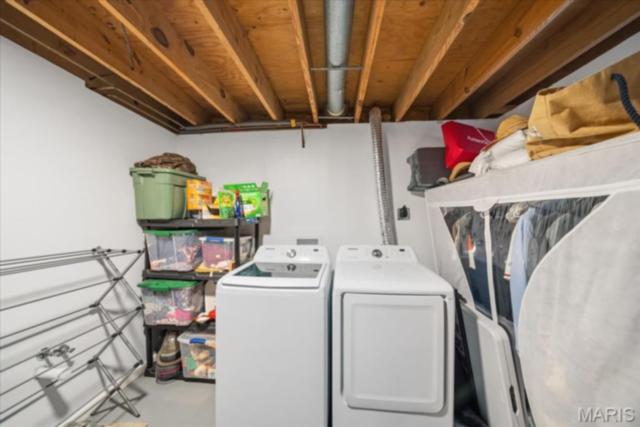
- Laundry Features
- In Basement
Exterior, lot & parking
- Garage spaces
- 2
- Lot area (sq ft)
- 7,889
- Lot size
- 0.18 acres
- Construction Materials
- Brick
- Roof
- Architectural Shingle
- Lot Features
- Back Yard, Cleared, Cul-De-Sac, Front Yard, Some Trees, Subdivided
- Parking Features
- Attached, Concrete, Driveway, Garage, Garage Door Opener, Garage Faces Front, Off Street, On Street
- Patio And Porch Features
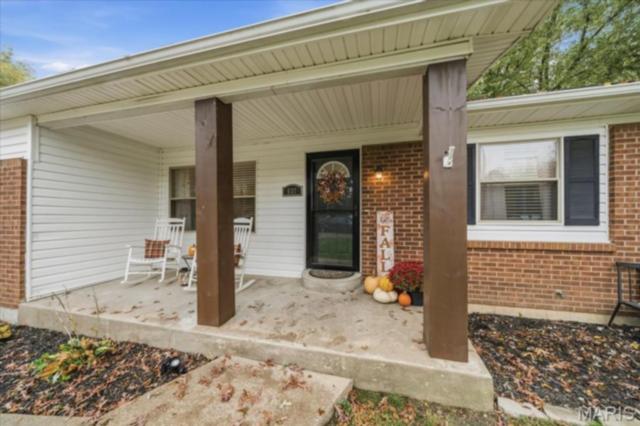
- Covered, Deck, Patio
- View
- Trees/Woods
- Water Source
- Public
- Sewer
- Public Sewer
- Utilities
- Electricity Connected, Sewer Connected, Water Connected
Schools
- School district
- Edwardsville DIST 7
- Elementary school
- EDWARDSVILLE DIST 7
- Middle school
- EDWARDSVILLE DIST 7
- High school
- Edwardsville
Taxes & association
- Annual taxes
- $4,747.00
- Tax year
- 2025
Rooms & dimensions
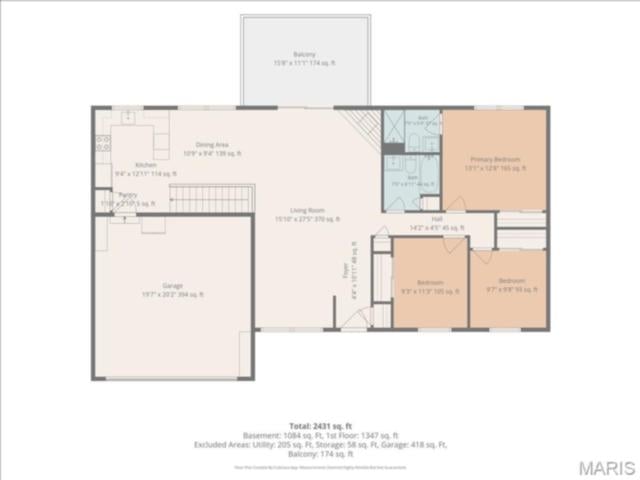
Main 8 rooms
- Living Room
- 15 × 27
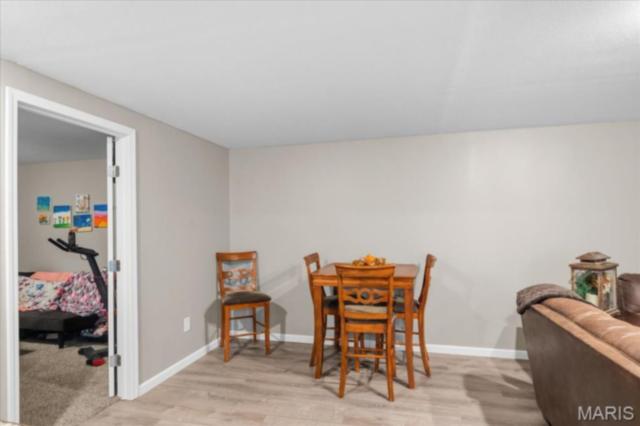
- Dining Room
- 10 × 11
- Kitchen
- 12 × 10
- Primary Bedroom
- 13 × 12
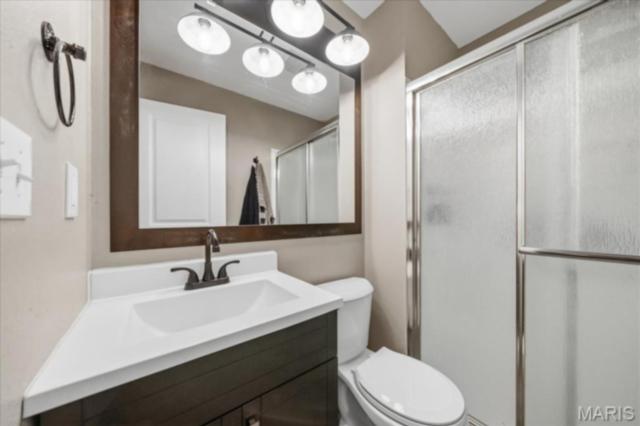
- Primary Bathroom
- 7 × 5
- Bedroom 2
- 12 × 10
- Bedroom 3
- 11 × 10
- Bathroom 2
- 7 × 7
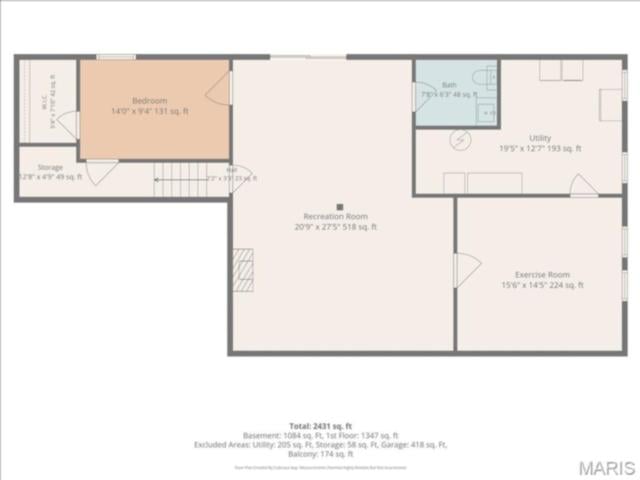
Lower 4 rooms
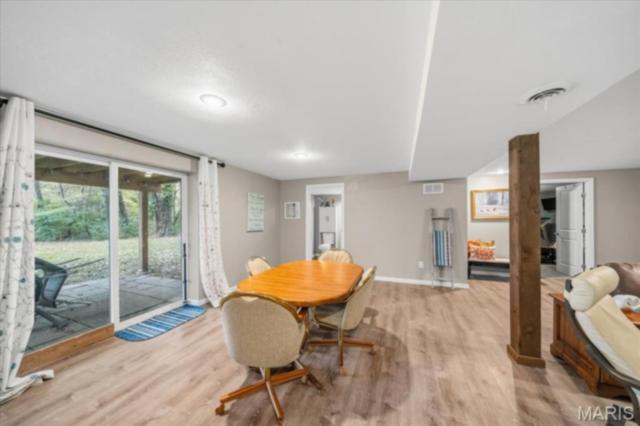
- Family Room
- 27 × 20
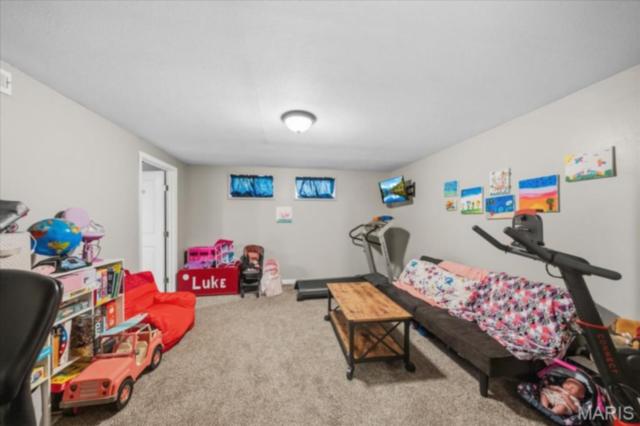
- Bonus Room
- 15 × 14
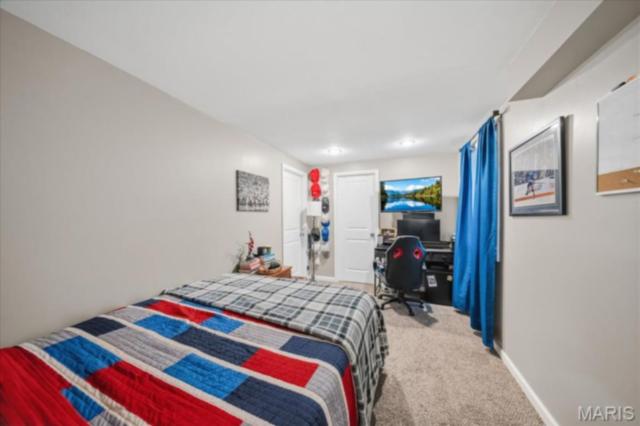
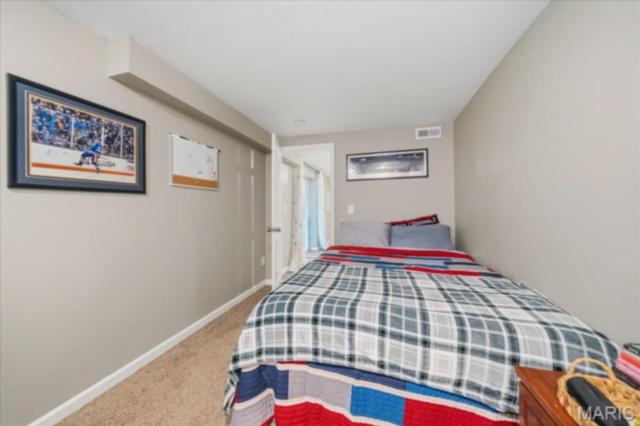
- Bedroom 4
- 14 × 10
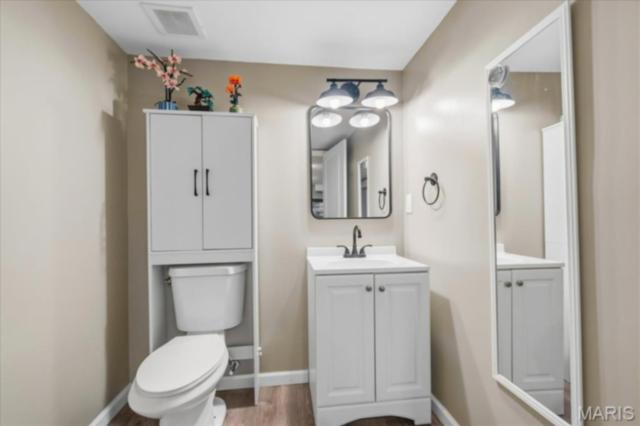
- Bathroom 3
- 8 × 6
Location
537 Trails End, Glen Carbon, IL 62034
Open map and directions →GPS friendly.
LET'S TALK ABOUT YOUR NEXT PLACE
Ask about this property
Karen Luster
360 Prime Realty Group, LLC