 Featured listing
2434 Benton Street
Granite City, IL 62040
$74,900.00
1 beds1 baths1,020 sq ft0.07 acres
Originally listed at $85,000.00 · $10,100.00 below original asking price
- 1-car garage
- Built in 1920
- Bungalow
Upcoming open houses
Sunday, November 8, 20261:00 PM – 3:00 PM
About this property
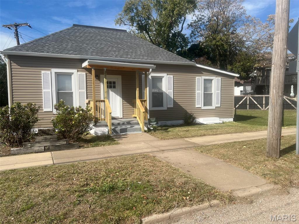
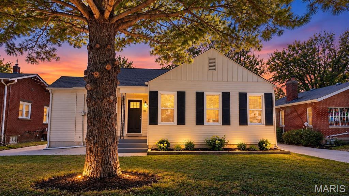
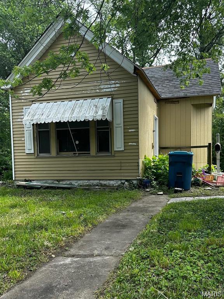
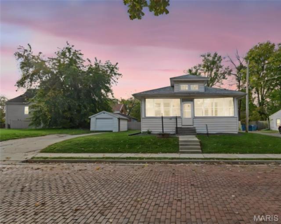
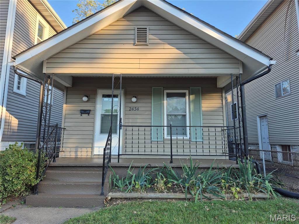
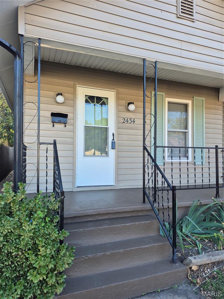
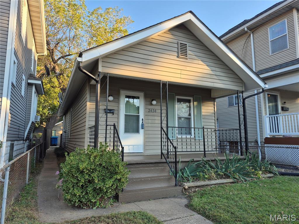
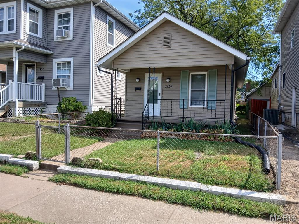
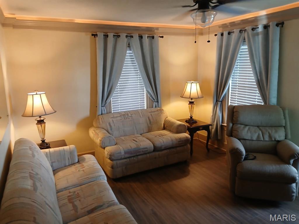
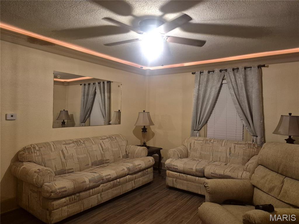
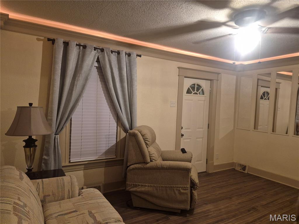
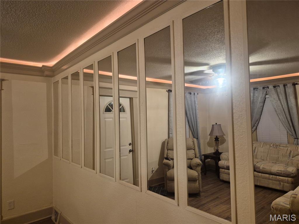
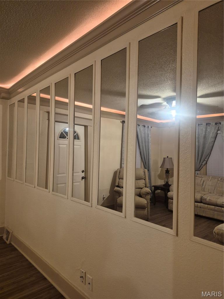
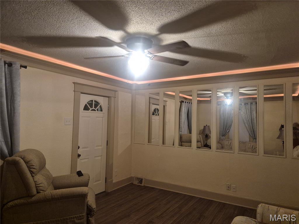
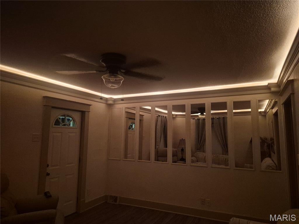
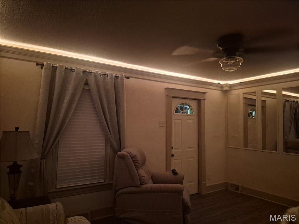
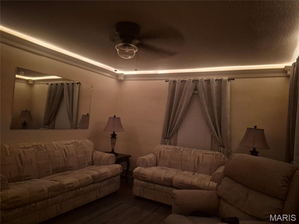
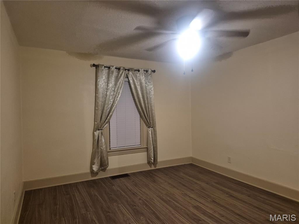
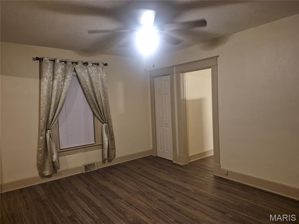
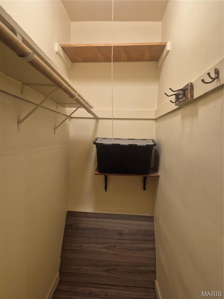
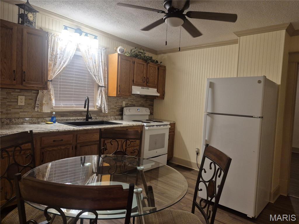
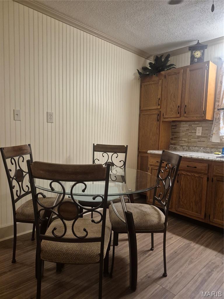
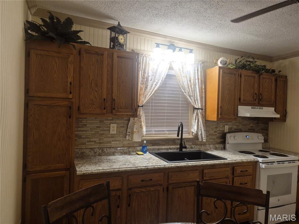
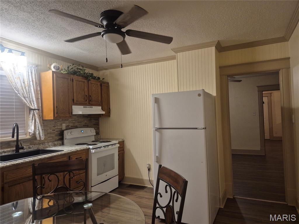
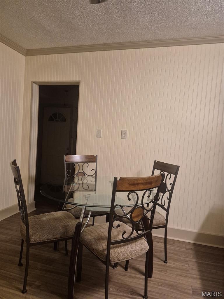
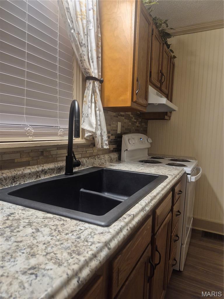
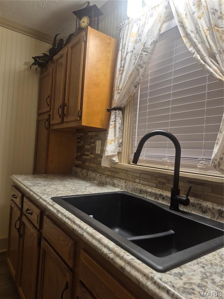
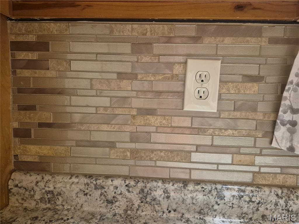
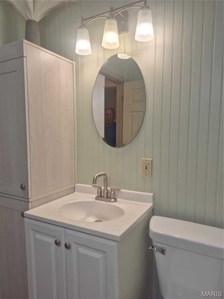
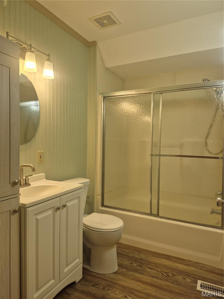
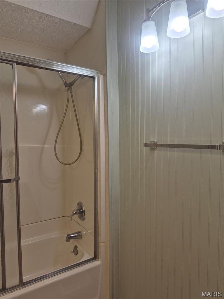
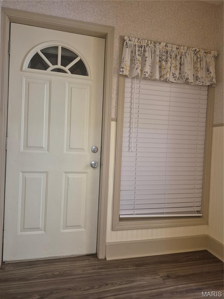
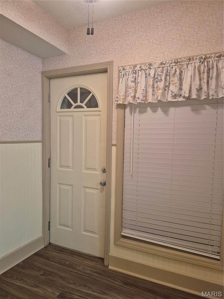
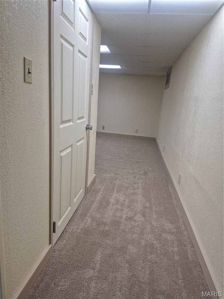
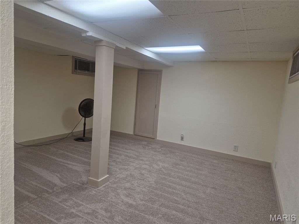
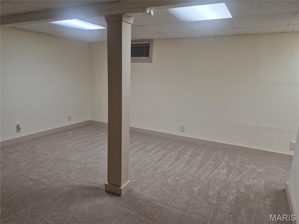
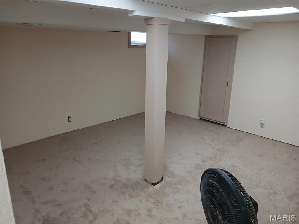
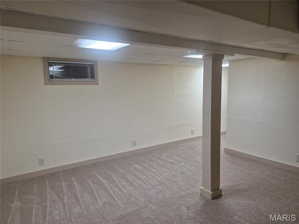
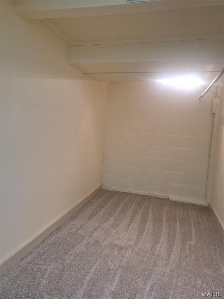
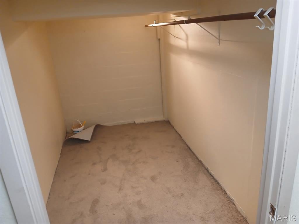
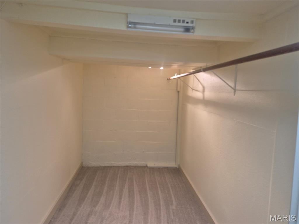
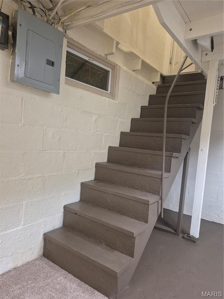
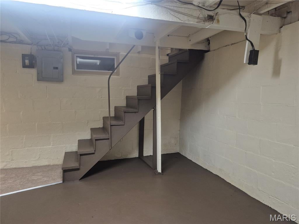
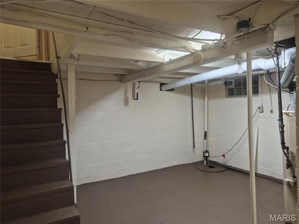
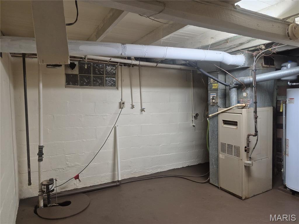
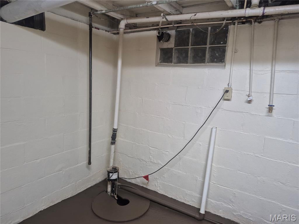
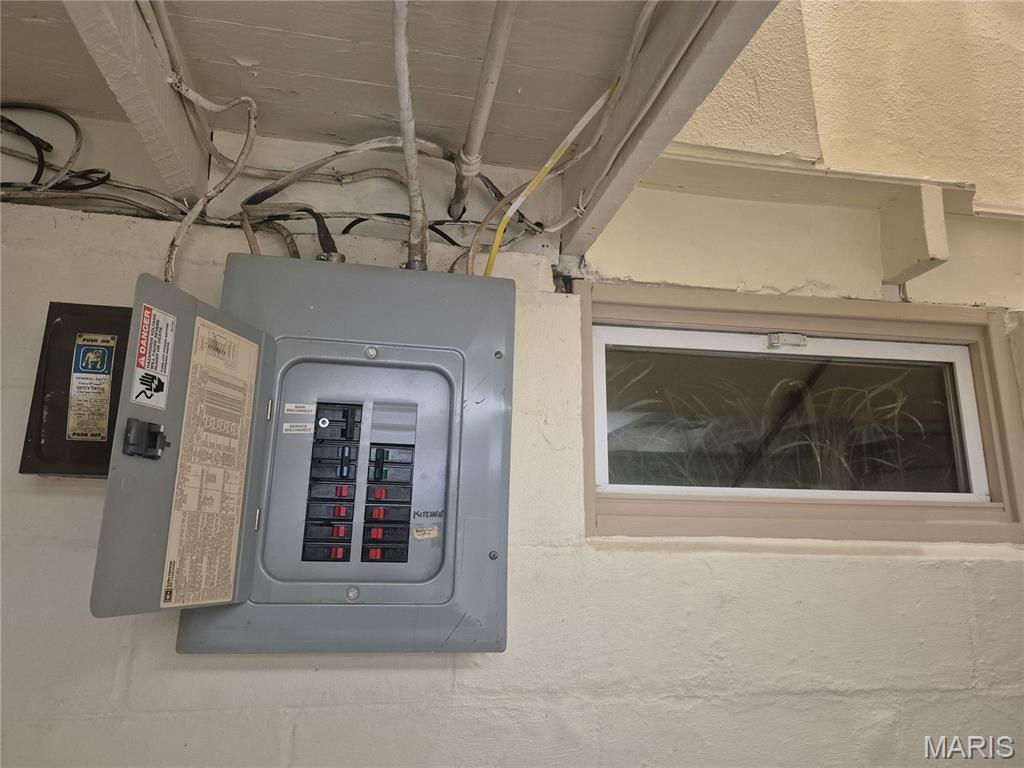
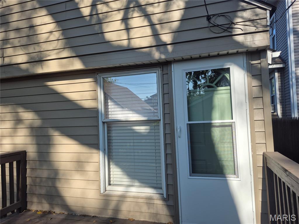
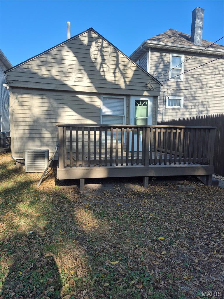
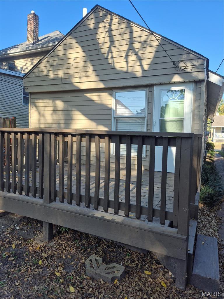
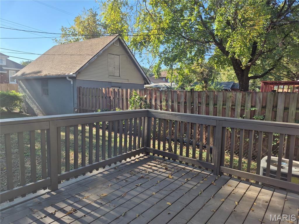
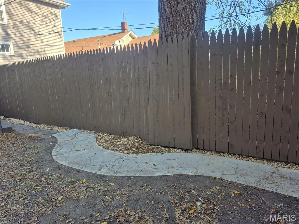
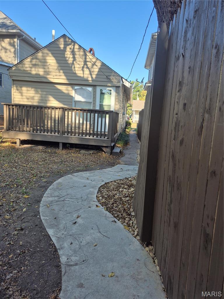
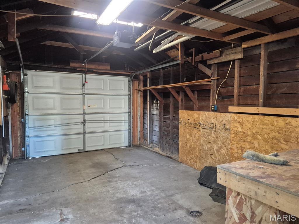
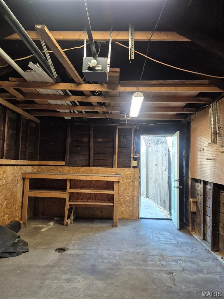
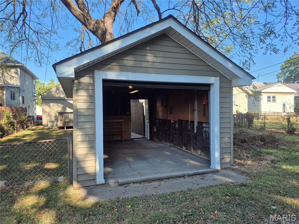
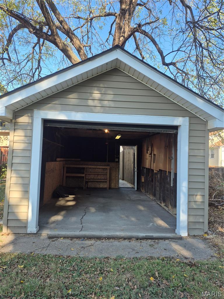
Discover the timeless appeal of 2434 Benton St, a distinguished single-family residence built in 1920. This property offers a unique opportunity to own a piece of history, thoughtfully maintained and ready for its next chapter. Spacious living room has elegant crown molding with built-in indirect lighting. New ceiling fans throughout. Freshly painted top to bottom. One bedroom with possible sleeping/non-conforming bedroom in the lower level. Ample oak cabinetry in the eat-in kitchen. Stove & fridge will stay. Updated full bath. Mudroom leads to large deck. Pella replacement windows throughout. Attractive Beadboard paneling in kitchen, mudroom & bathroom New 2 inch blinds & window treatments are included. New LVP flooring on main level. New carpeting in LL Family Room. Updated wiring & some newer plumbing. Lower level features a large Family/sleeping room. Huge walk-in closet also. Laundry & extra storage area in LL. Covered front porch. Fully fenced yard...front & back. Detached 1 car garage w/opener is accessible from the alley. Just 2 blocks from beautiful Wilson Park!! Don't miss your opportunity to own a piece of Granite City's heritage...so schedule your private viewing today!! Home is in pristene condition, however it is being sold as-is. Living room & kitchen furniture are negotiable.
Property details
Property & listing
- Property type
- Residential
- Property subtype
- Single Family Residence
- Year built
- 1920
- County
- Madison
- MLS number
- 26065453
- Days on market
- 20
- On market
- Oct 13, 2026
- Architectural Style
- Bungalow
Interior & comfort
- Bedrooms
- 1
- Full bathrooms
- 1
- Total bathrooms
- 1
- Living area
- 1,020 sq ft
- Interior Features
- Ceiling Fan(s), Crown Molding, Eat-in Kitchen, Laminate Counters, Recessed Lighting, Shower, Special Millwork, Storage, Tub, Walk-In Closet(s)
- Appliances
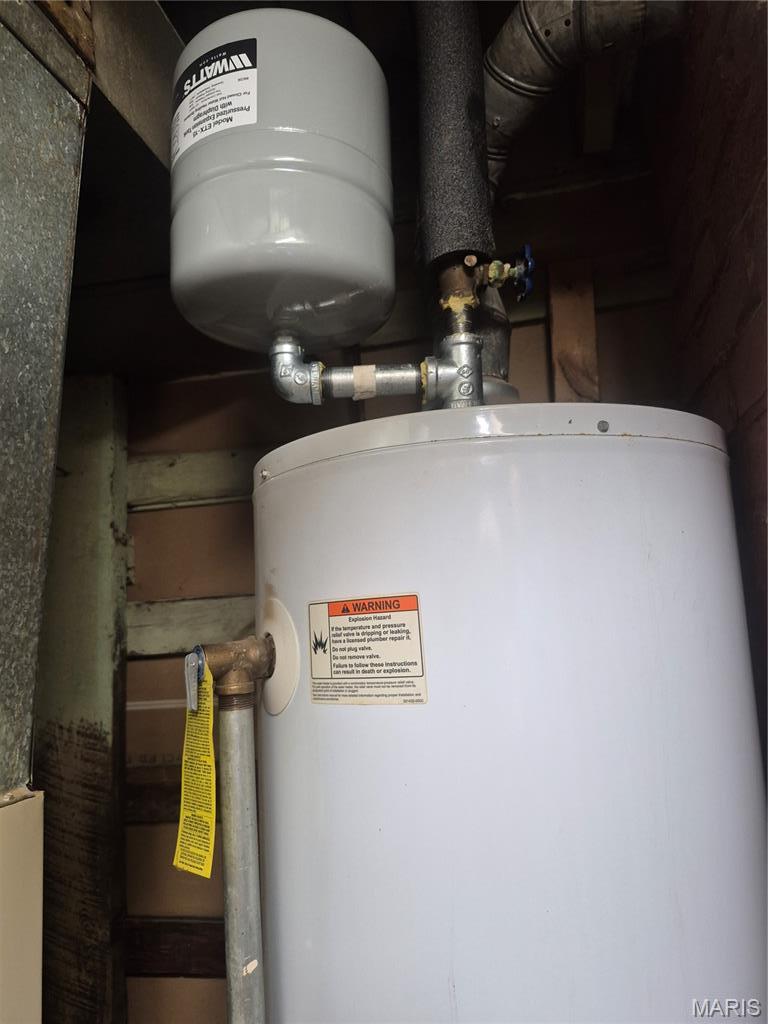
- Free-Standing Electric Oven, Refrigerator, Gas Water Heater
- Basement
- Block
- Flooring
- Carpet, Luxury Vinyl, Plank
- Heating
- Forced Air, Gas
- Cooling
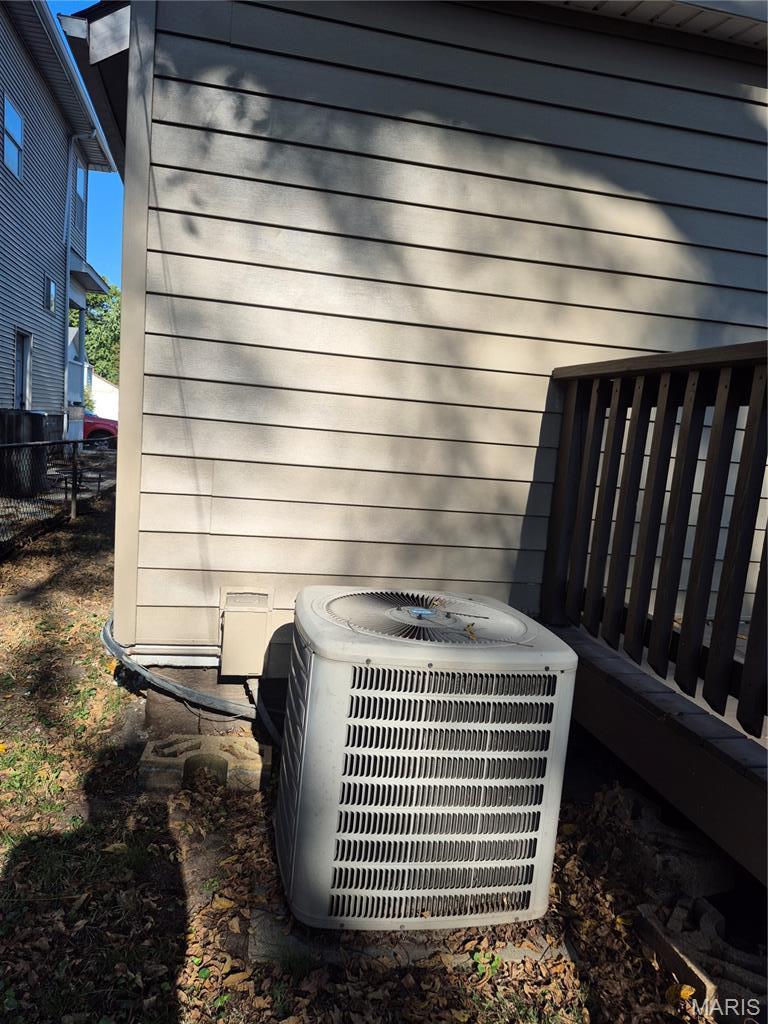
- Ceiling Fan(s), Central Air
- Laundry Features
- In Basement, Electric Dryer Hookup, Gas Dryer Hookup, Washer Hookup
Exterior, lot & parking
- Garage spaces
- 1
- Lot area (sq ft)
- 3,123
- Lot size
- 0.07 acres
- Construction Materials
- Vinyl Siding
- Exterior Features
- Private Yard
- Roof
- Architectural Shingle
- Fencing
- Chain Link
- Lot Features
- Back Yard, City Lot, Front Yard, Level, Near Park, Near Public Transit, Paved, Rectangular Lot
- Parking Features
- Additional Parking, Alley Access, Detached, Garage, Garage Door Opener, No Driveway, On Street
- Patio And Porch Features
- Covered, Deck, Front Porch
- Water Source
- Public
- Sewer
- Public Sewer
- Utilities
- Electricity Available, Electricity Connected, Natural Gas Available, Natural Gas Connected, Sewer Available, Sewer Connected
- Window Features
- Blinds, Insulated Windows, Window Treatments
Schools
- School district
- Granite City DIST 9
- Elementary school
- GRANITE CITY DIST 9
- Middle school
- GRANITE CITY DIST 9
- High school
- Granite City
Taxes & association
- Annual taxes
- $1,125.00
- Tax year
- 2025
Rooms & dimensions
Main 5 rooms
- Living Room
- 12 × 15
- Bedroom
- 12 × 15
- Kitchen
- 12 × 13
- Bathroom
- 6 × 8
- Mud Room
- 7 × 6
Lower 2 rooms
- Family Room
- 15 × 14
- Laundry
- 13 × 15
Location
2434 Benton Street, Granite City, IL 62040
Open map and directions →MADISON AVE TO VETERANS PARKWAY (24TH STREET) TO RIGHT ON BENTON. HOME IS ON THE RIGHT