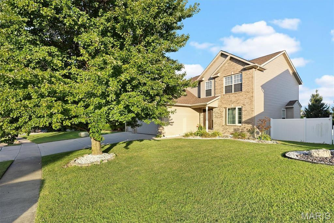
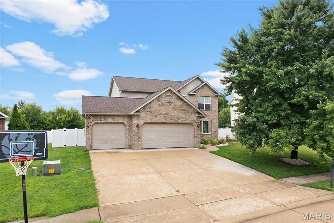
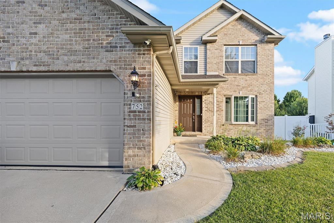
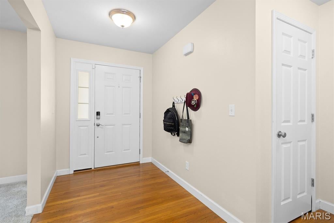
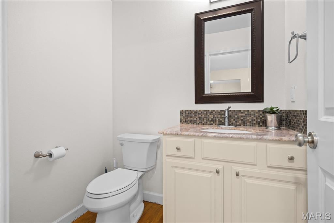
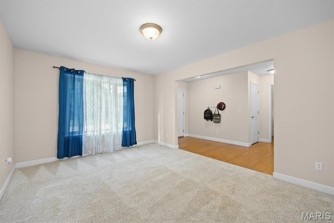
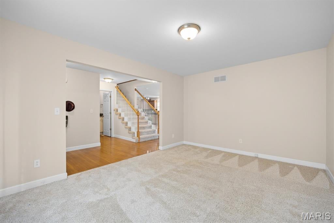
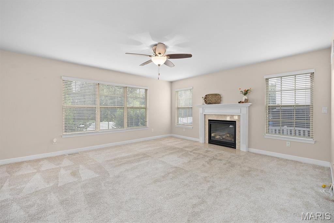
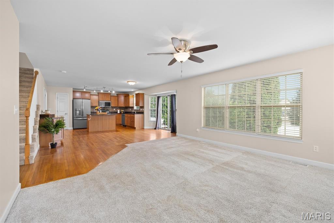
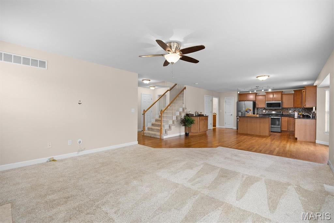
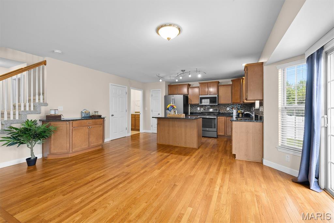
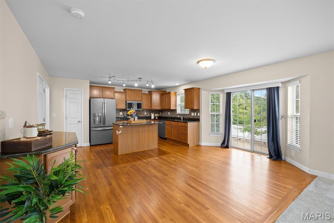
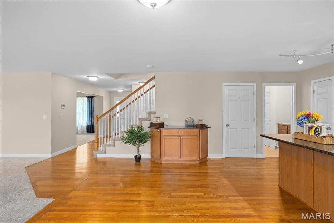
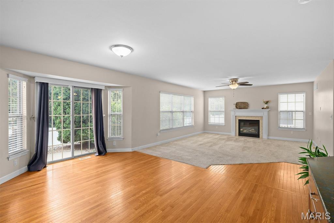
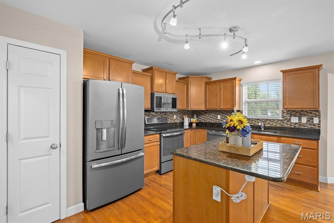
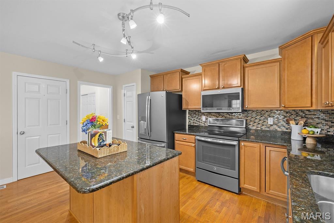
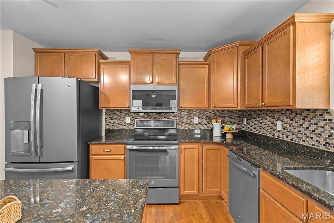
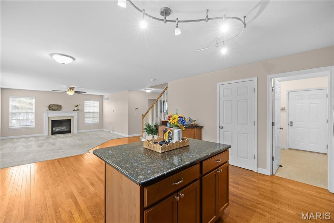
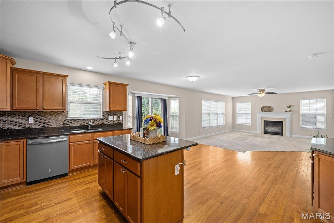
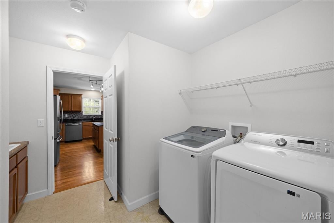
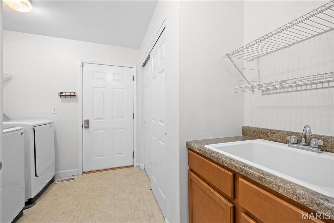
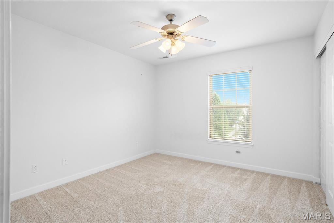
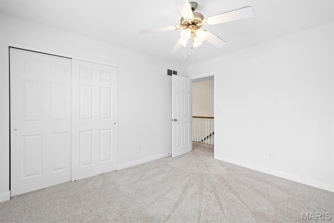
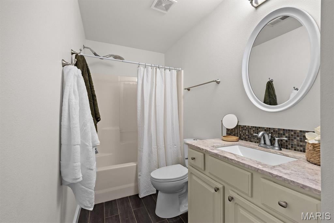
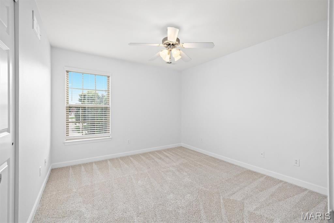
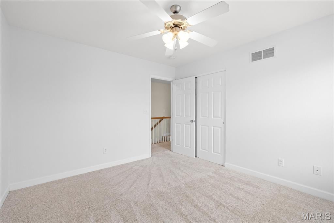
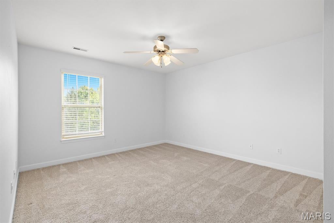
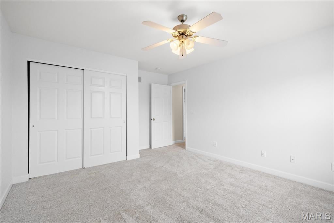
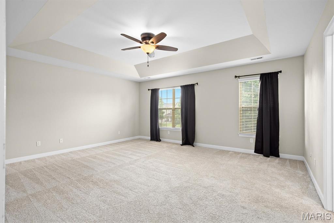
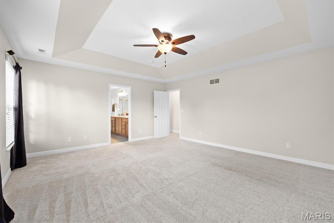
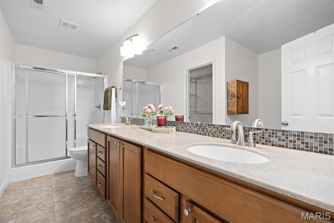
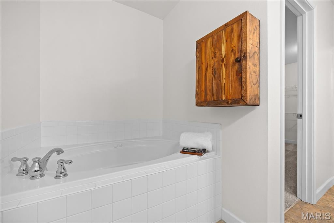
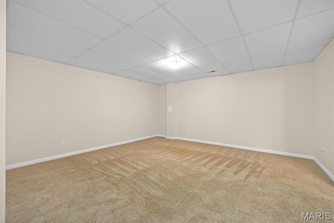
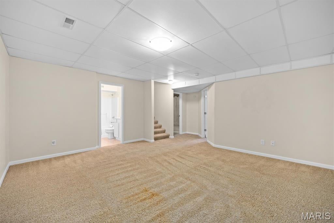
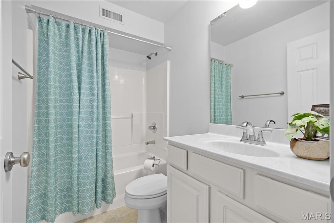
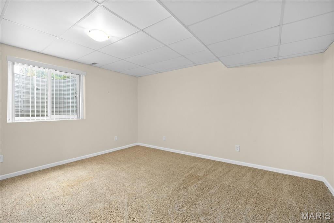
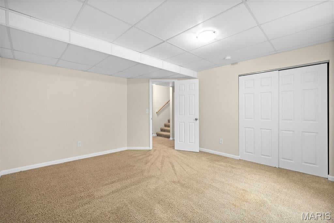
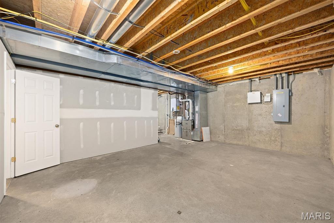
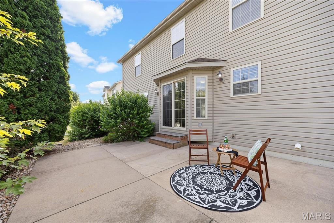
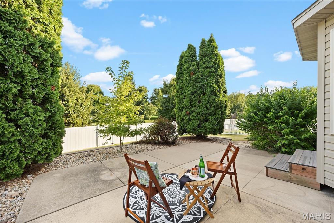
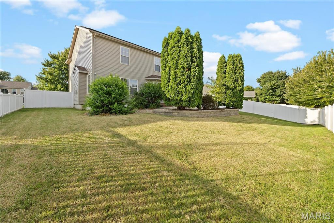
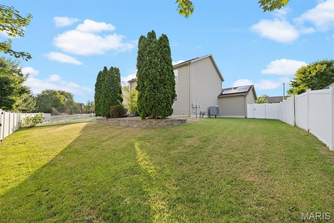
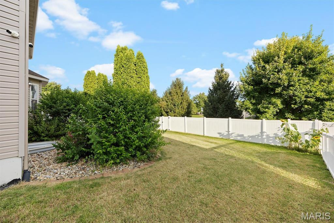
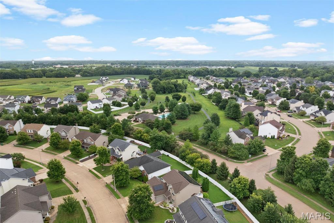
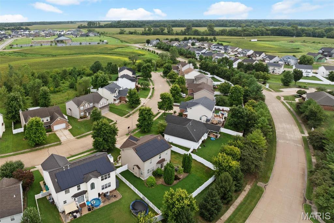
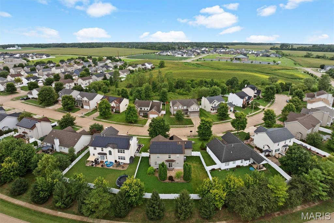
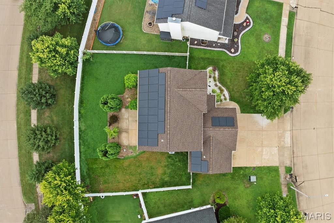
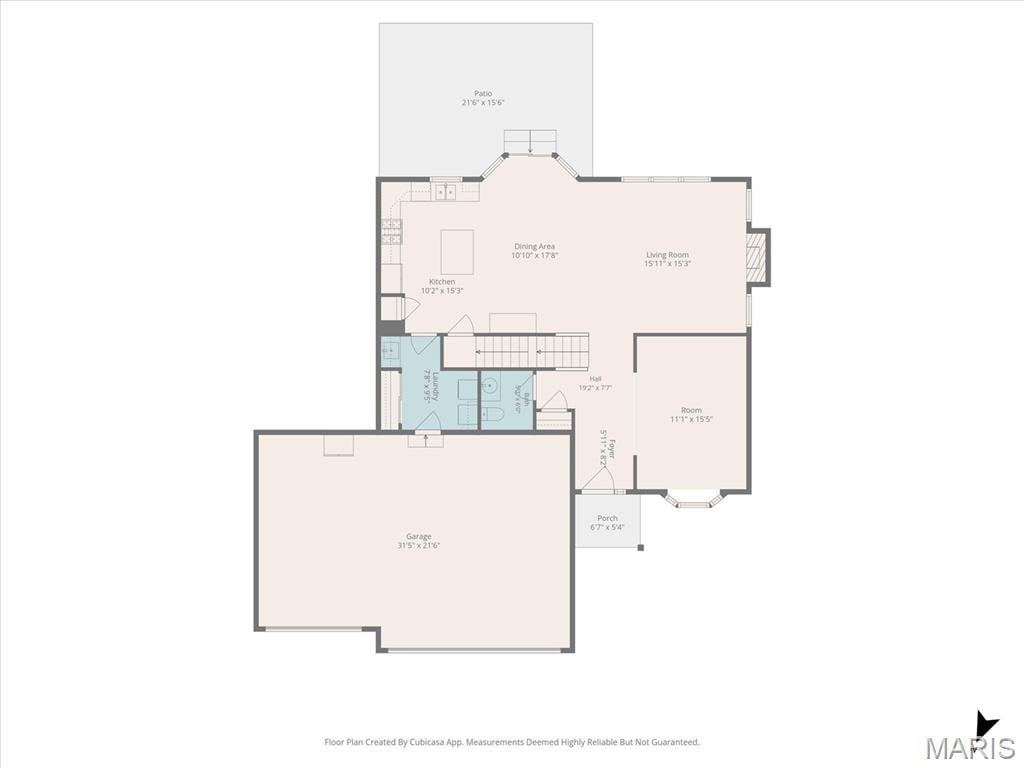
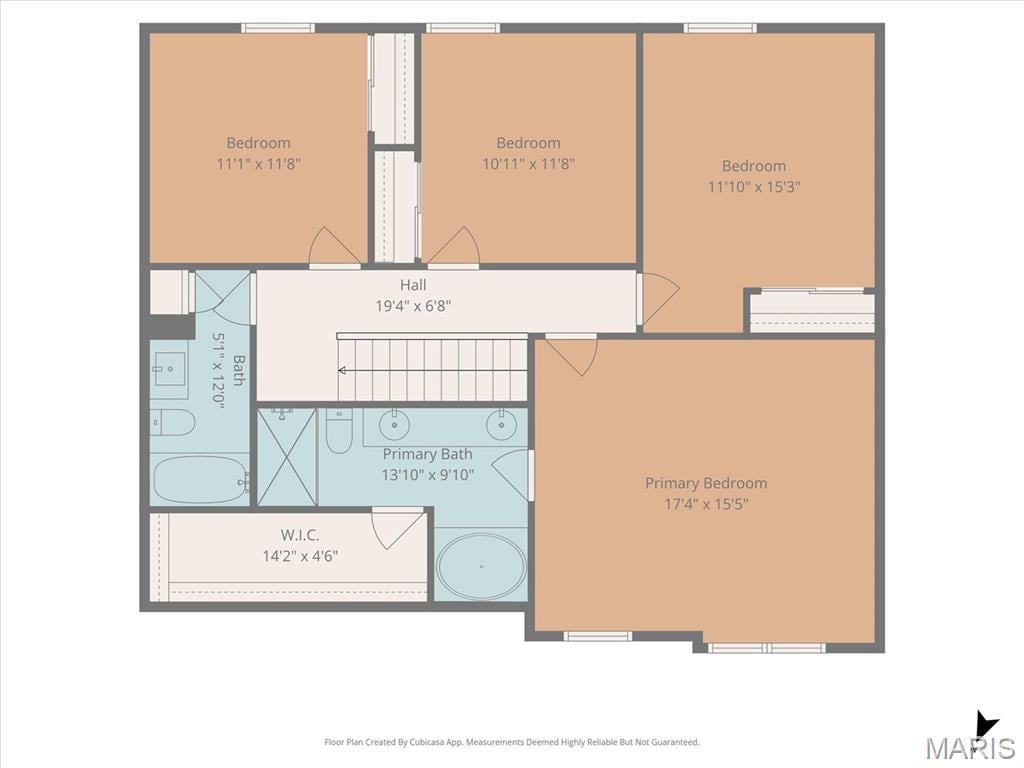
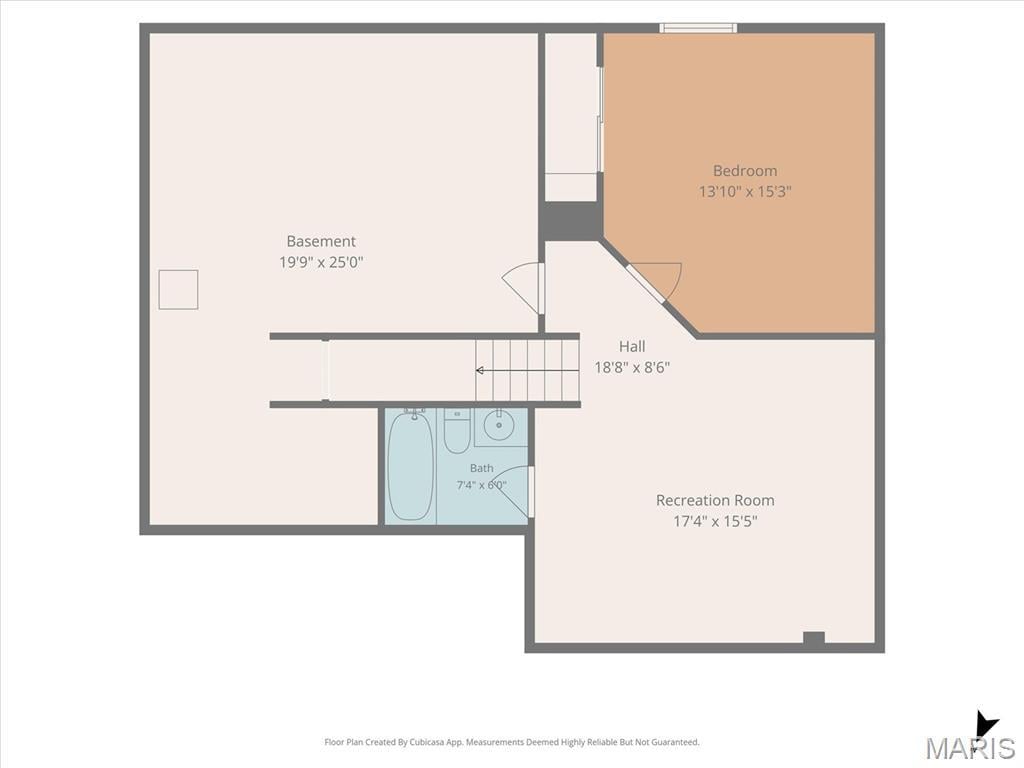
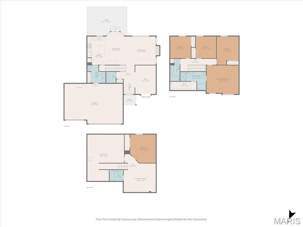
Space and versatility define this 5-bedroom, 3.5-bath home in the sought-after Savannah Hills community of O'Fallon. A flexible front room welcomes you just off the entry foyer, ideal as a formal dining space, home office, reading room, or playroom, with a convenient main-level half bath tucked just to the left. The open-concept living room anchored with a gas fireplace, dining space, and kitchen create an ideal hub for everyday living and entertaining. The kitchen boasts a center island, gas range/oven, and ample counter space, plus a bonus area perfect for a coffee bar or small dining buffet. A well-appointed laundry room with sink, cabinetry, and a large closet sits conveniently just off the kitchen. Upstairs, three bedrooms share a generously sized full bathroom with a tub/shower combination and dual sinks. The primary suite impresses with its spacious layout, attached bath featuring a large whirlpool tub and separate shower, and an oversized walk-in closet. The partially finished lower level adds even more living space with a recreation room, full bathroom, and a fifth bedroom, while the unfinished area offers plenty of room for storage and houses the home's mechanicals including the newer HVAC (July 2024). Outside, a vinyl-fenced backyard offers privacy along with a large patio for entertaining and open grass area for play. Solar panels installed in 2025 (leased PPA with LightReach) help keep utility bills low. Added security for the next homeowner include a new roof and siding (2025/2026). Savannah Hills offers a truly unique O'Fallon lifestyle with a community pool and pool house, a city-maintained park, and walking paths. Conveniently located near dining, shopping, the interstate, and Scott AFB, this home has it all. Schedule your private showing today, you won't want to miss it.
This house has 5 bedroom(s), 4 baths(s)
and is approximately 2772 sq. ft.
The home has 15 rooms. This home has a 3 car garage.
This property is located on 0.25 Acre(s).
Approximate lot size is 0 Acre(s) Elementary School: OFALLON DIST 90 Middle School: OFALLON DIST 90 High School: OFallon
Send Message to Realtor:
MLS#: 26050058
Listing ID: 88550
Updated:
1 day ago
Days on site:
1 day
Listing provided by
Sarah Speakes
Coldwell Banker Brown Realtors
* The Estimated Payment is offered as a tool for
your convenience and is not an offer of credit. Actual mortgage
rates and fees vary depending on your lender. Please check with
your local lender for accurate mortgage rate information.
Note: Broker may not have reviewed or approved
listing. All information that is provided by the listing agent/broker
is deemed reliable but it is not guaranteed and should always
be independently verified.
Did you know Riverbender.com is free for you thanks to our awesome advertisers? We noticed you're using an ad block software. Please give our sponsors some exposure by disabling your ad blocking service for Riverbender.com.