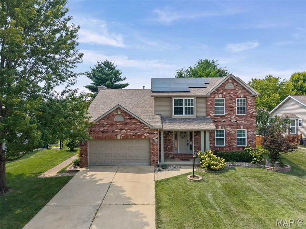
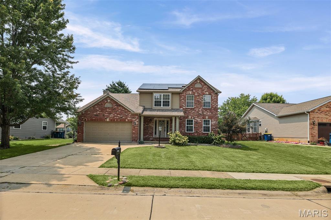
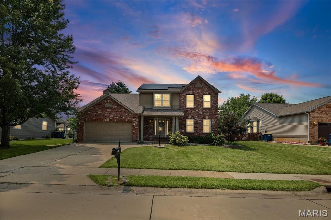
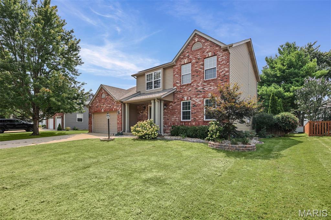
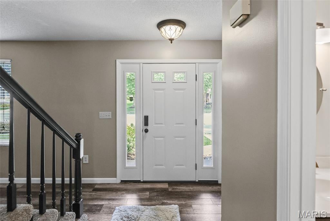
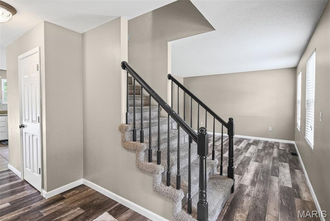
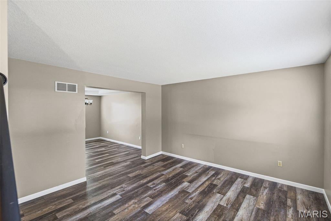
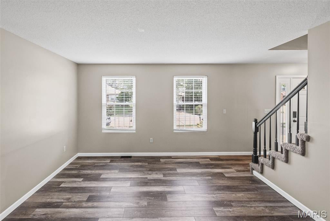
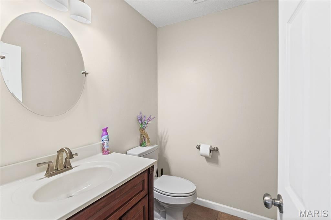
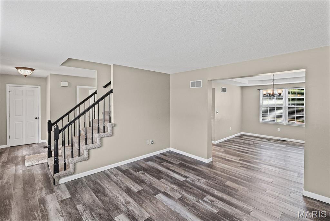
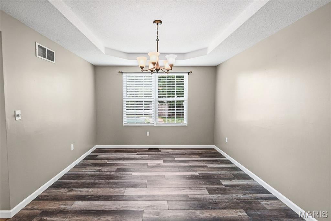
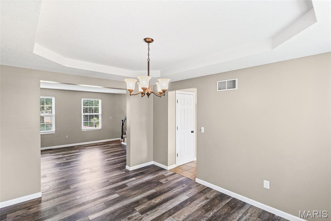
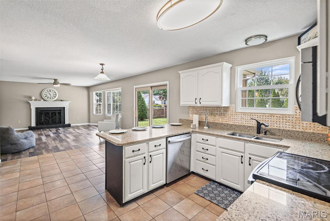
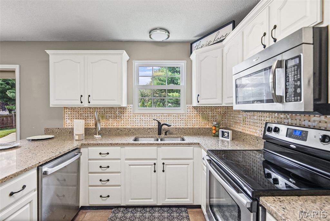
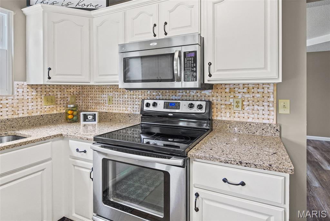
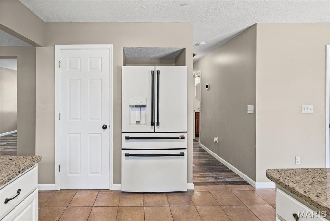
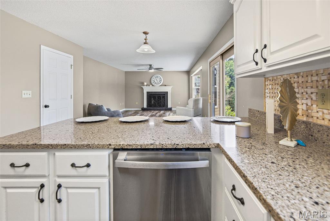
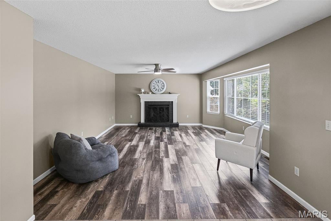
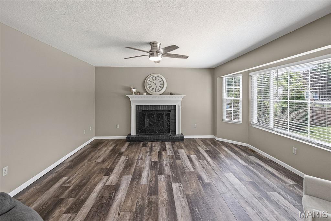
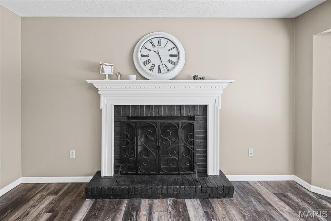
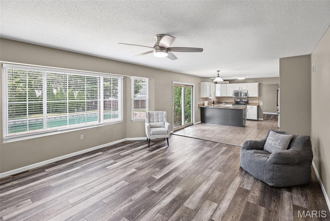
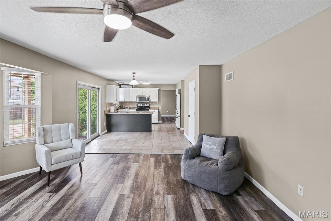
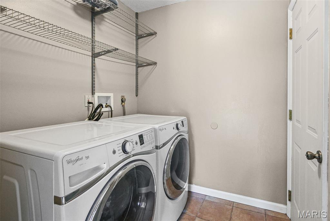
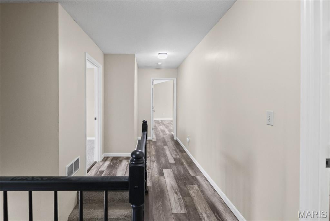
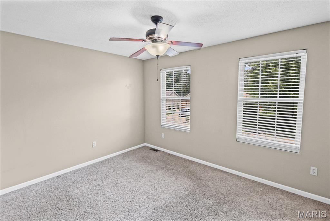
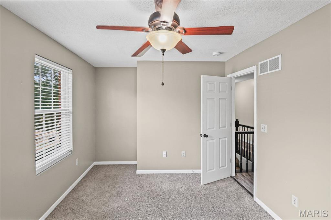
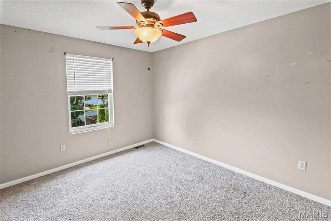
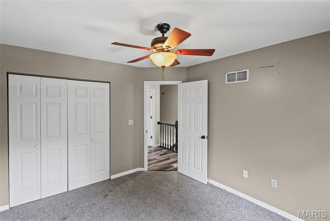
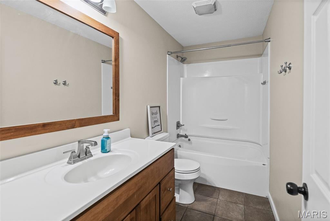
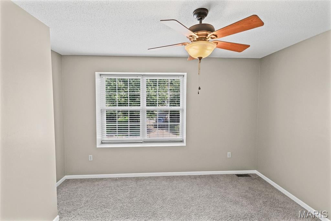
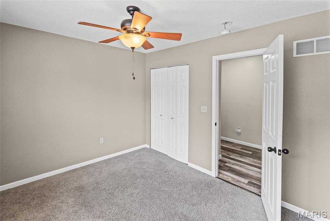
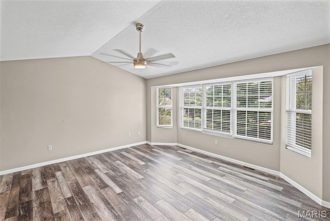
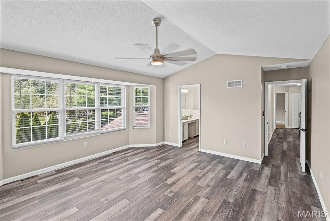
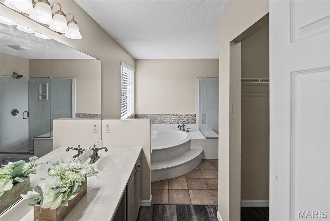
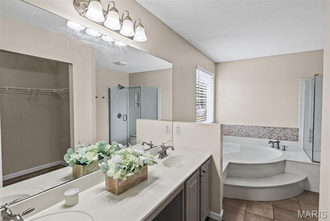
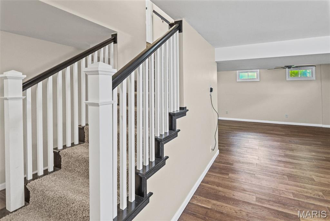
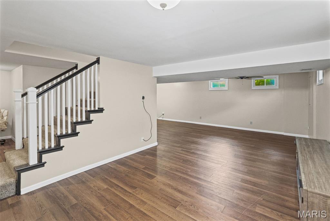
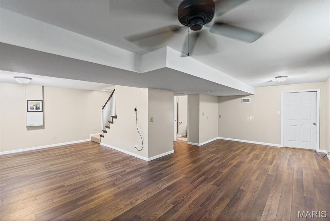
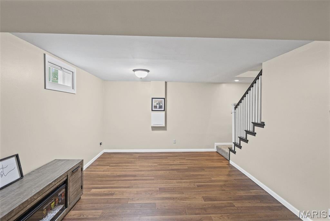
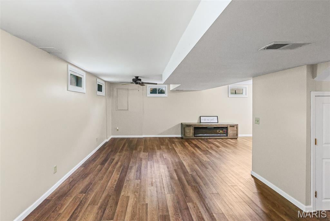
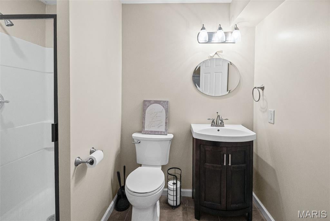
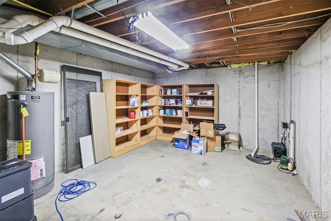
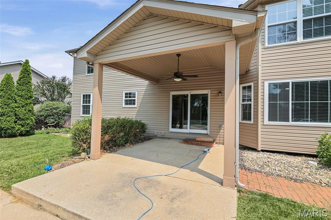
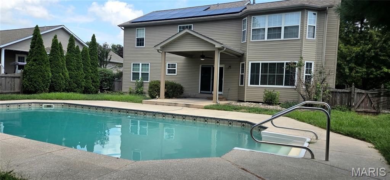
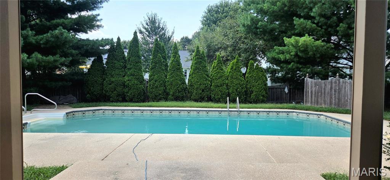
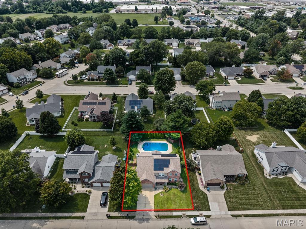
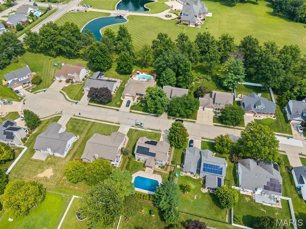
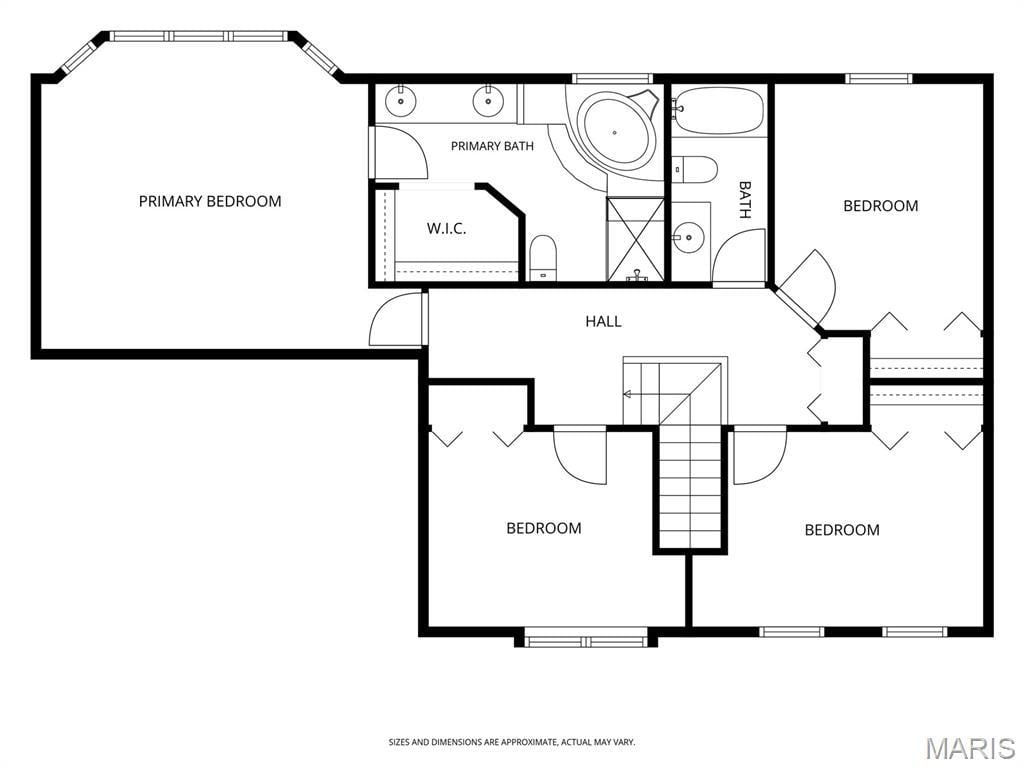
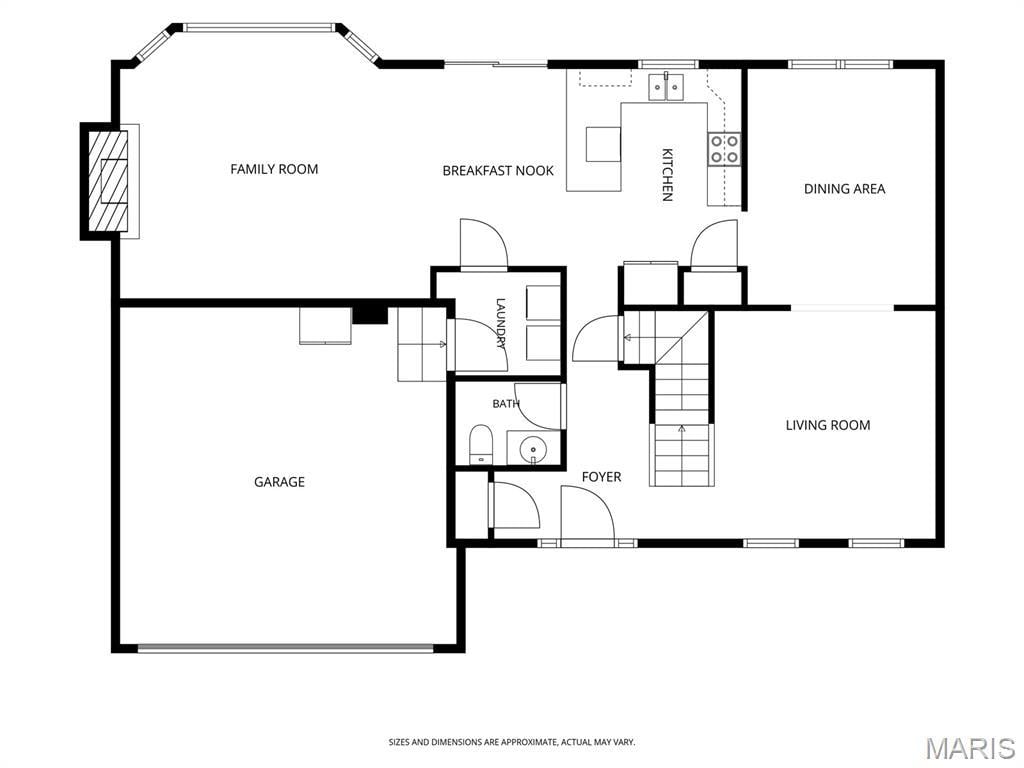
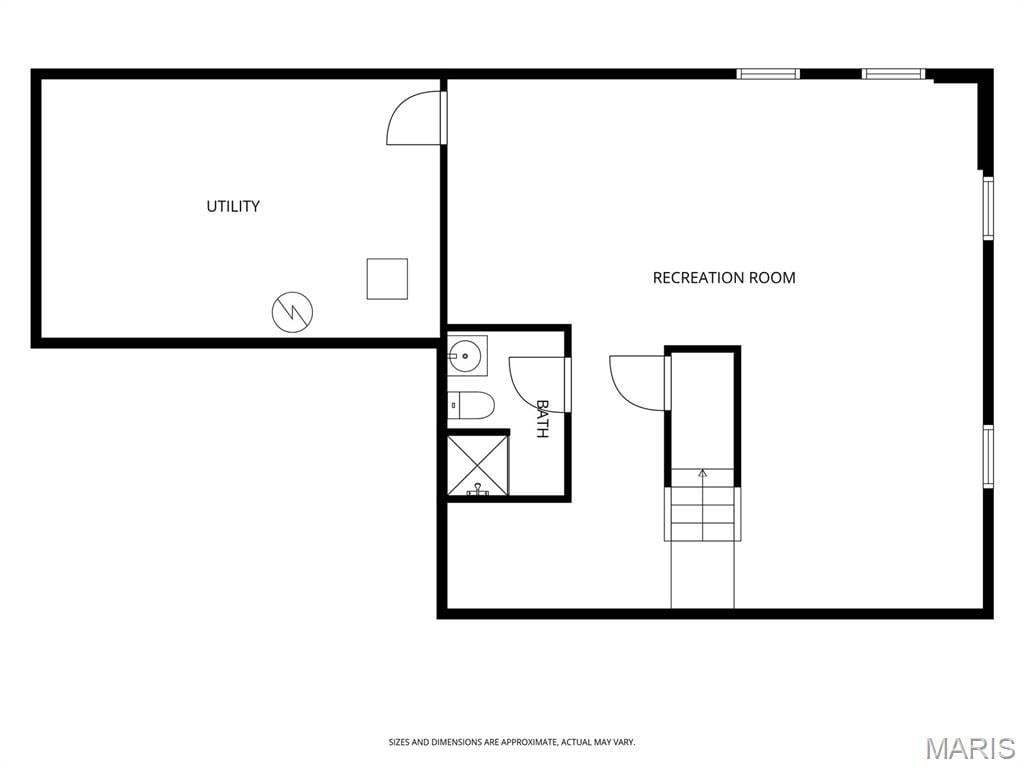
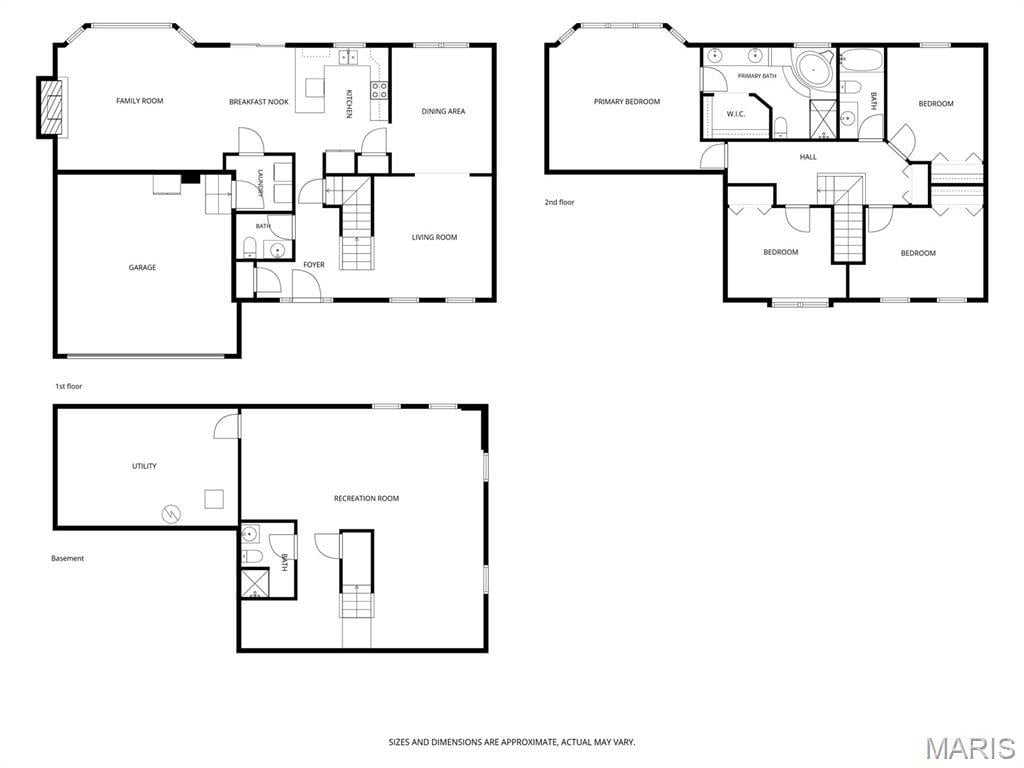
Welcome to this impeccably maintained home in Edwardsville, situated within the highly sought-after Edwardsville school district. This residence offers over 3,000 square feet of welcoming living space. Upon entry, the main floor presents a comfortable layout featuring a kitchen with quartz countertops, a cozy breakfast nook, a formal dining room, a versatile flex room and a grand great room with a charming gas fireplace. You'll also find a convenient laundry space and a half bath. The upper level boasts a luxurious primary bedroom suite, three additional bedrooms and a full bath. The lower level is an entertainer's dream, with a spacious entertainment area, a full bath, and ample storage. Outdoors, enjoy a stunning retreat with a covered porch and an IN-GROUND POOL—measuring 18' x 36' and 8.5' deep, using chlorine—ideal for relaxation and leisure. Solar panels significantly reduce electricity costs, and the solar loan will transfer to the new owner with a current monthly payment of just $123.54. For more details, consult your agent. Nestled on a quiet cul-de-sac, this home is perfectly located near the shopping and dining options of Edwardsville and Glen Carbon, as well as the MCT bike trails. Welcome home!
This house has 4 bedroom(s), 4 baths(s)
and is approximately 3370 sq. ft.
The home has 8 rooms. This home has a 2 car garage.
This property is located on 0.2388 Acre(s).
Approximate lot size is 0 Acre(s) Elementary School: EDWARDSVILLE DIST 7 Middle School: EDWARDSVILLE DIST 7 High School: Edwardsville
Send Message to Realtor:
MLS#: 26046915
Listing ID: 88362
Updated:
1 day ago
Days on site:
1 day
Listing provided by
Maria Teresa Campbell
Re/Max Signature Properties
* The Estimated Payment is offered as a tool for
your convenience and is not an offer of credit. Actual mortgage
rates and fees vary depending on your lender. Please check with
your local lender for accurate mortgage rate information.
Note: Broker may not have reviewed or approved
listing. All information that is provided by the listing agent/broker
is deemed reliable but it is not guaranteed and should always
be independently verified.
Did you know Riverbender.com is free for you thanks to our awesome advertisers? We noticed you're using an ad block software. Please give our sponsors some exposure by disabling your ad blocking service for Riverbender.com.