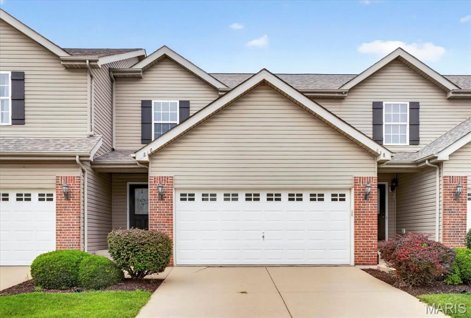
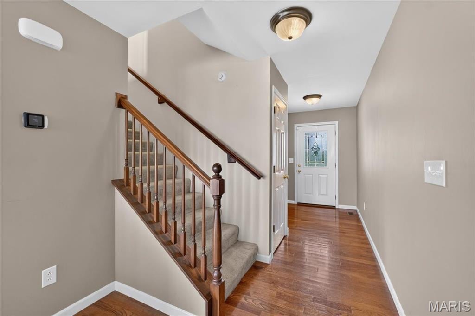
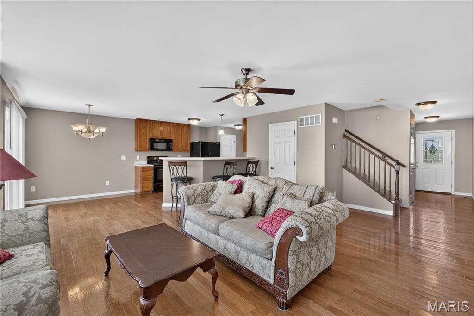
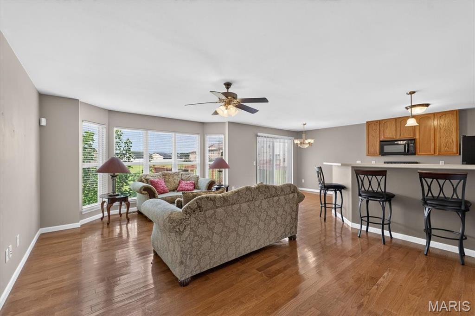
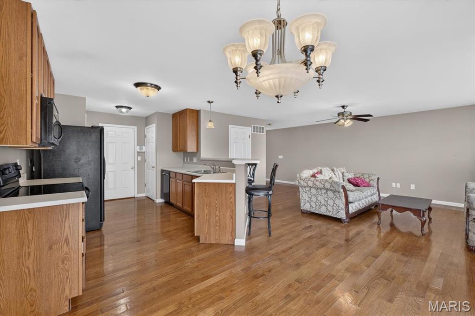
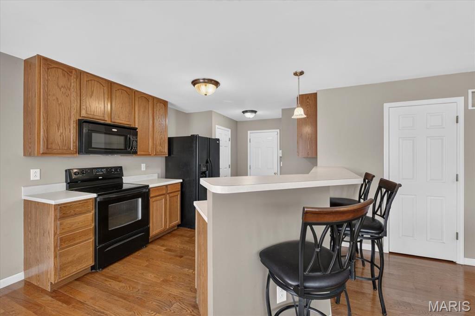
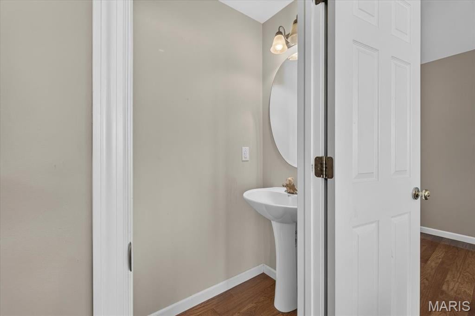
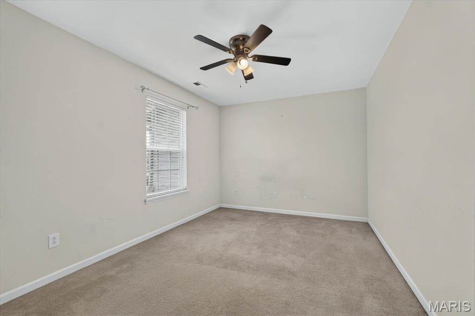
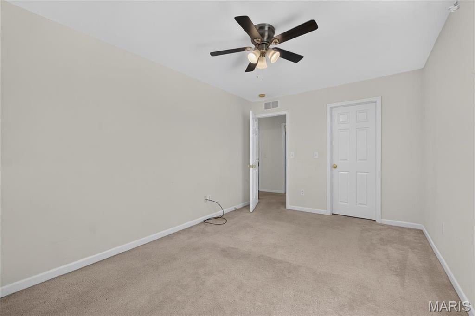
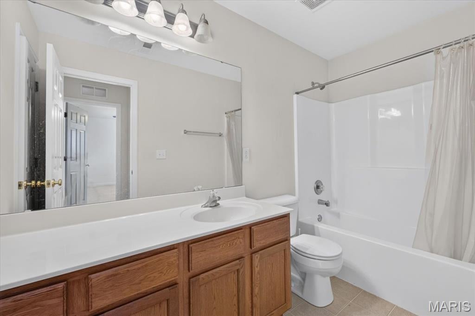
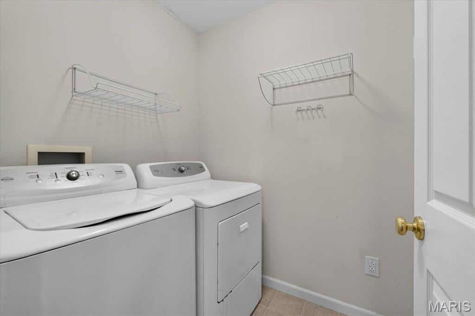
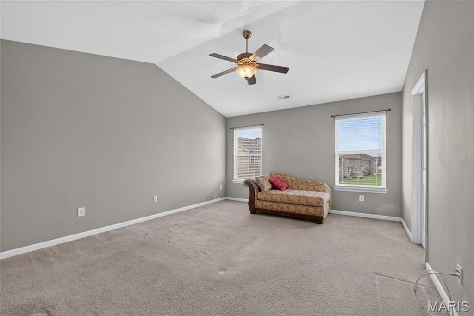
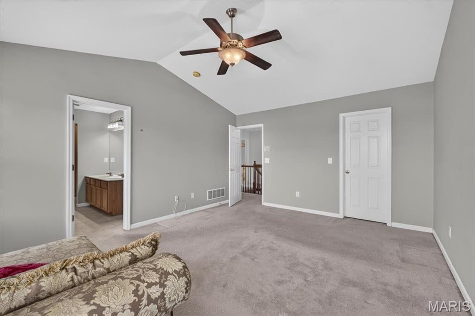
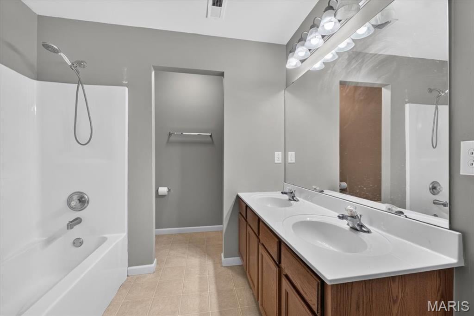
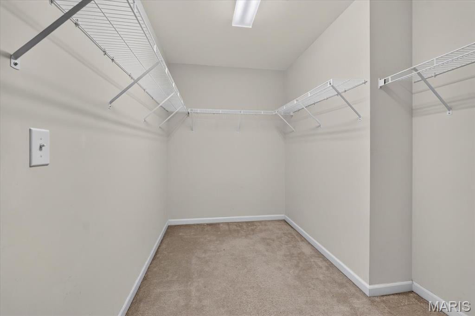
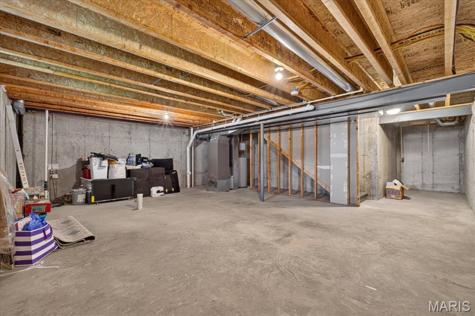
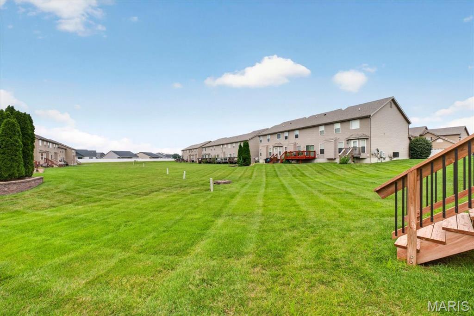
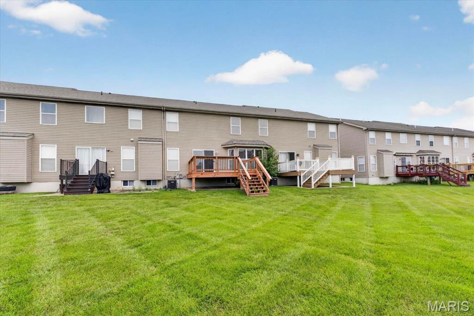
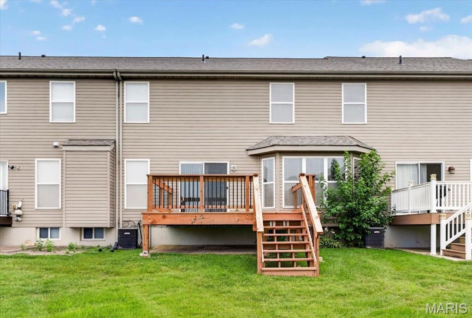
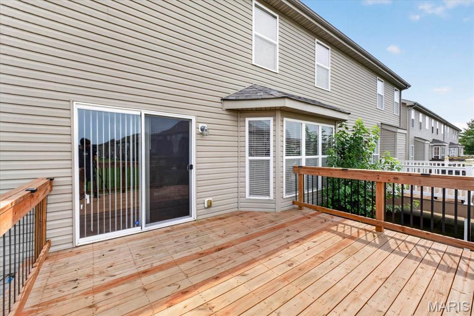
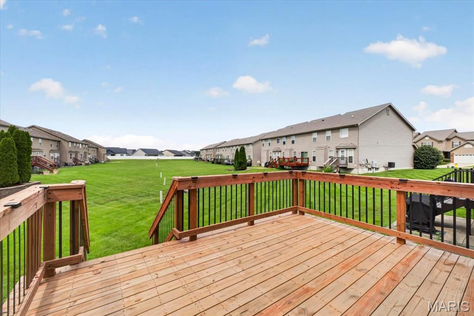
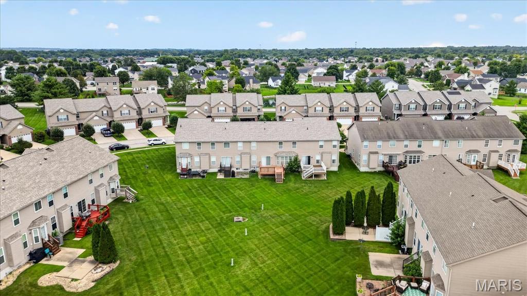
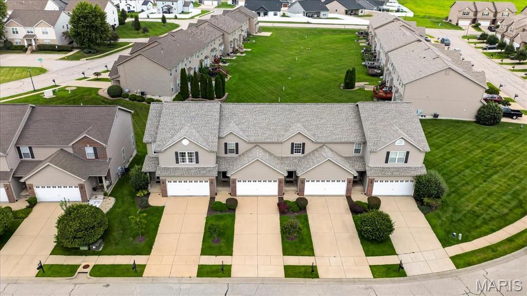
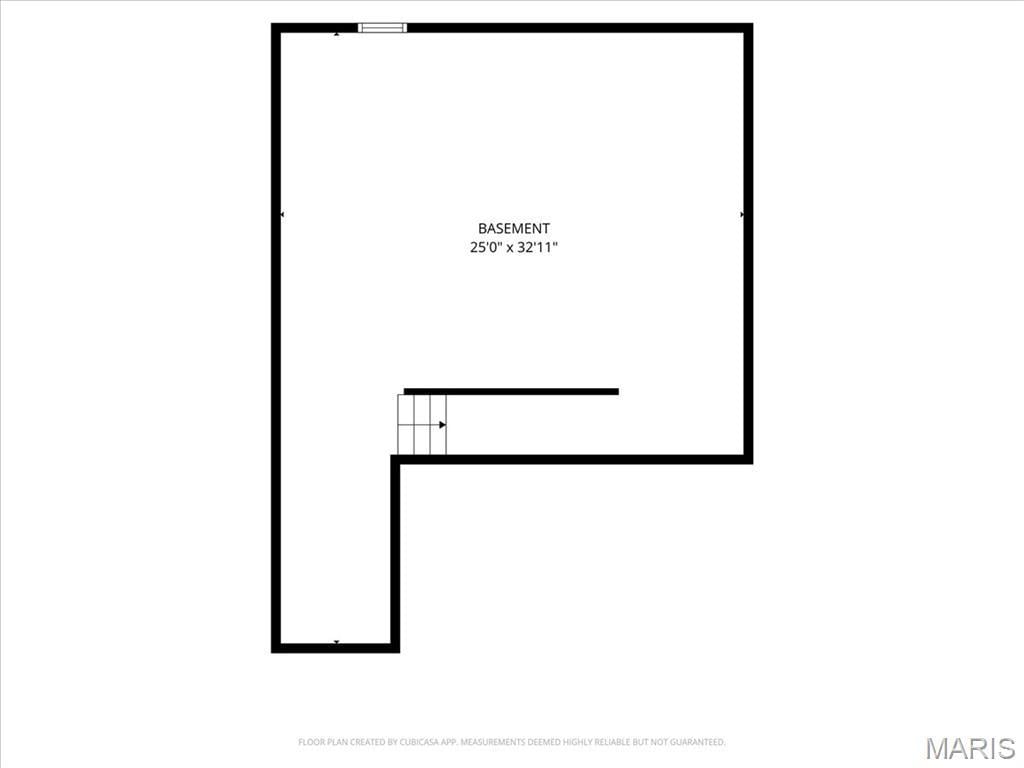
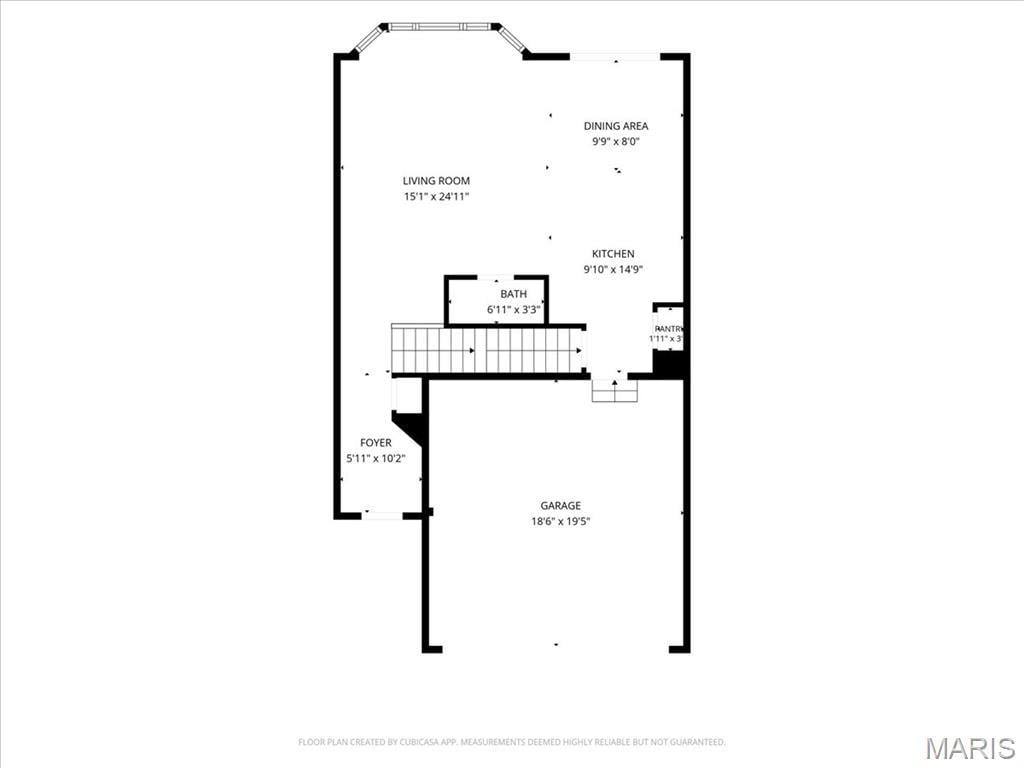
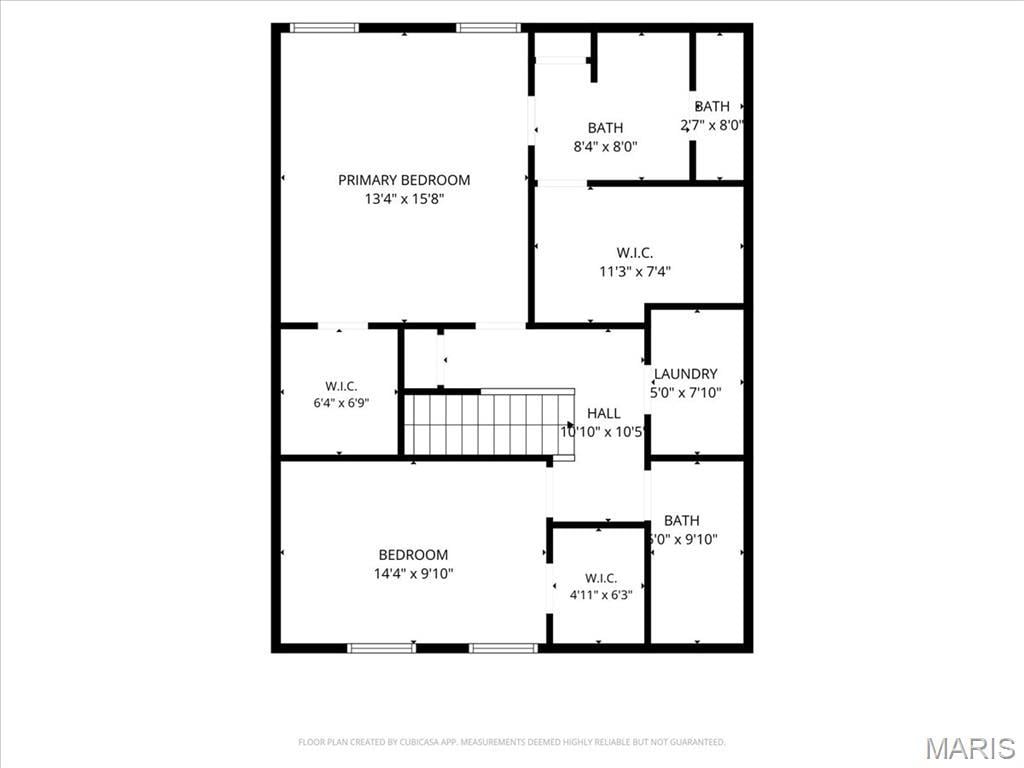
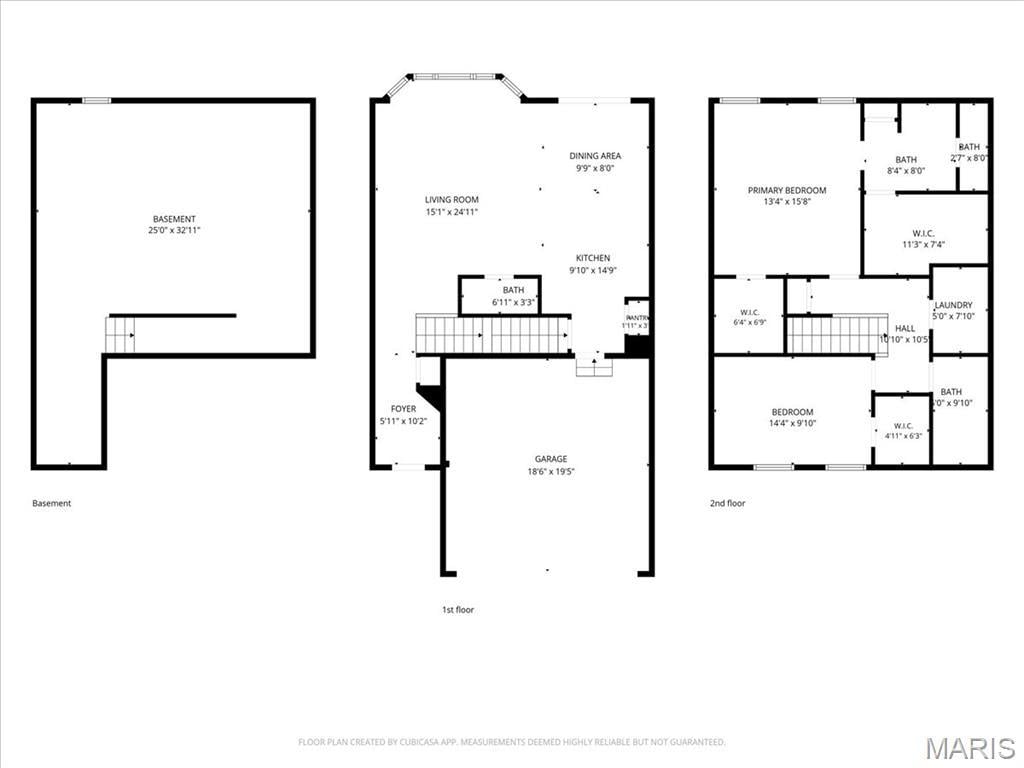
Welcome home to effortless living in the highly sought-after Fountain Place community! This stunning 2-bedroom, 3-bath townhouse offers the perfect blend of comfort, style, and convenience. From the moment you step into the inviting open foyer, you’ll notice the gorgeous hardwood flooring flowing throughout the entire main level, creating a warm and elegant feel. The spacious great room is filled with natural light and features an extended bay area, perfect for relaxing with your morning coffee or enjoying the scenic views. The beautifully updated kitchen showcases upgraded cabinetry, ample counter space, and a breakfast bar designed for easy entertaining. Just off the dining area, step outside to your private patio, ideal for summer BBQs, outdoor dining, or simply unwinding after a long day. Upstairs, retreat to the oversized primary suite featuring TWO walk-in closets and a luxurious en-suite bath complete with dual vanities for added convenience. The second-floor laundry makes everyday living a breeze, while the generously sized second bedroom offers great views and plenty of closet storage. Beyond the home itself, Fountain Place offers incredible amenities including a community pool, walking trails, soccer field, and baseball diamond, perfect for enjoying an active lifestyle close to home. Conveniently located just minutes from I-64, Scott AFB, major shopping centers, restaurants, parks, golf courses, and highly rated schools, this home truly has it all.
This house has 2 bedroom(s), 3 baths(s)
and is approximately 1568 sq. ft.
The home has 6 rooms. This home has a 2 car garage.
This property is located on 0.08 Acre(s).
Approximate lot size is 0 Acre(s) Elementary School: OFALLON DIST 90 Middle School: OFALLON DIST 90 High School: OFallon
Send Message to Realtor:
MLS#: 26028831
Listing ID: 88348
Updated:
5 hours and 38 mins ago
Days on site:
5 days
Listing provided by
Devin Lohrenz
Keller Williams Pinnacle
* The Estimated Payment is offered as a tool for
your convenience and is not an offer of credit. Actual mortgage
rates and fees vary depending on your lender. Please check with
your local lender for accurate mortgage rate information.
Note: Broker may not have reviewed or approved
listing. All information that is provided by the listing agent/broker
is deemed reliable but it is not guaranteed and should always
be independently verified.
Did you know Riverbender.com is free for you thanks to our awesome advertisers? We noticed you're using an ad block software. Please give our sponsors some exposure by disabling your ad blocking service for Riverbender.com.