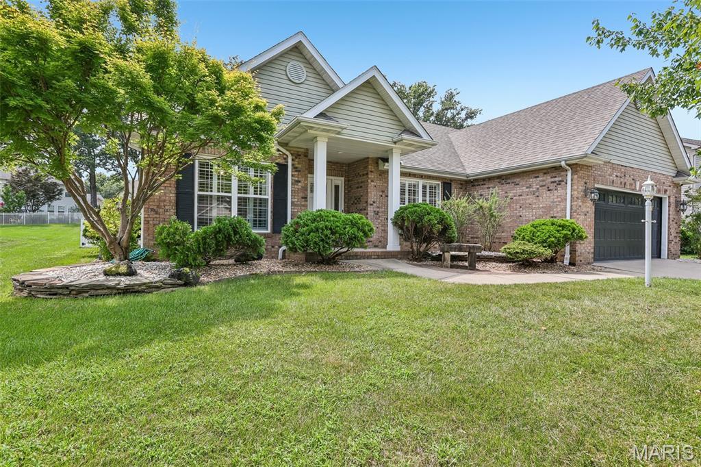
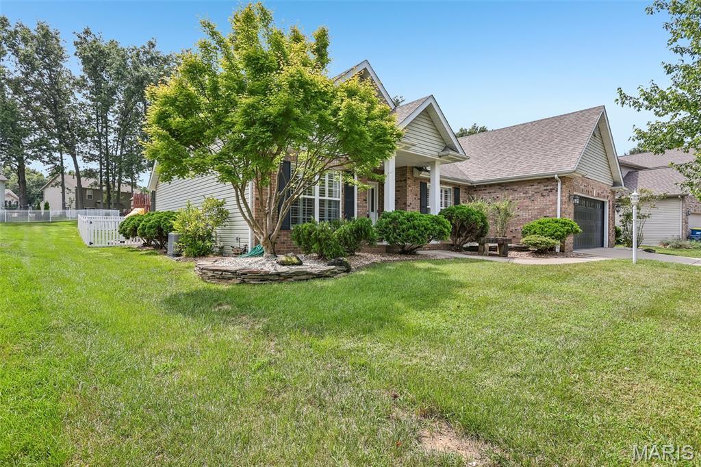
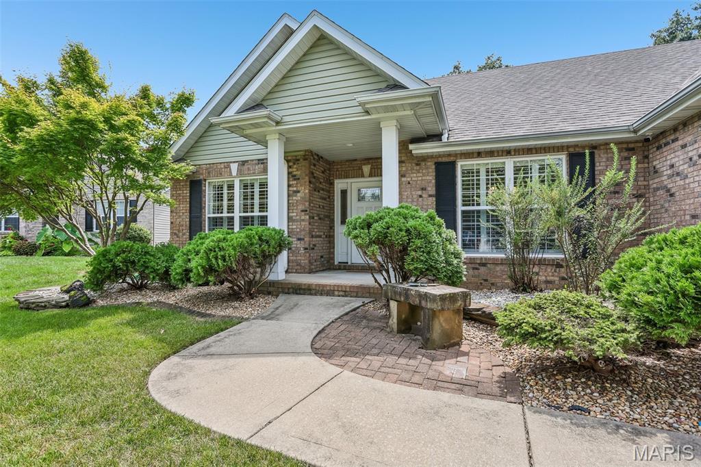
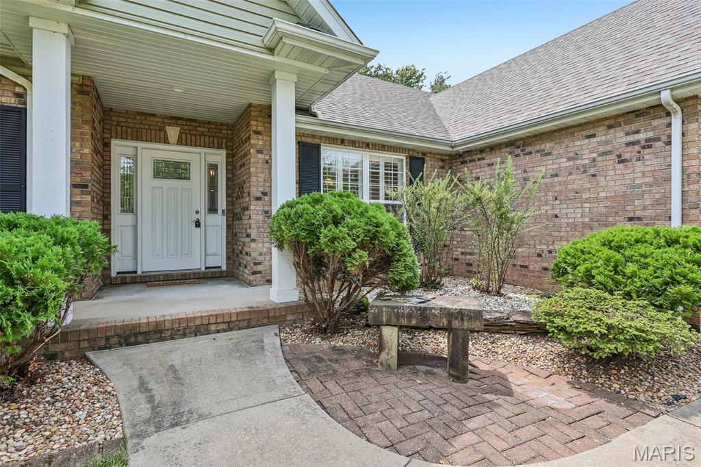
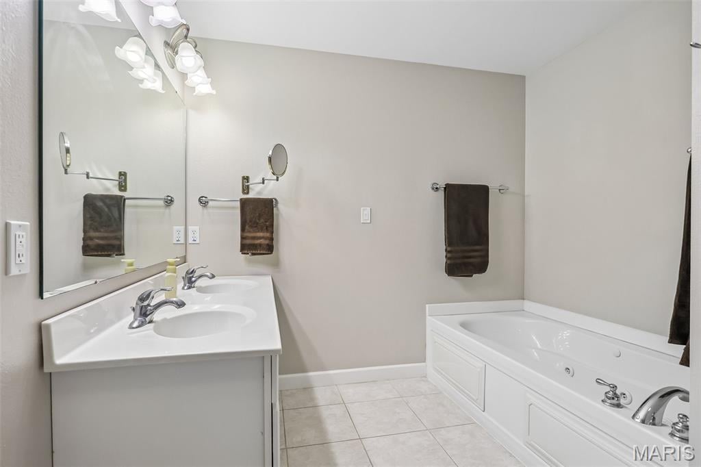
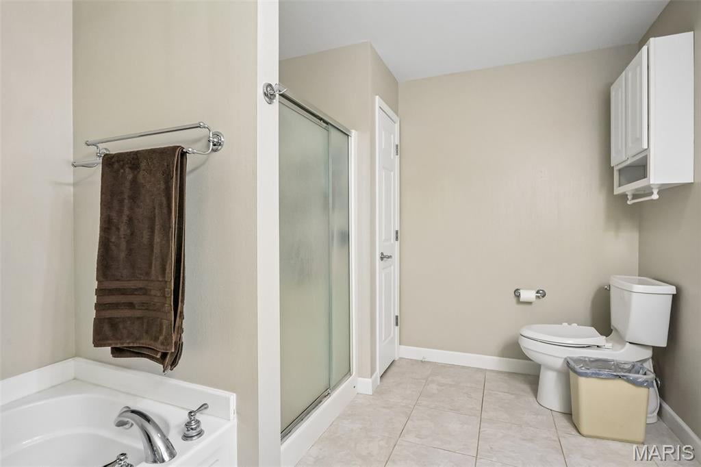
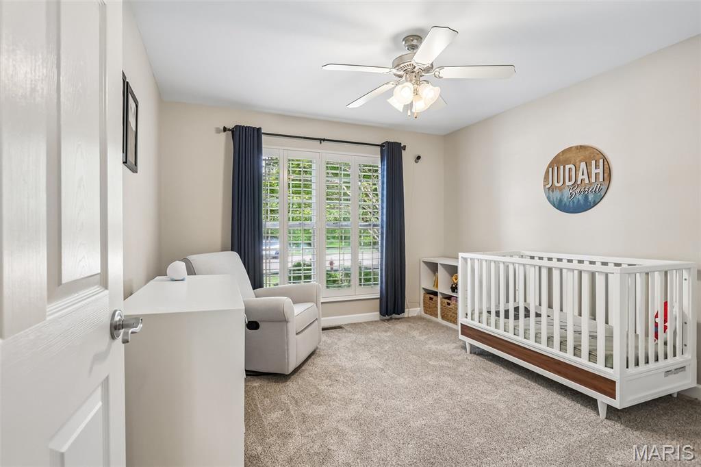
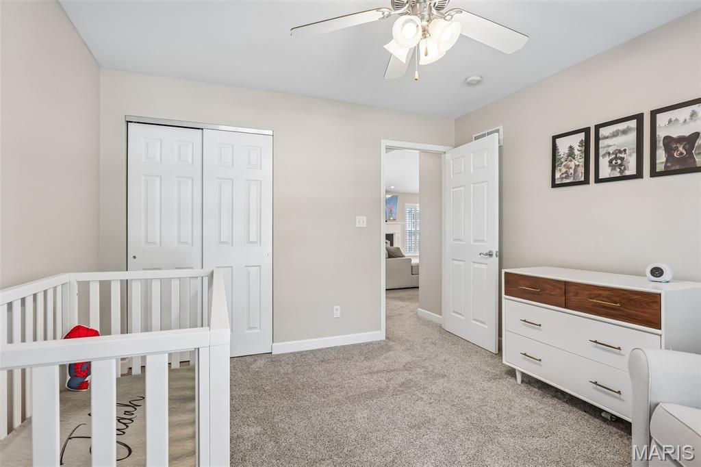
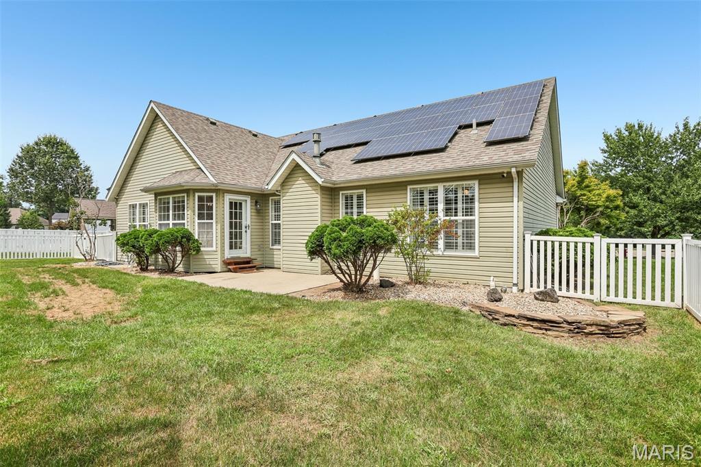
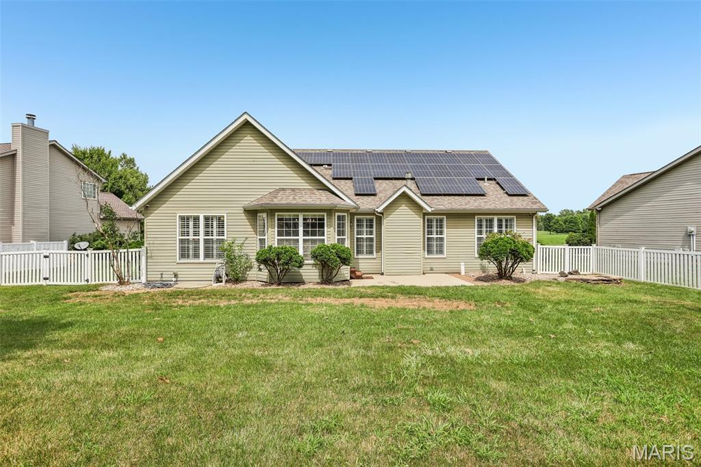
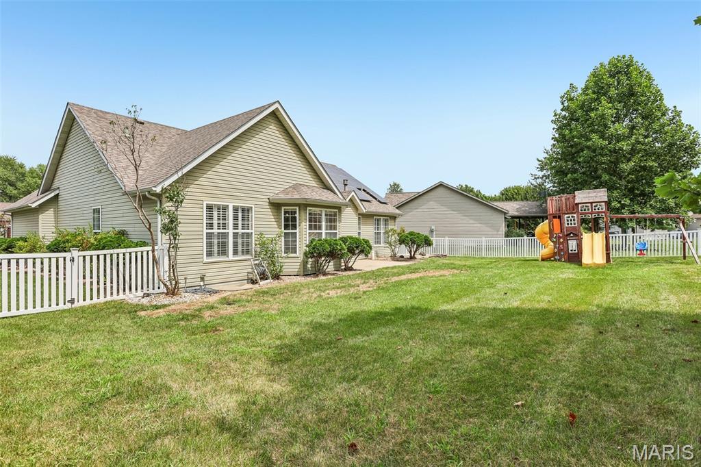
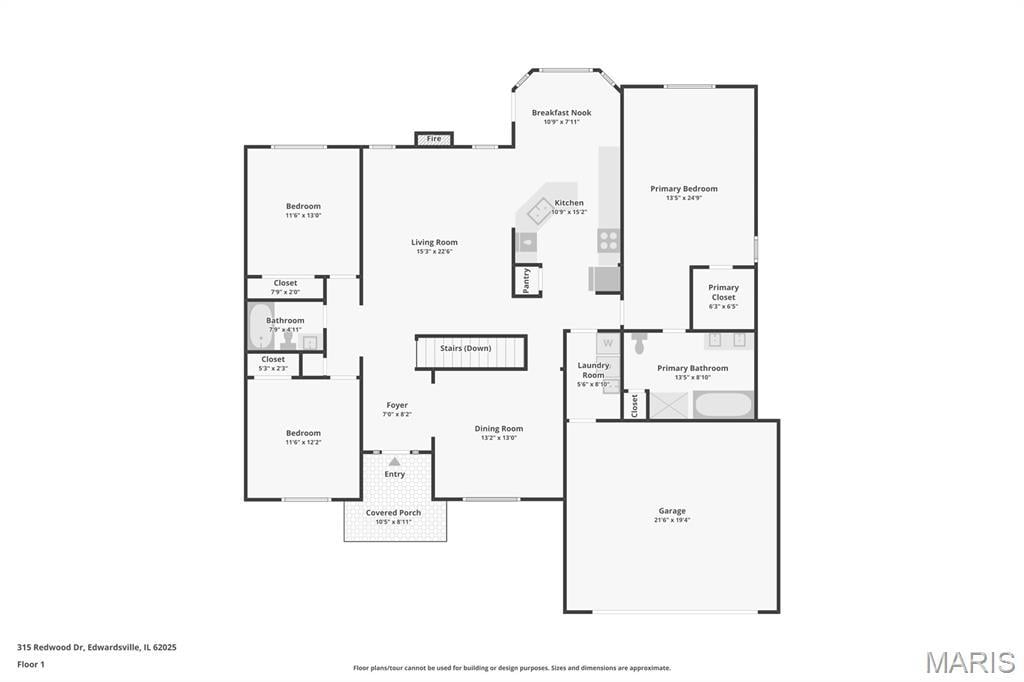
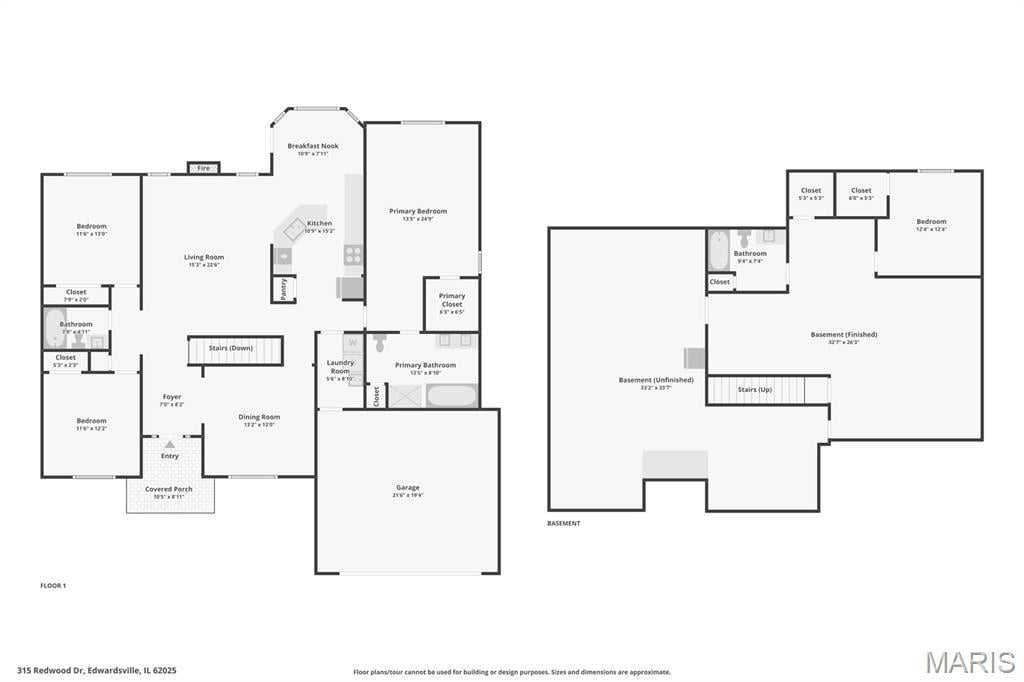
Get ready to fall in love with 315 Redwood Drive in Edwardsville! This inviting one-story home offers wonderful living spaces and plenty of charm in a desirable location convenient to shopping, dining, schools, and interstate access for an easy commute. The well-maintained home features a functional layout, thoughtful updates, and plenty of finished living space.
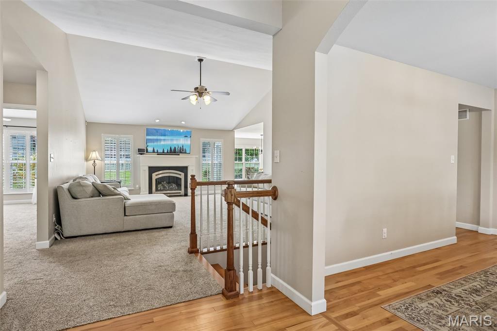
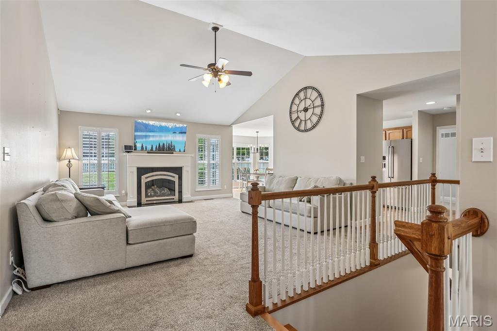
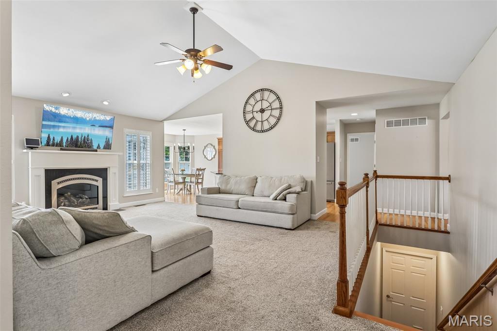
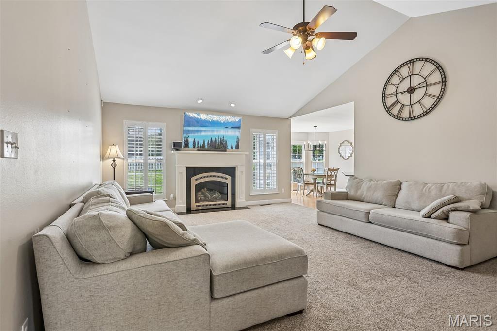
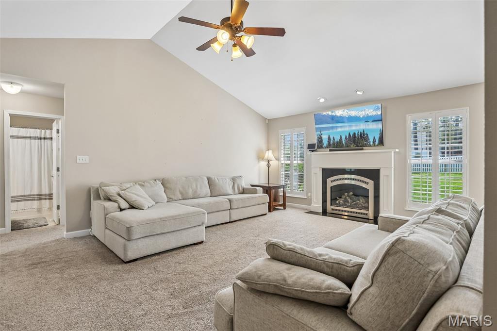
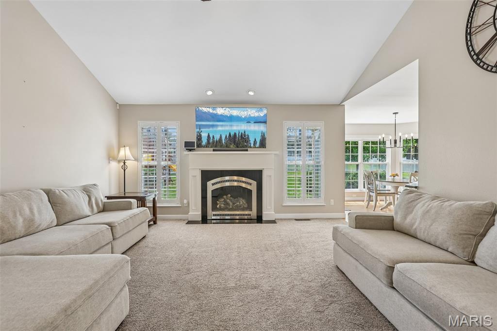
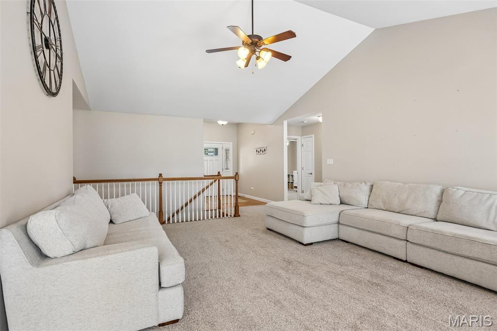
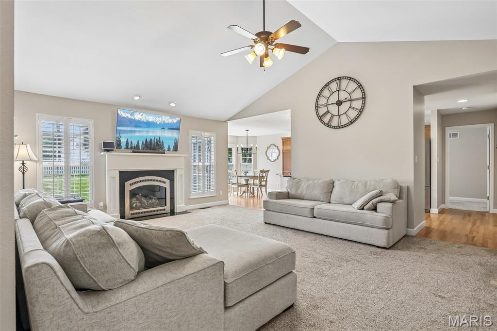
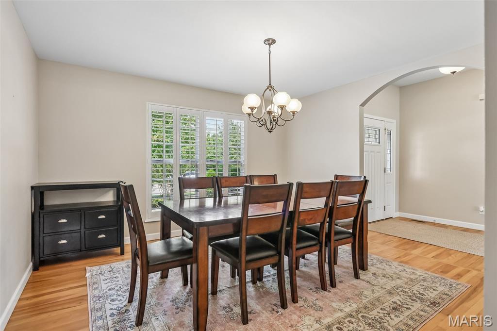
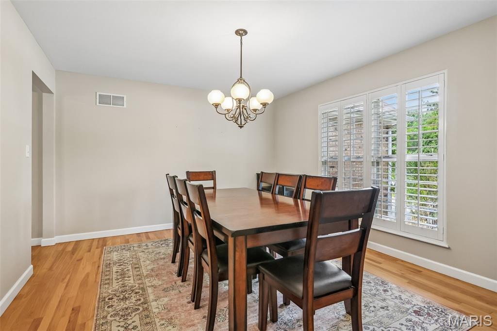
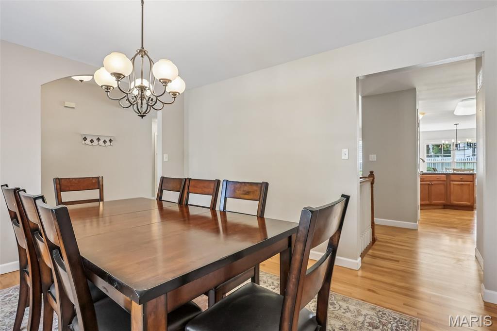
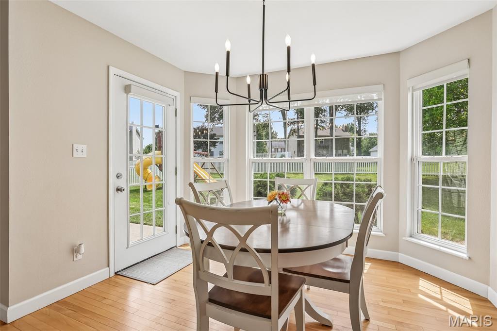

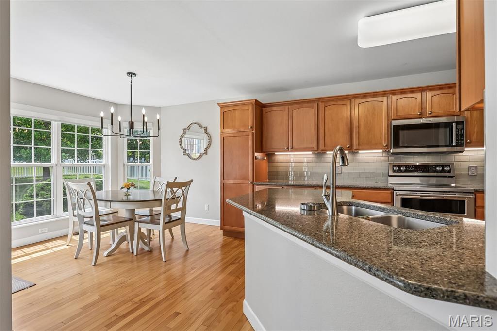
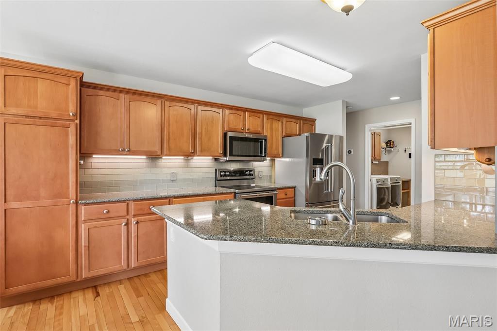
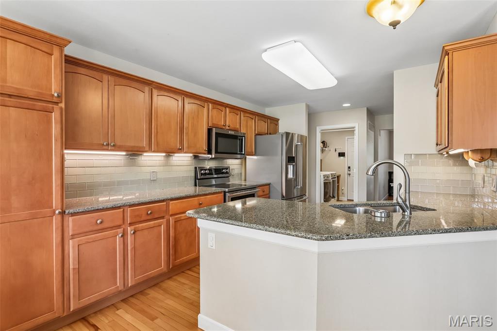
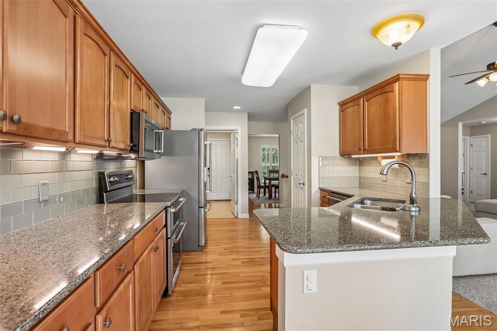
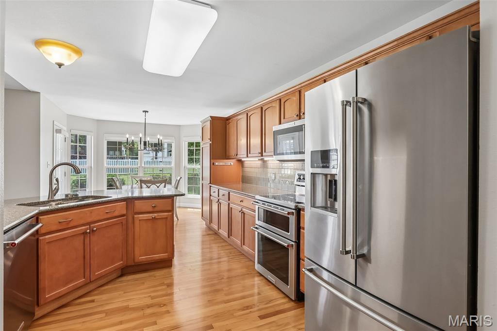
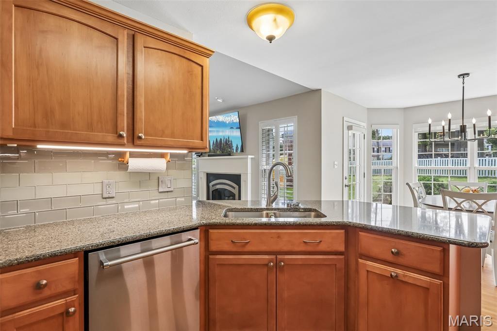
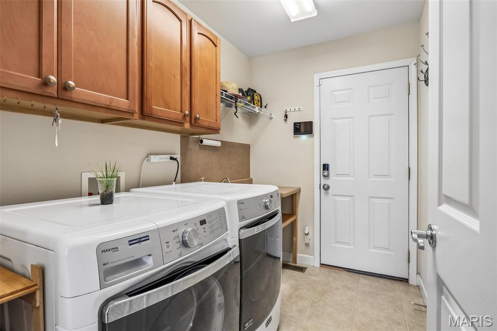
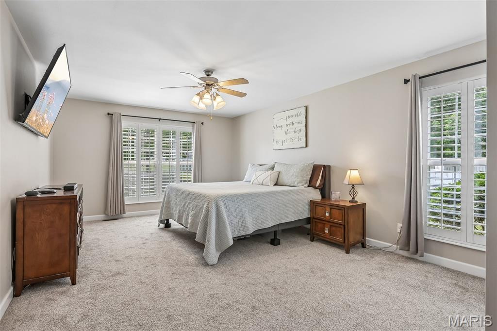
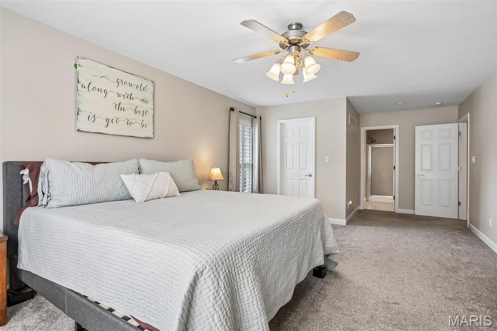

The main level features a spacious living room with a gas fireplace, an updated kitchen with quartz countertops, tile backsplash, pantry, and stainless appliances, plus a separate dining room, breakfast room, convenient main-floor laundry, two additional bedrooms, and a spacious primary bedroom.
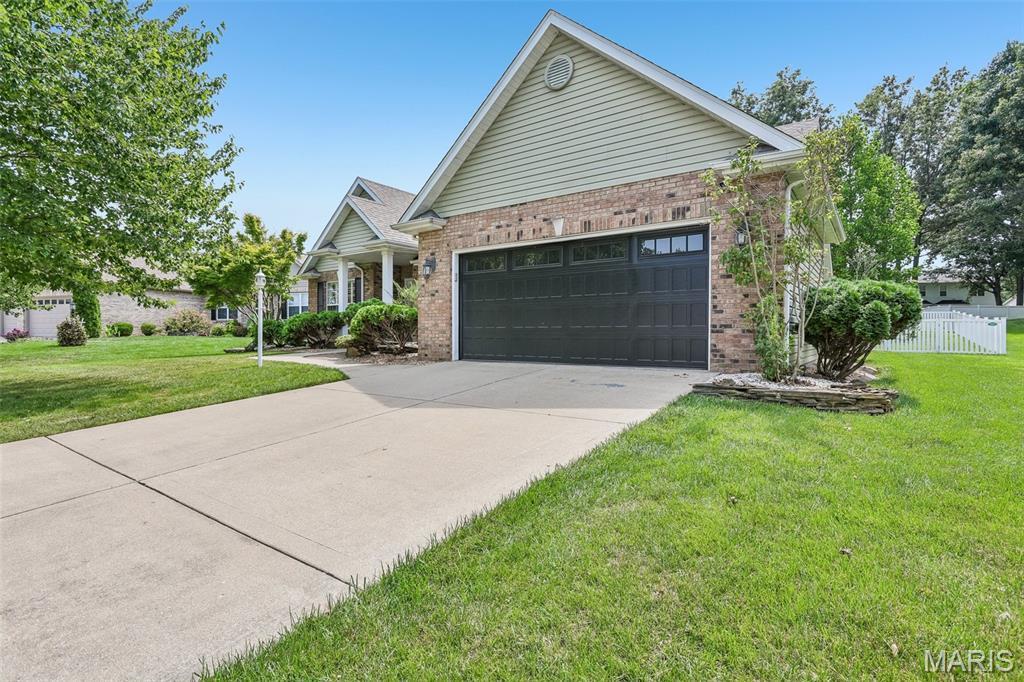
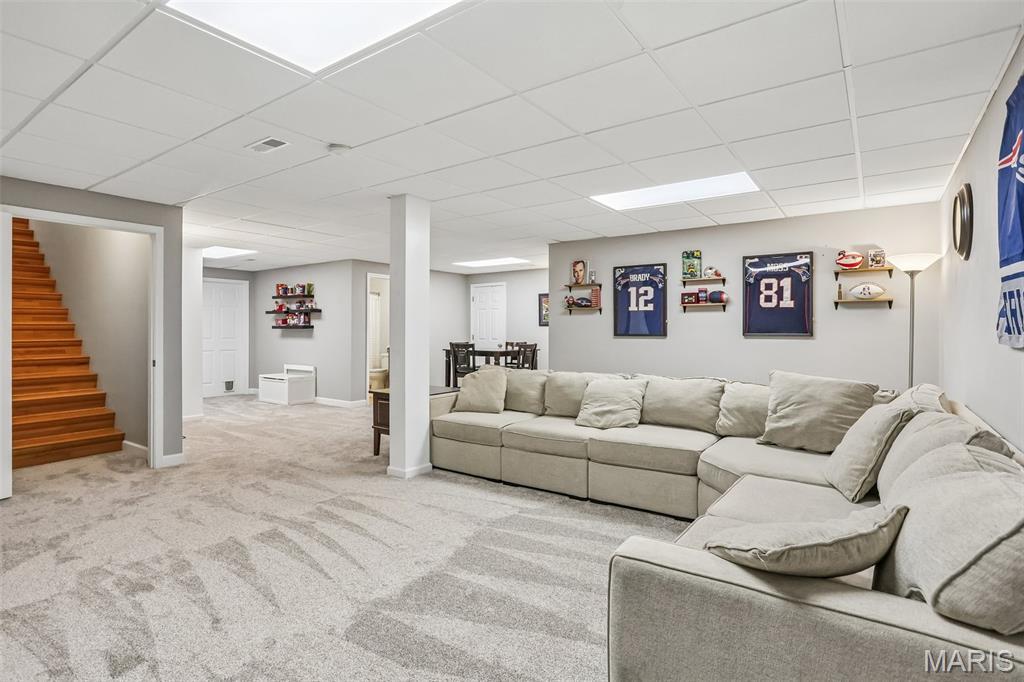
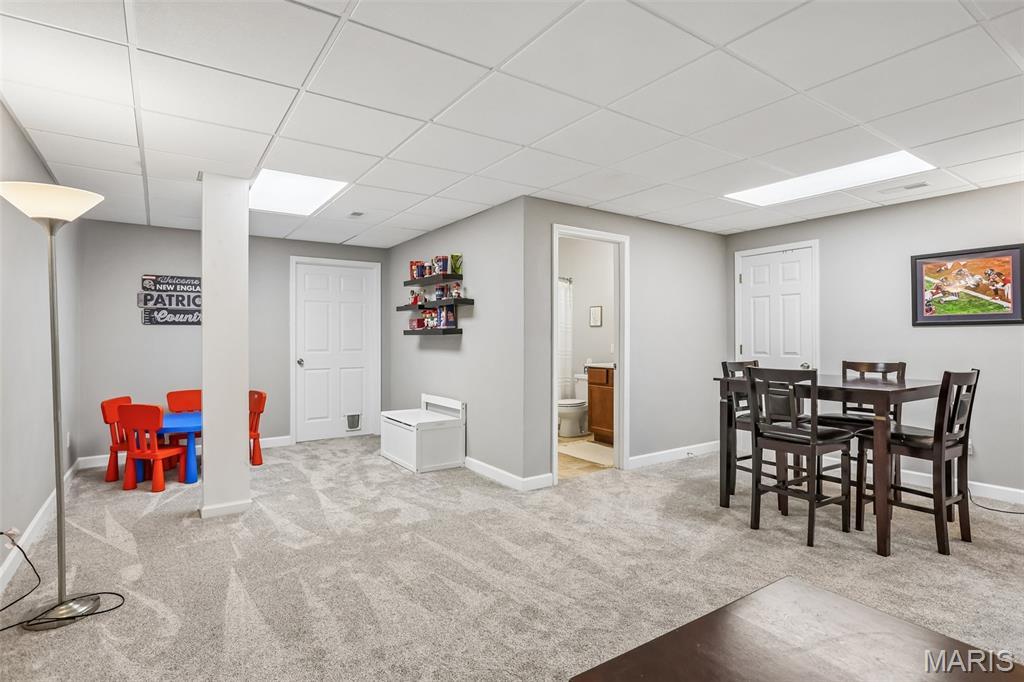
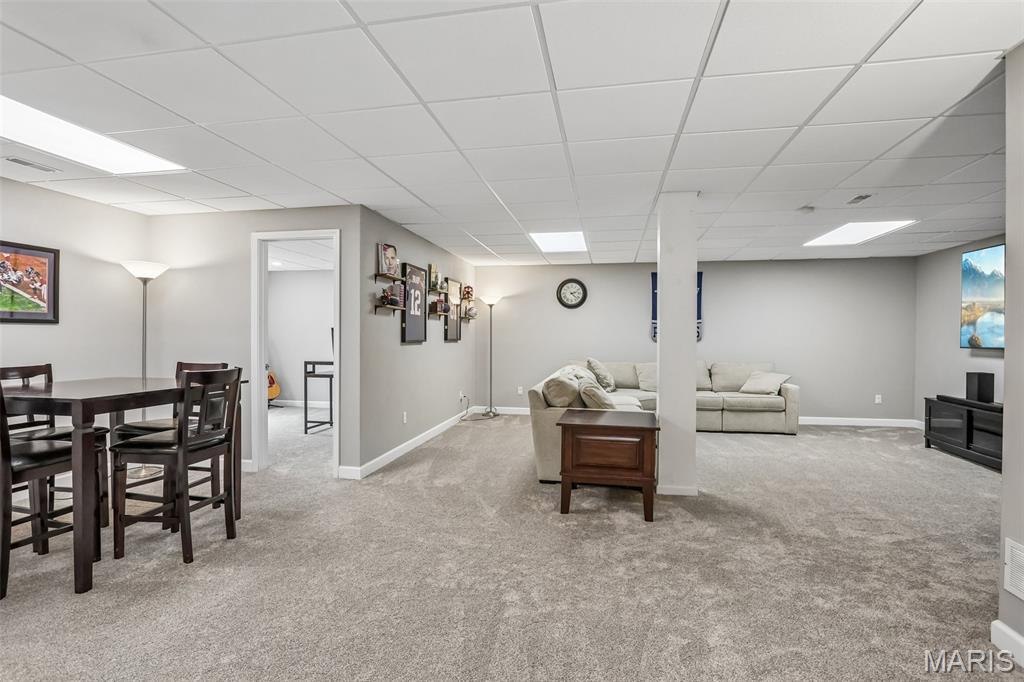
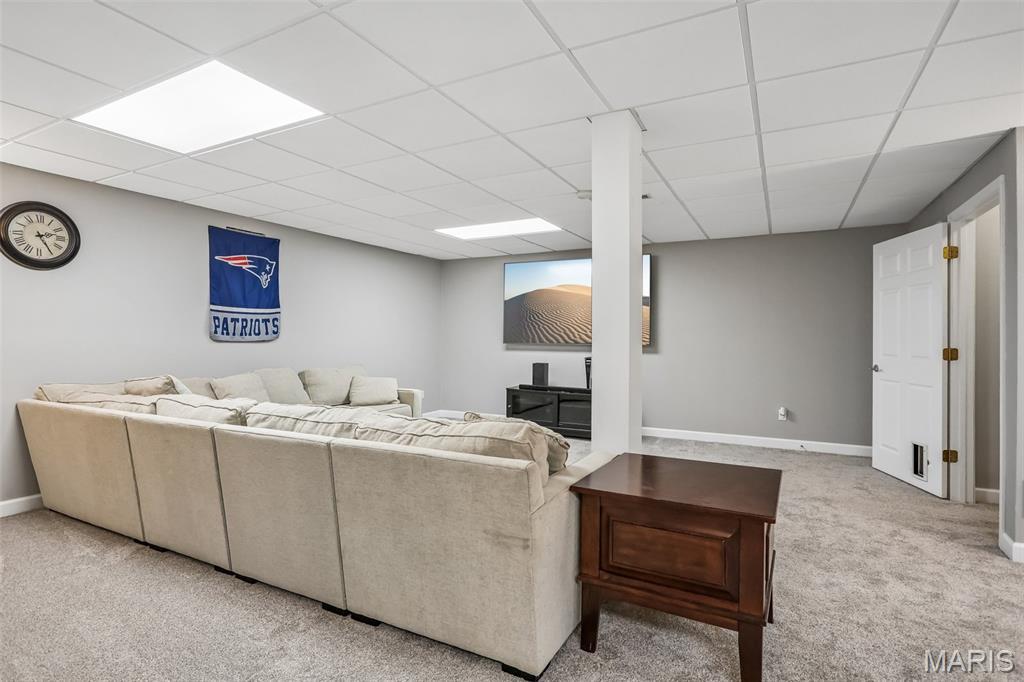
Major improvements include a roof and paid-off solar panels installed in 2017, A/C in 2022, beautiful finished wood floors completed in 2022, fenced yard in 2022, garage door in 2024, tankless water heater in 2025, and new basement carpet in 2026. An EV charging station adds another modern convenience.
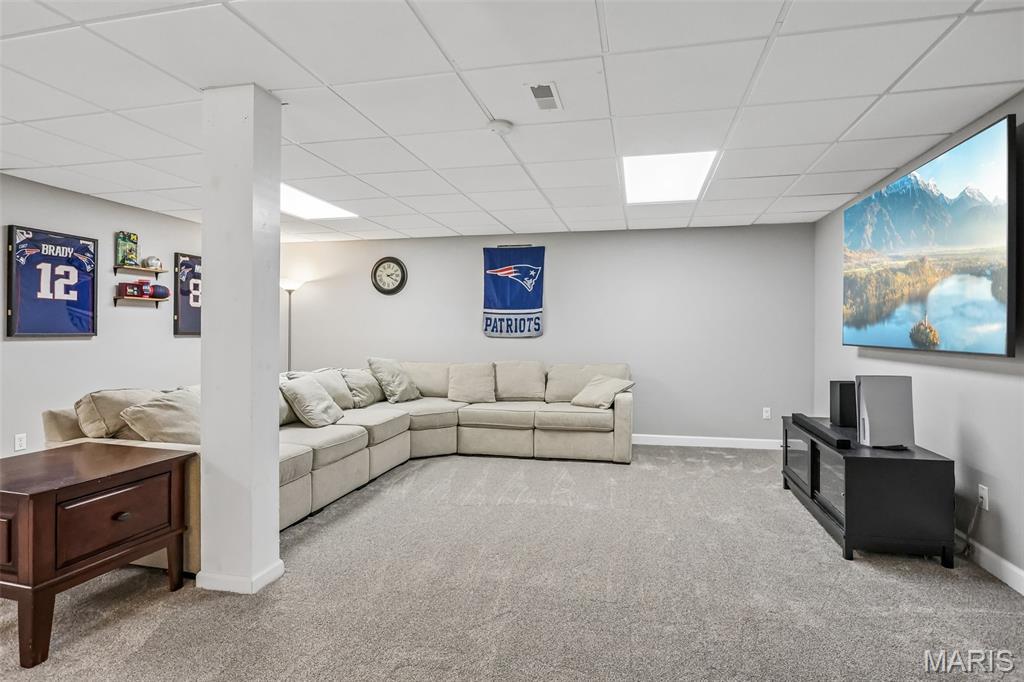
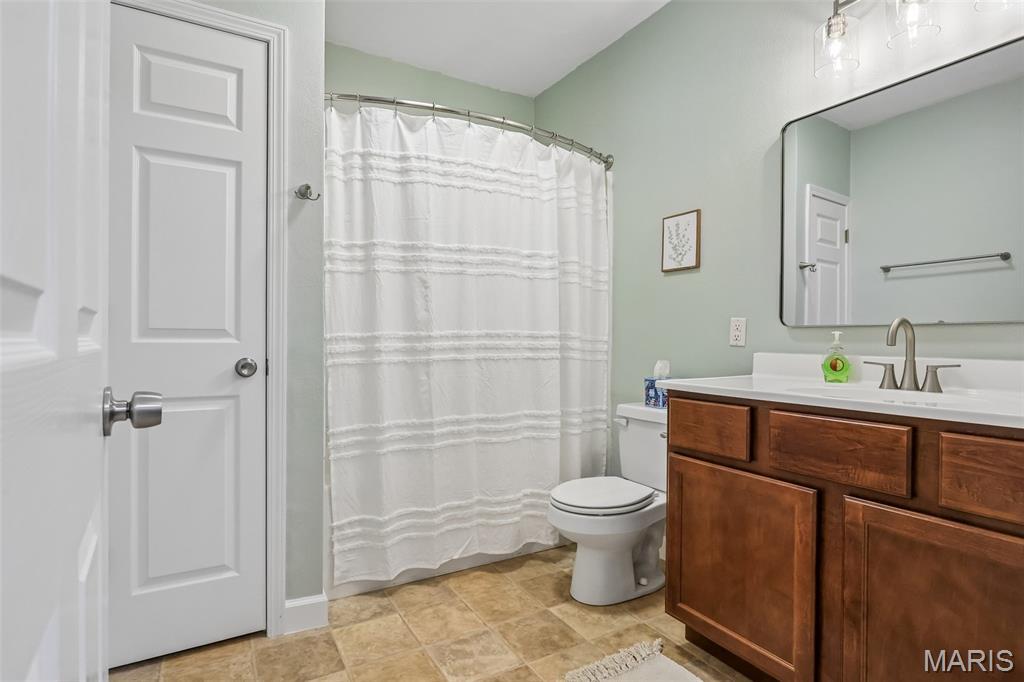
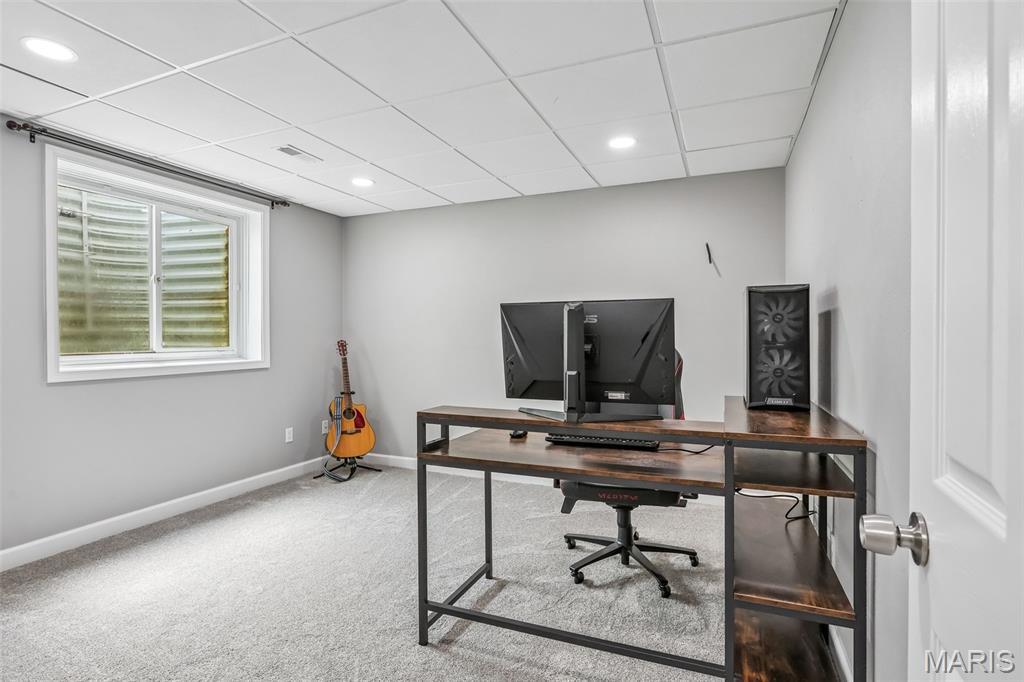
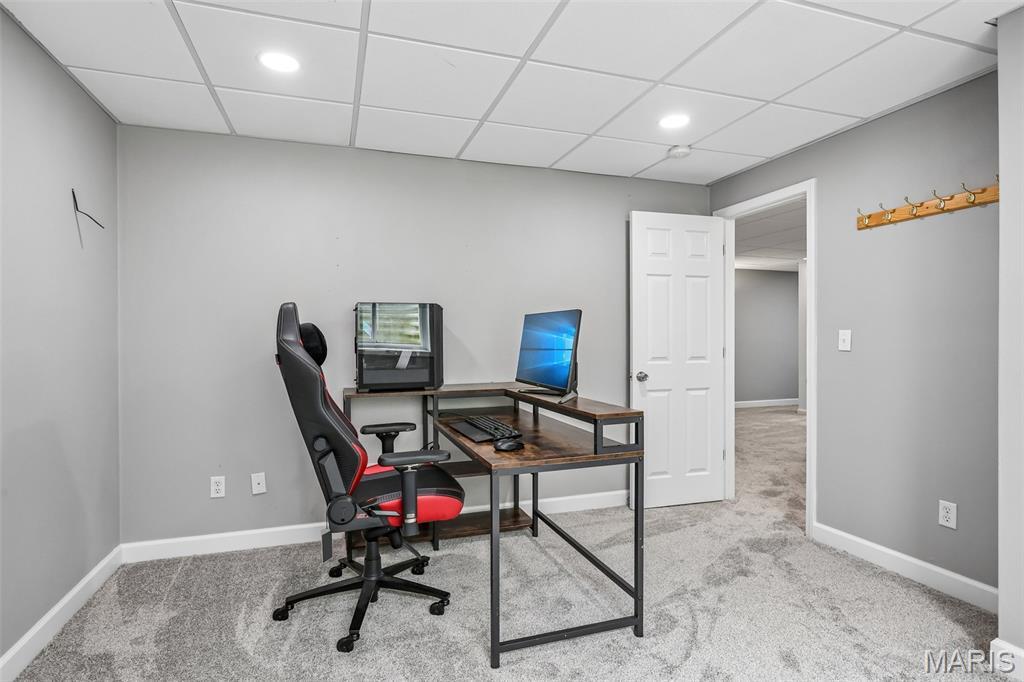
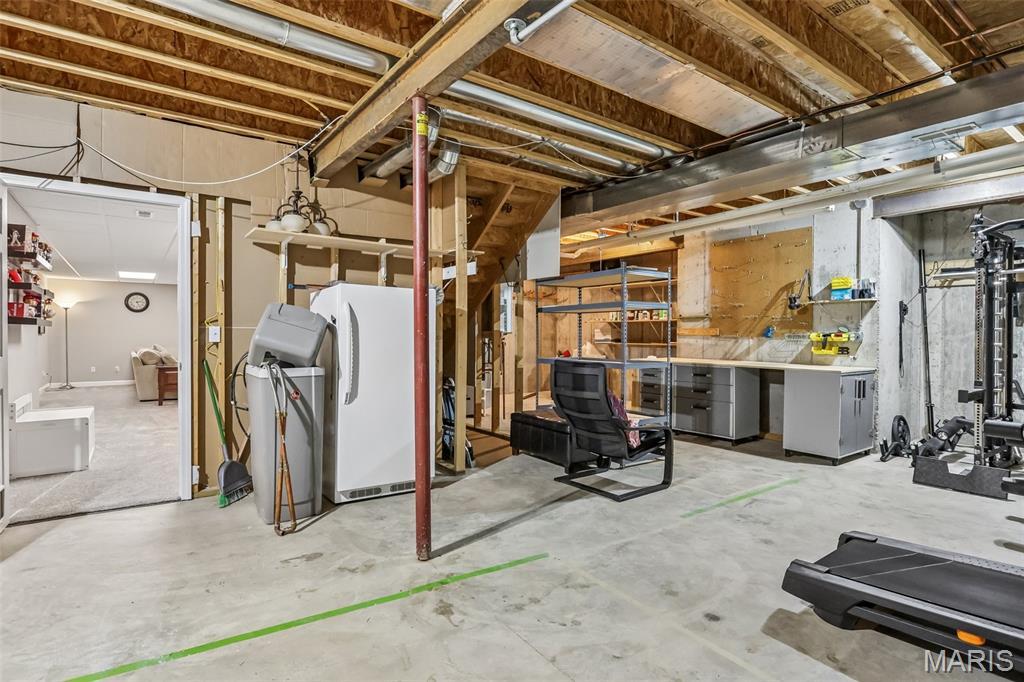
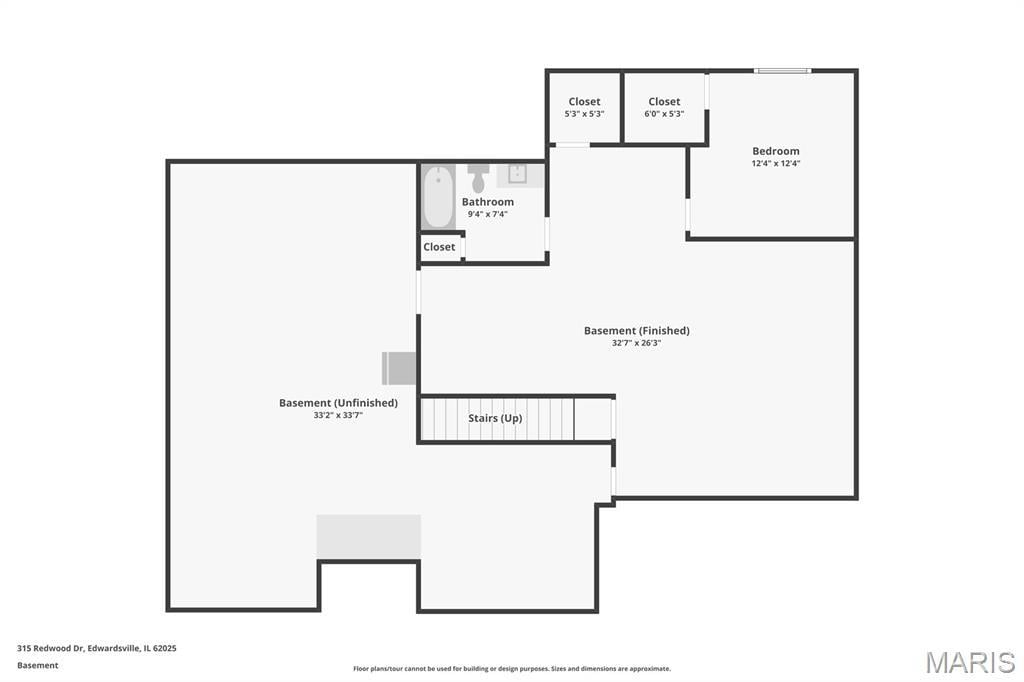
The finished lower level offers fantastic additional living space with a family room and bedroom, a full bathroom, and plenty of additional storage space. Step outside to enjoy the fenced backyard and patio—perfect for relaxing, entertaining, pets, gardening, or play.
A move-in-ready home with energy-conscious upgrades, flexible living space, excellent curb appeal, and a convenient Edwardsville location—schedule your showing today! Professional photos and full property details are coming soon—stay tuned!
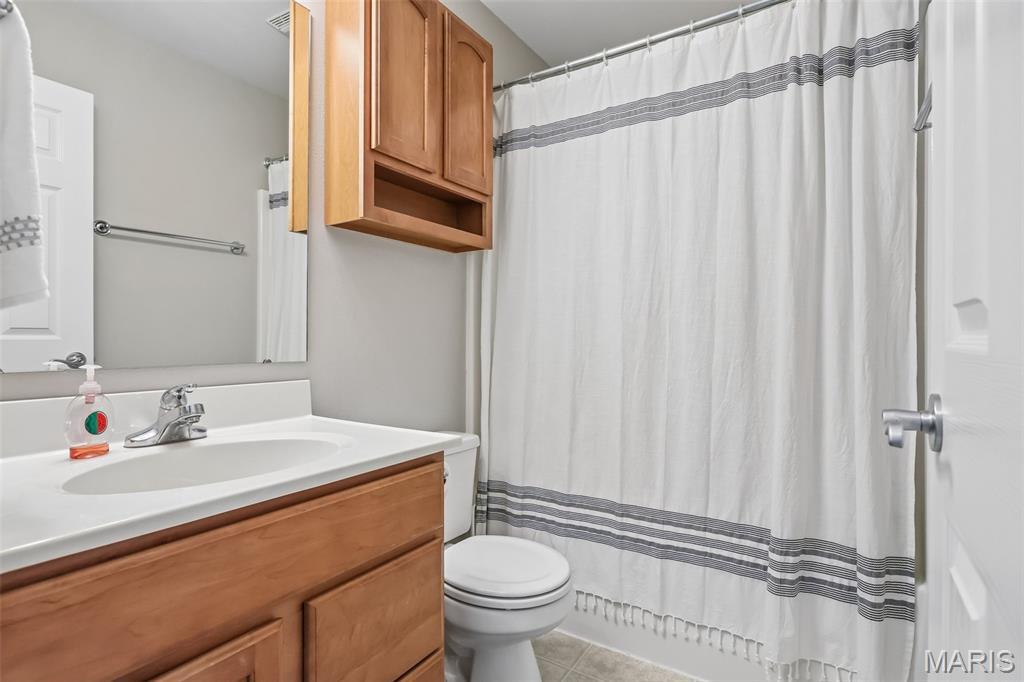
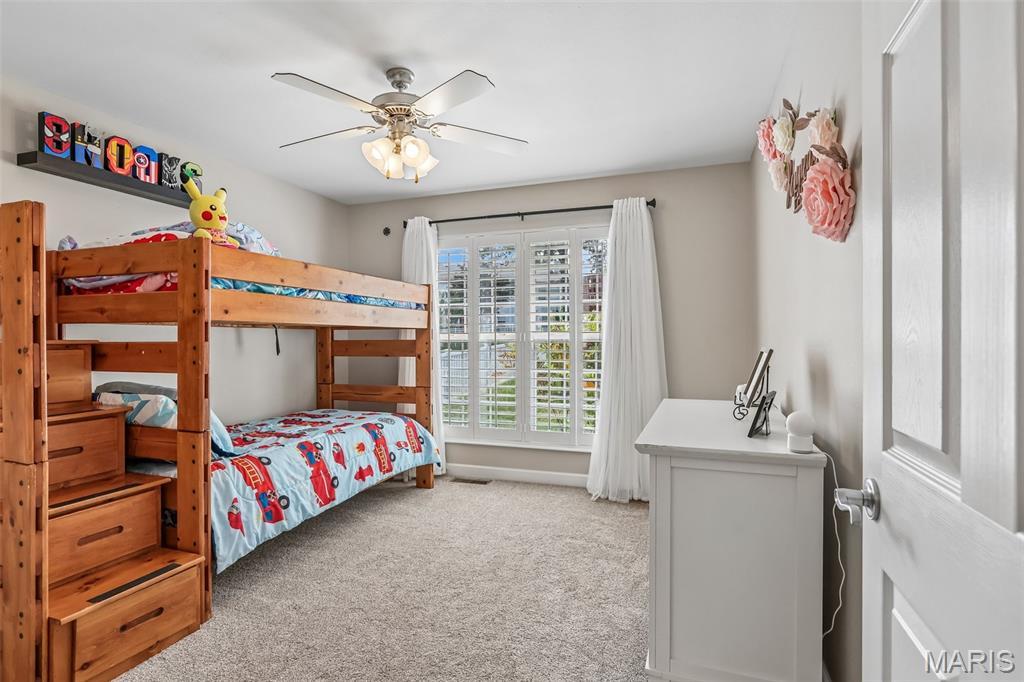
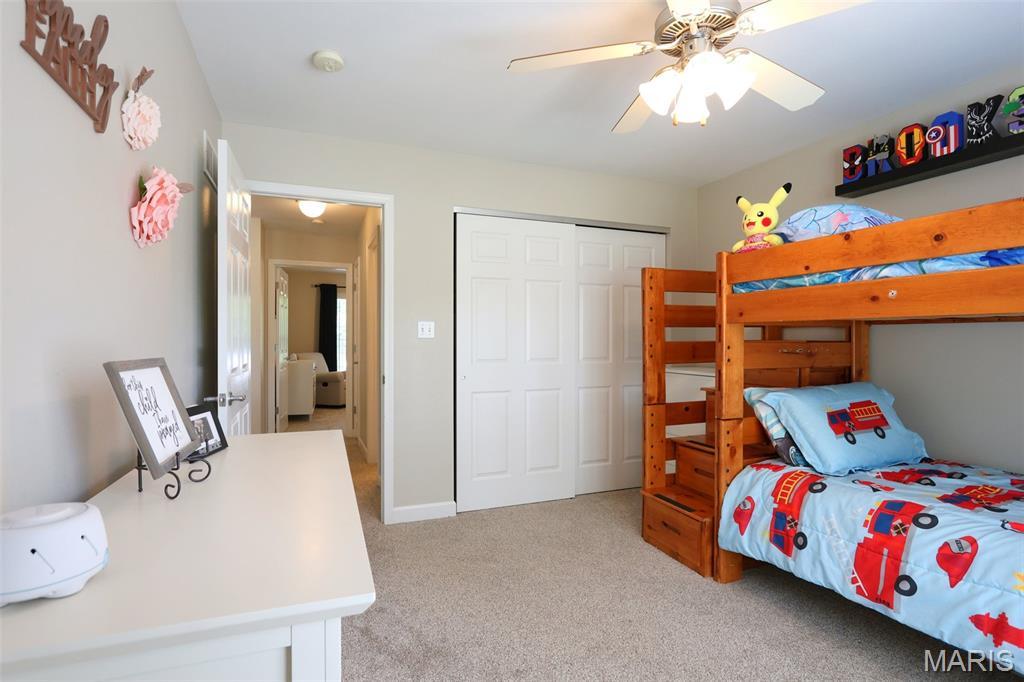
This house has 4 bedroom(s), 3 baths(s)
and is approximately 2908 sq. ft.
The home has 9 rooms. This home has a 2 car garage.
This property is located on 0.39 Acre(s).
Approximate lot size is 0 Acre(s) Elementary School: EDWARDSVILLE DIST 7 Middle School: EDWARDSVILLE DIST 7 High School: Edwardsville
Send Message to Realtor:
MLS#: 26052047
Listing ID: 88248
Updated:
1 day ago
Days on site:
4 days
Listing provided by
Shonda Bond
Worth Clark Realty
* The Estimated Payment is offered as a tool for
your convenience and is not an offer of credit. Actual mortgage
rates and fees vary depending on your lender. Please check with
your local lender for accurate mortgage rate information.
Note: Broker may not have reviewed or approved
listing. All information that is provided by the listing agent/broker
is deemed reliable but it is not guaranteed and should always
be independently verified.
Did you know Riverbender.com is free for you thanks to our awesome advertisers? We noticed you're using an ad block software. Please give our sponsors some exposure by disabling your ad blocking service for Riverbender.com.