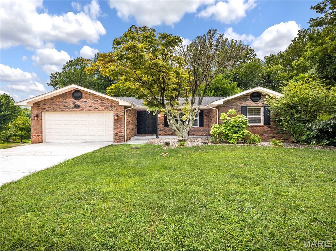
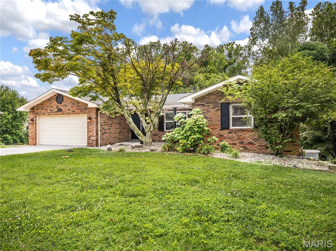
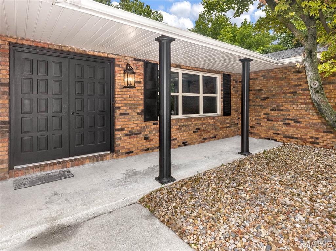
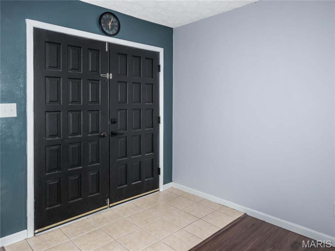
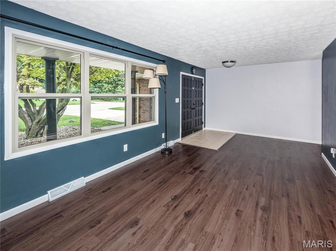
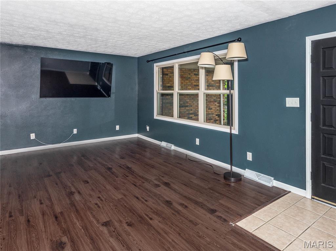
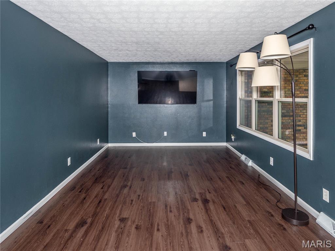
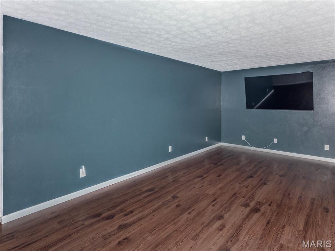
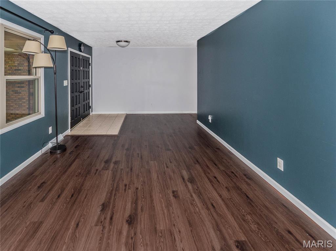
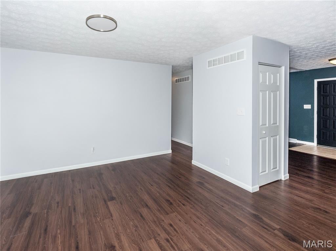
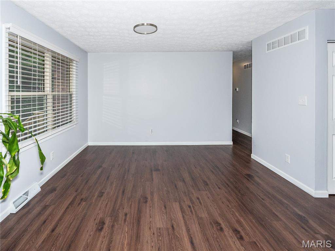
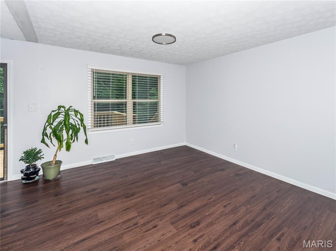
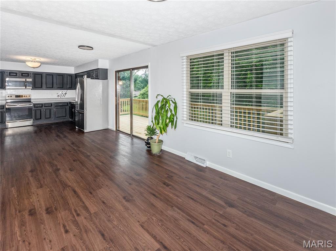
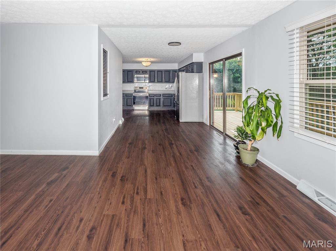
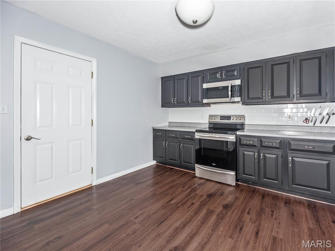
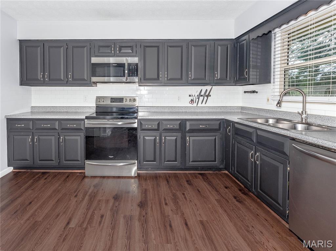
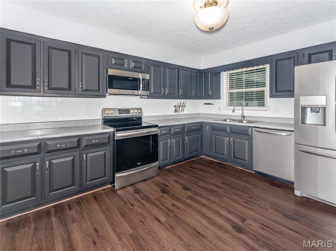
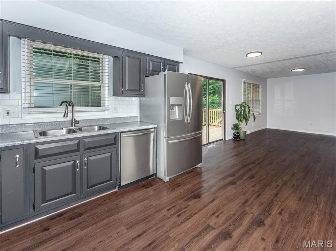
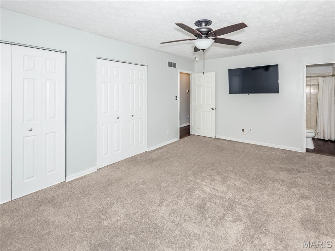
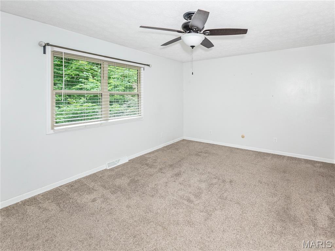
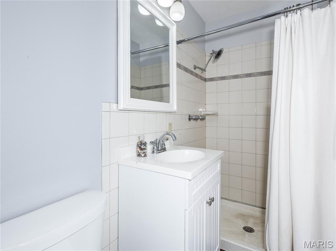
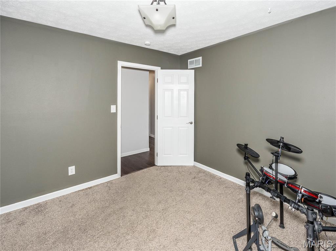
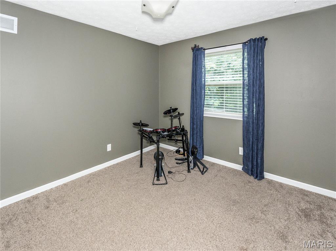
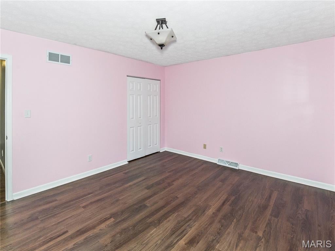
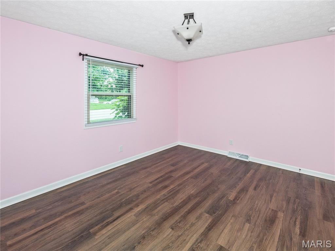
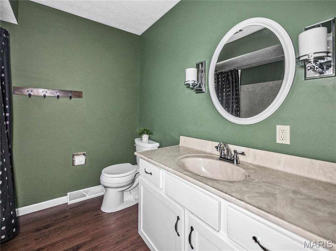
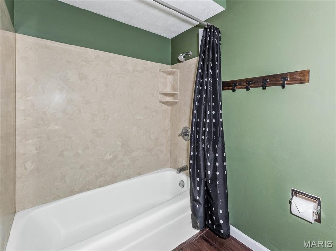
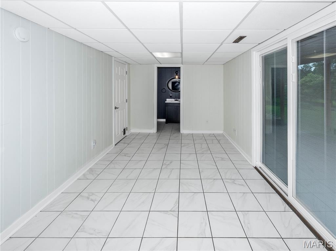
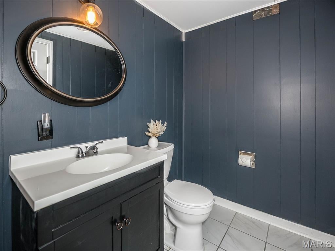
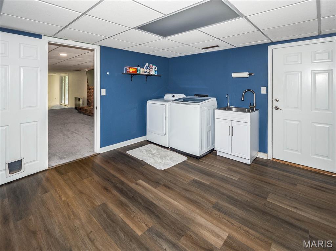
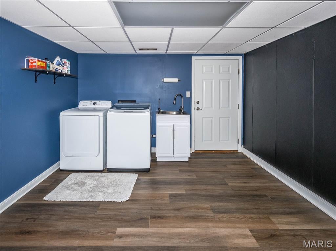
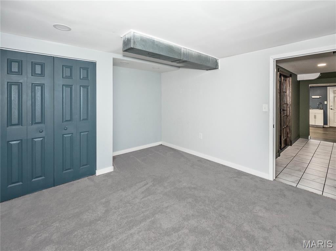
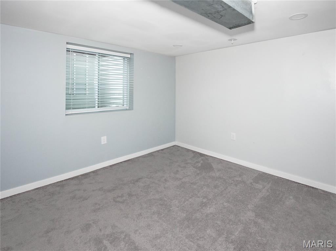
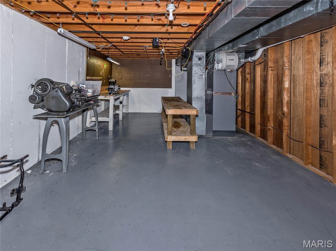
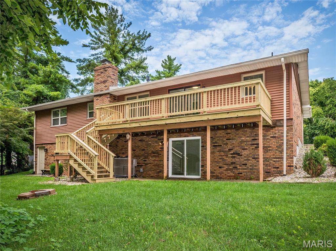
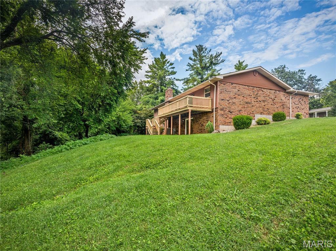
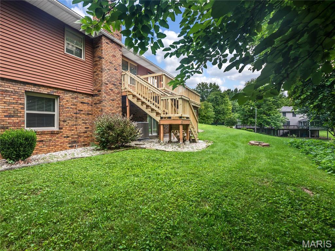
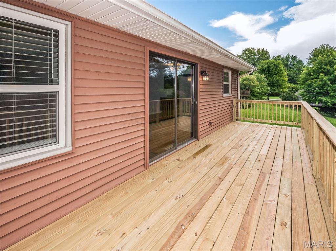
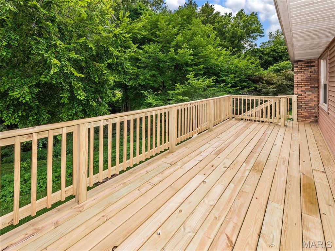
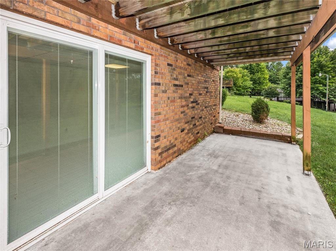
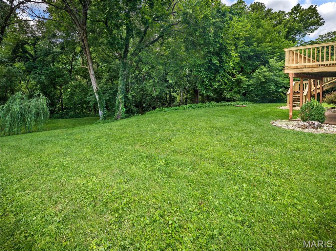
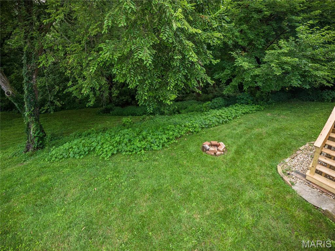
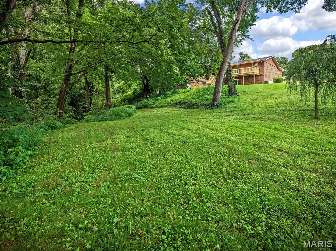
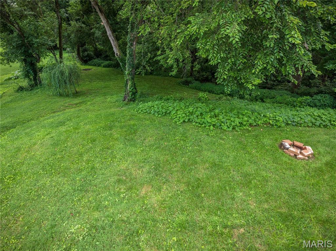
Tastefully updated 4BD/3BA home in beautiful Glenwood Estates. Roof is only 1.5 years old. Stainless steel appliances are included in the beautiful kitchen. There's an eat-in area that provides a great view to the brand new deck and spacious tree lined back yard. You'll enjoy having the family or guests in the separate dining area, but still has an open concept to the kitchen. Plenty of room to unwind in the Primary bedroom with it's own bathroom. In addition to the roomy living room, there's a spacious family room with a wood burning fireplace in the lower level. Outside you can enjoy the new deck or the covered concrete patio at the walk-out basement. You'll also enjoy the great sized workshop in the basement for hobbyist or just tinkering. Seller is offering a 1 year home warranty with a $100 deductible through America's Preferred Home Warranty. Before making an offer on any property, buyer should independently verify all MLS data, which is derived from various sources and not warranted as accurate.
This house has 4 bedroom(s), 3 baths(s)
and is approximately 2389 sq. ft.
The home has 8 rooms. This home has a 2 car garage.
This property is located on 0.3974 Acre(s).
Approximate lot size is 0 Acre(s) Elementary School: EDWARDSVILLE DIST 7 Middle School: EDWARDSVILLE DIST 7 High School: Edwardsville
Send Message to Realtor:
MLS#: 26045639
Listing ID: 88163
Updated:
2 days ago
Days on site:
2 days
Listing provided by
Laurie Moore
RE/MAX Alliance
* The Estimated Payment is offered as a tool for
your convenience and is not an offer of credit. Actual mortgage
rates and fees vary depending on your lender. Please check with
your local lender for accurate mortgage rate information.
Note: Broker may not have reviewed or approved
listing. All information that is provided by the listing agent/broker
is deemed reliable but it is not guaranteed and should always
be independently verified.
Did you know Riverbender.com is free for you thanks to our awesome advertisers? We noticed you're using an ad block software. Please give our sponsors some exposure by disabling your ad blocking service for Riverbender.com.