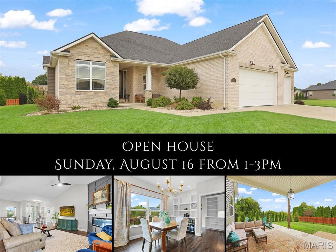
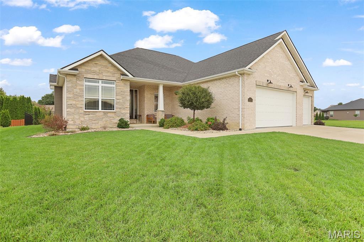
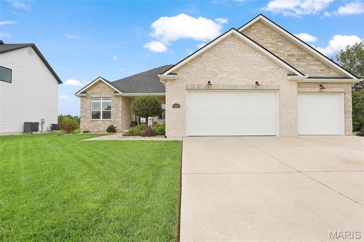
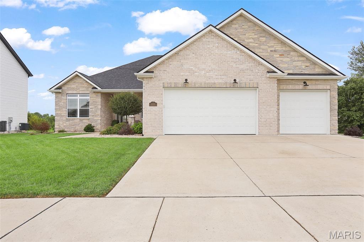
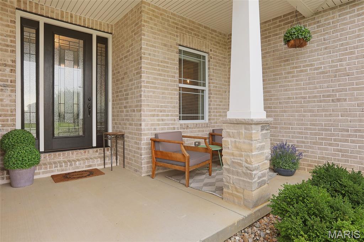
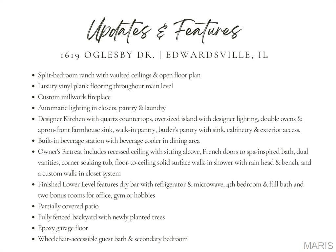
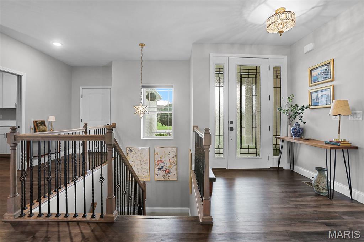
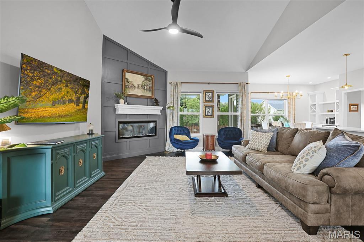
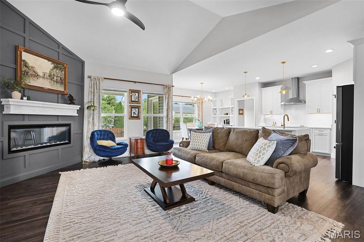
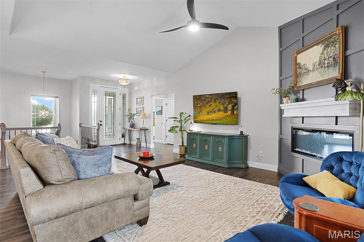
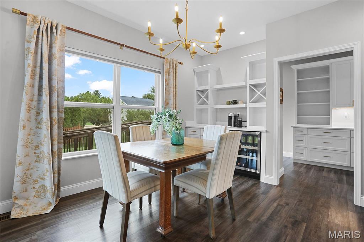
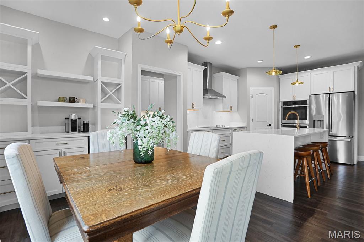
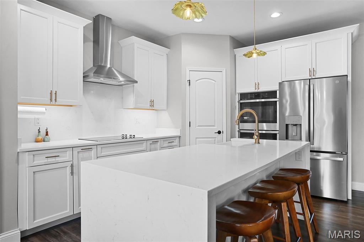
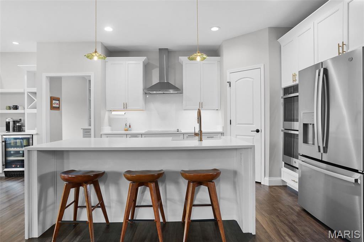
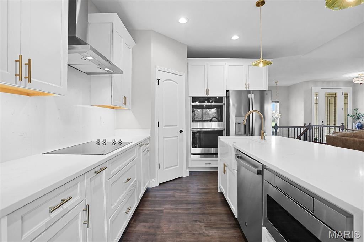
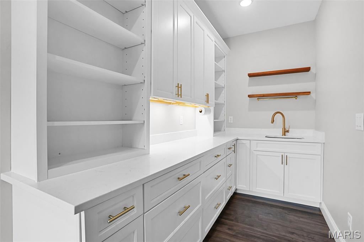
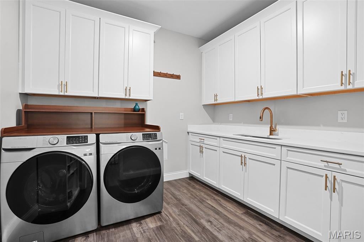
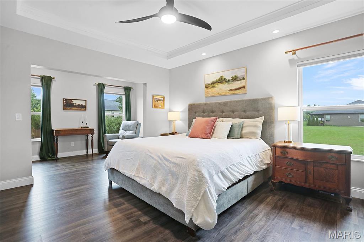
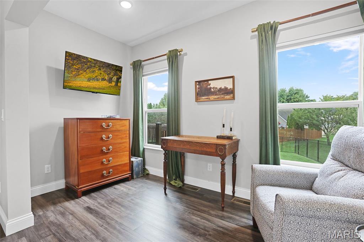
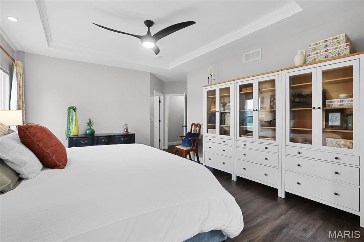
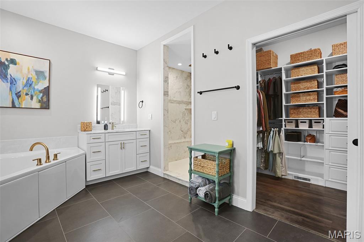
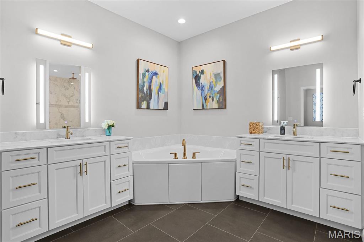
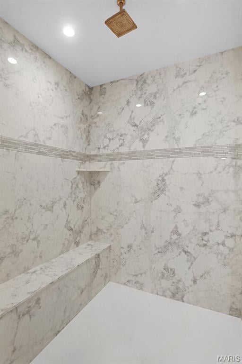
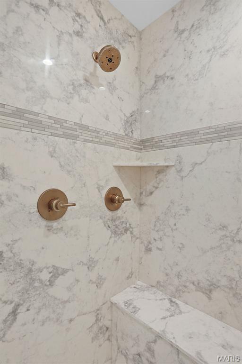
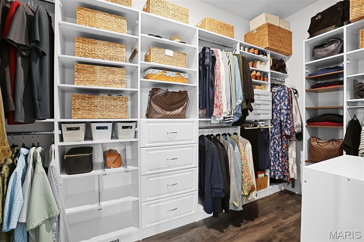
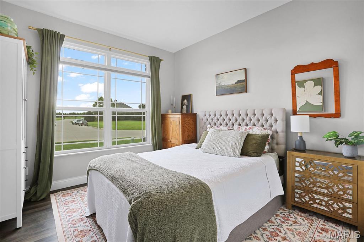
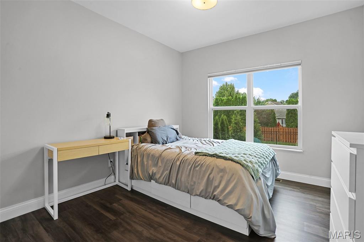
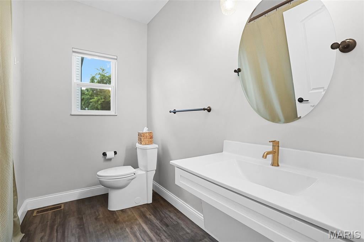
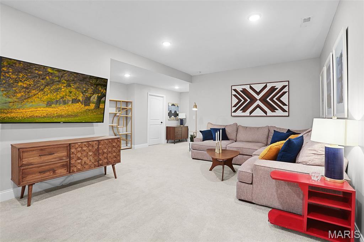
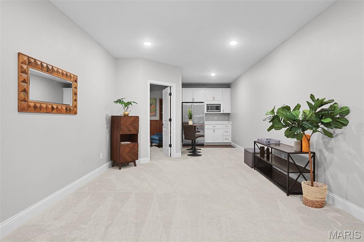
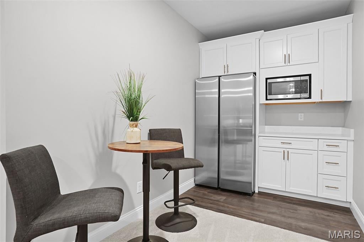
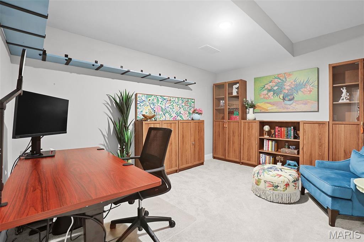
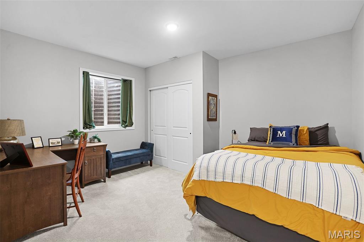
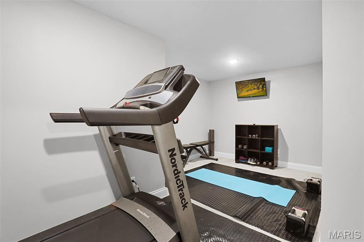
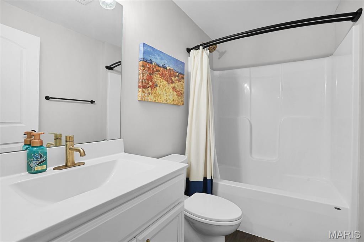
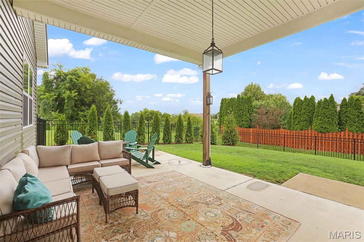
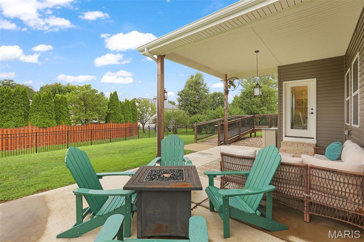
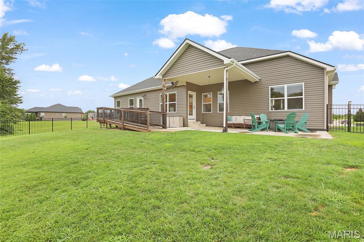
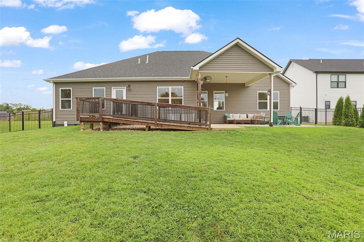
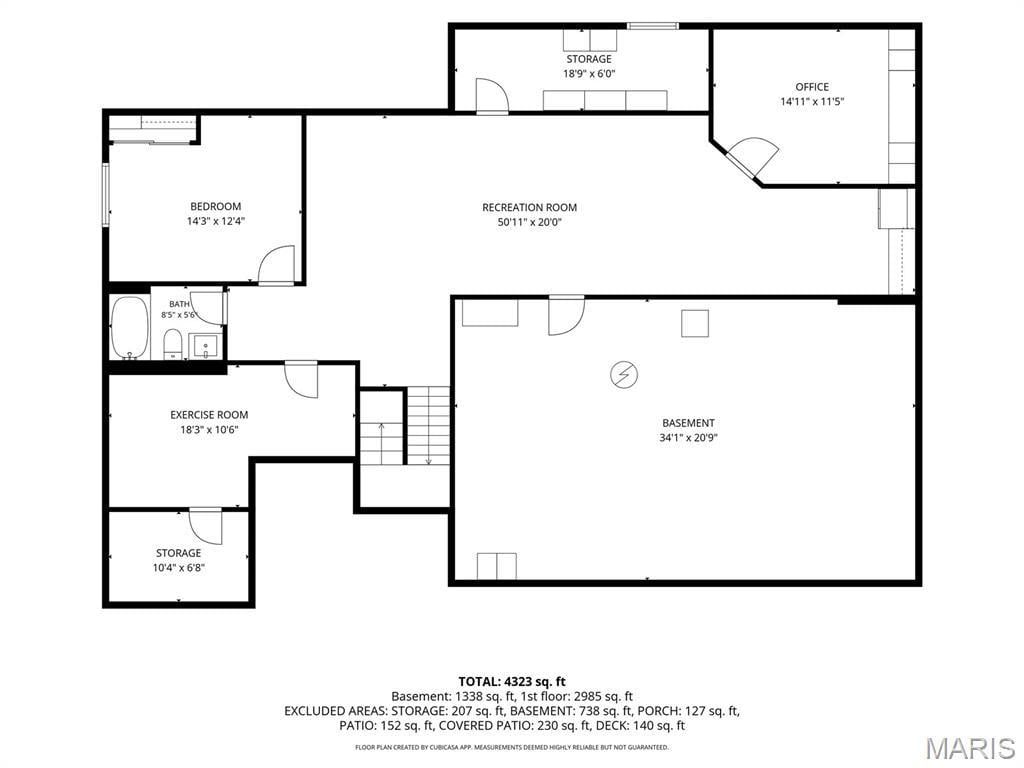
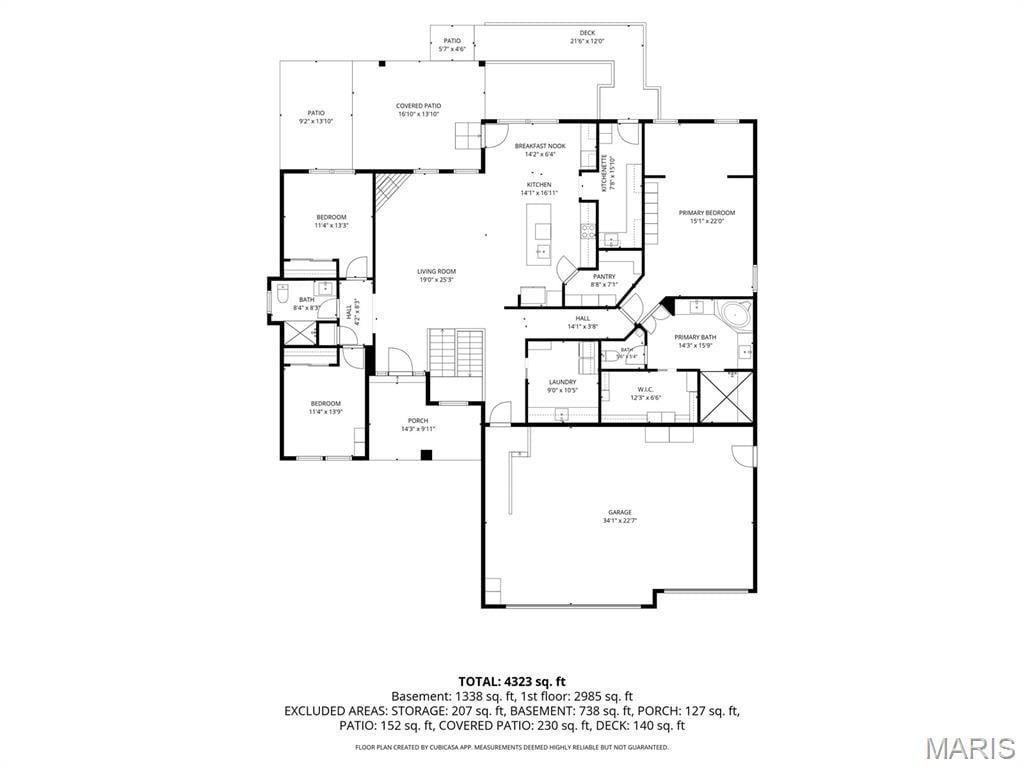
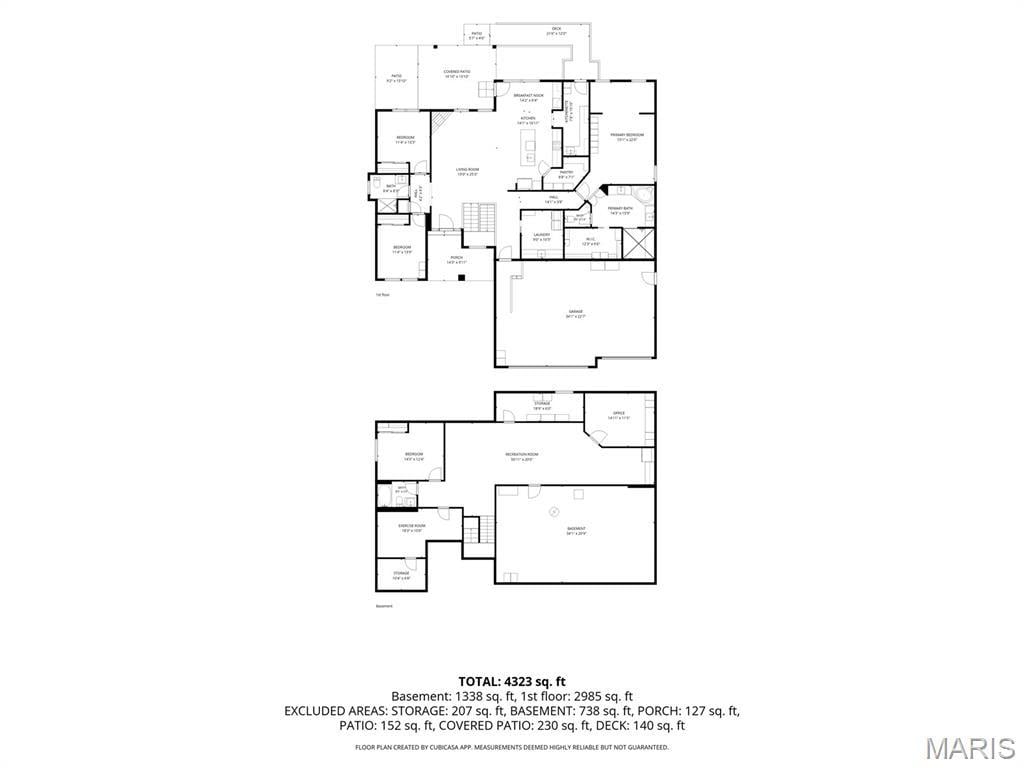
Thoughtfully designed, meticulously maintained & beautifully appointed, this exceptional ‘23 ranch in Governor's Way offers craftsmanship & timeless finishes that quietly set it apart. Sunlight pours through the open floor plan, where soaring vaulted ceilings, custom millwork & LVP flooring create a warm, welcoming backdrop for everyday life. The magazine-worthy kitchen is equally beautiful & functional, featuring quartz counters, double ovens, an apron-front sink, oversized waterfall island accented by exquisite pendant lighting, walk-in pantry, impressive butler's pantry w/ exterior access & a built-in beverage station in the dining area ready for everything from busy mornings to holiday gatherings. When the day is done, retreat to the boutique hotel-like owner's suite, where a cozy sitting alcove invites you to slow down with a favorite book before escaping to the spa-inspired bath w/ dual vanities w/ LED mirrors, soaking tub, floor-to-ceiling solid surface walk-in shower & professionally designed custom closet. The main floor guest bath & 1 of the add’l bedrooms are wheelchair accessible. The finished lower level extends your living space w/ a family room, dry bar w/ full-size fridge & microwave, 4th bedroom, full bath, 2 flexible bonus rooms & abundant storage. Outside, enjoy peaceful evenings on the partially covered patio overlooking the fenced backyard lined w/ newly planted trees. Just minutes from schools, shopping, dining & the interstate!
This house has 4 bedroom(s), 3 baths(s)
and is approximately 4323 sq. ft.
The home has 13 rooms. This home has a 3 car garage.
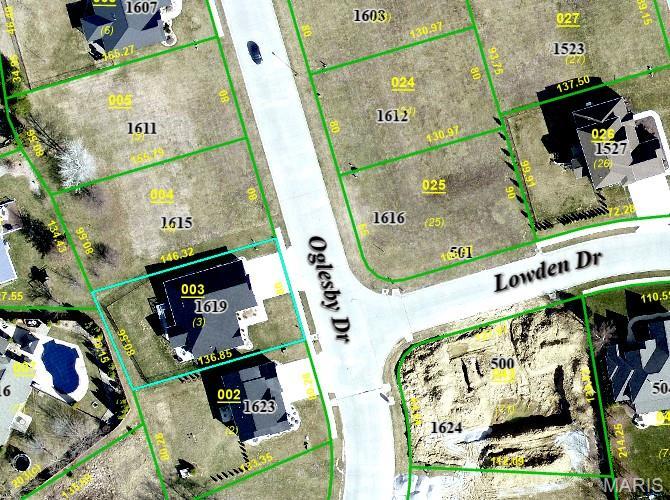
This property is located on 0.26 Acre(s).
Approximate lot size is 0 Acre(s) Elementary School: EDWARDSVILLE DIST 7 Middle School: EDWARDSVILLE DIST 7 High School: Edwardsville
Send Message to Realtor:
MLS#: 26051163
Listing ID: 88118
Updated:
4 days ago
Days on site:
4 days
Listing provided by
Tara Riggs
RE/MAX Alliance
* The Estimated Payment is offered as a tool for
your convenience and is not an offer of credit. Actual mortgage
rates and fees vary depending on your lender. Please check with
your local lender for accurate mortgage rate information.
Note: Broker may not have reviewed or approved
listing. All information that is provided by the listing agent/broker
is deemed reliable but it is not guaranteed and should always
be independently verified.
Did you know Riverbender.com is free for you thanks to our awesome advertisers? We noticed you're using an ad block software. Please give our sponsors some exposure by disabling your ad blocking service for Riverbender.com.