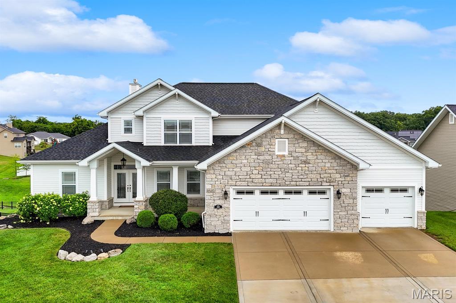
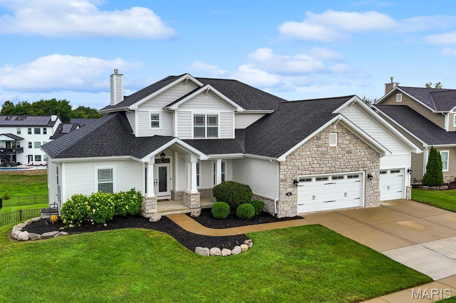
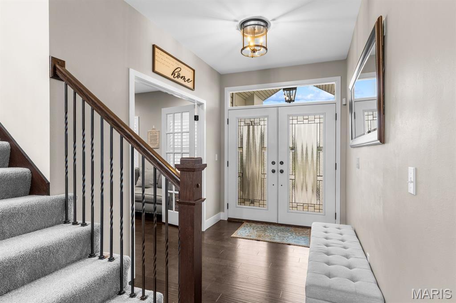
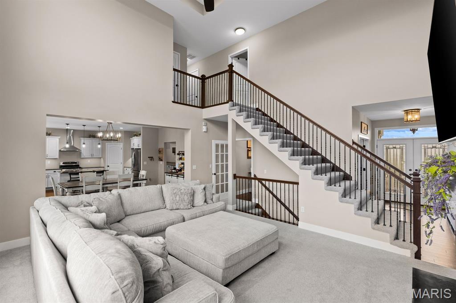
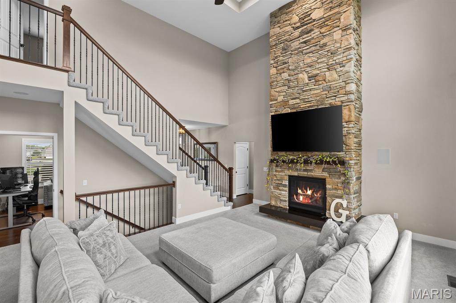
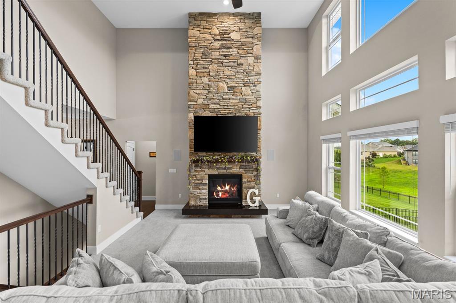
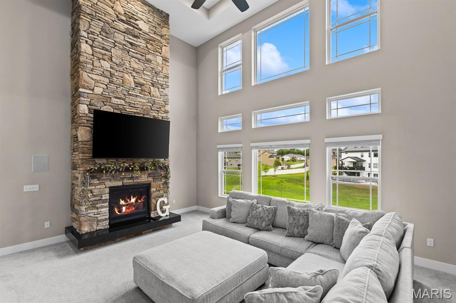
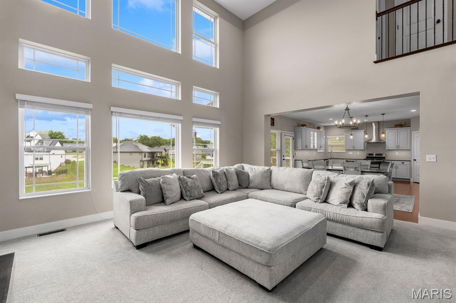
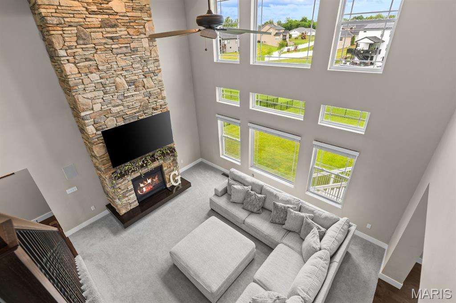
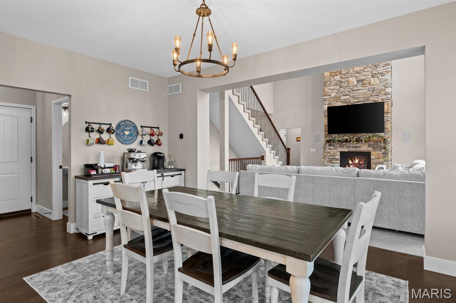
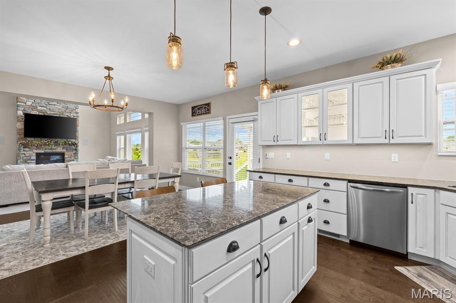
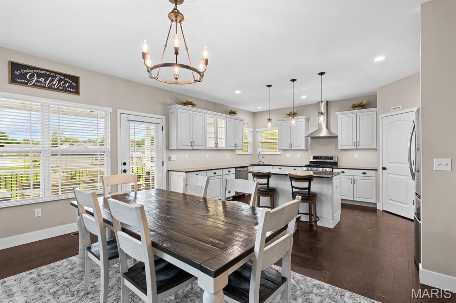
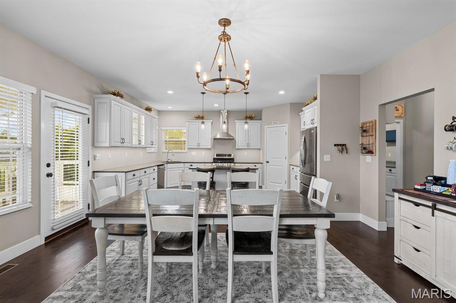
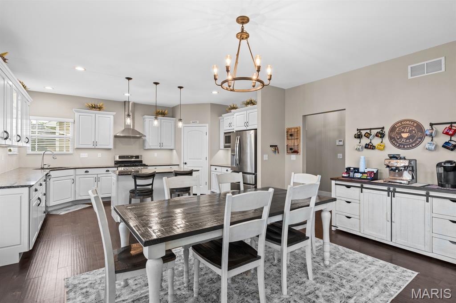
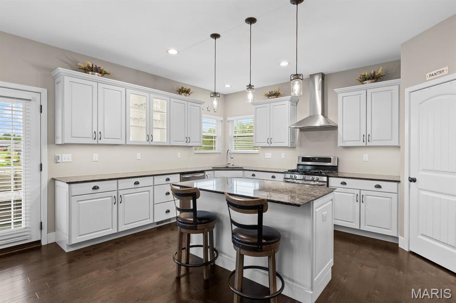
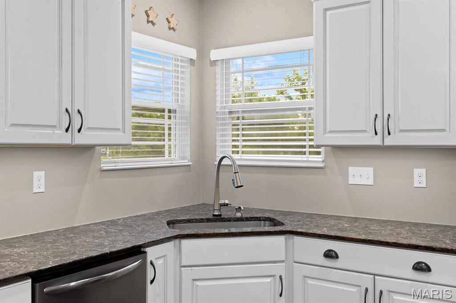
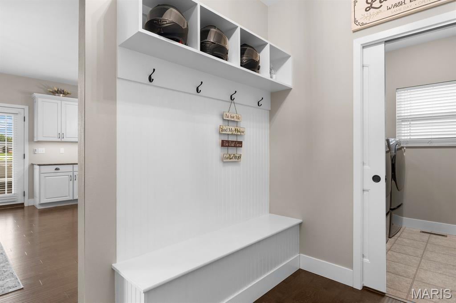
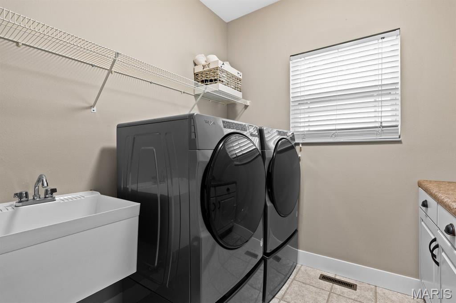
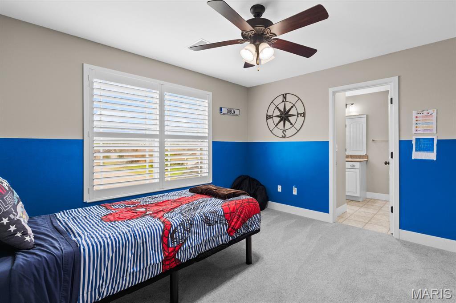
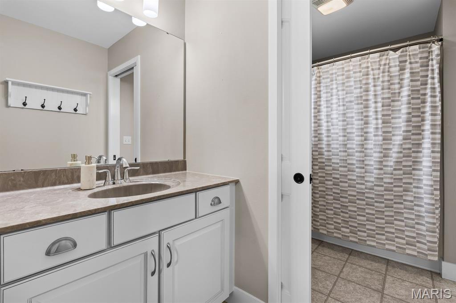
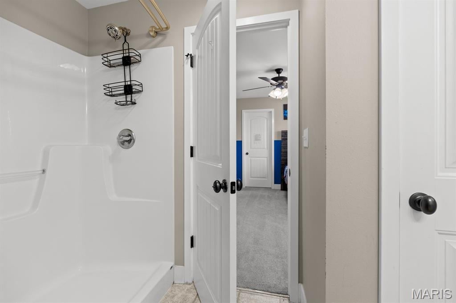
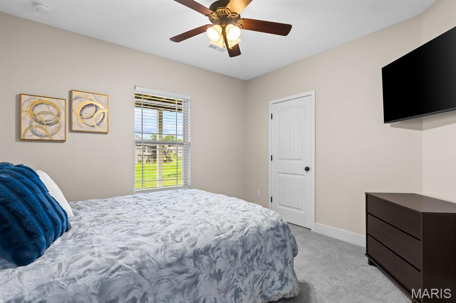
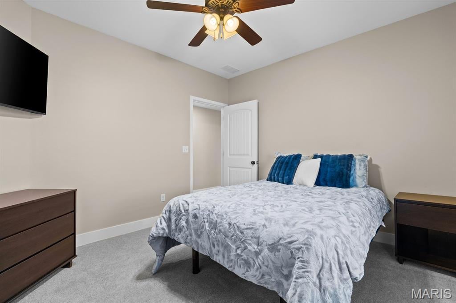
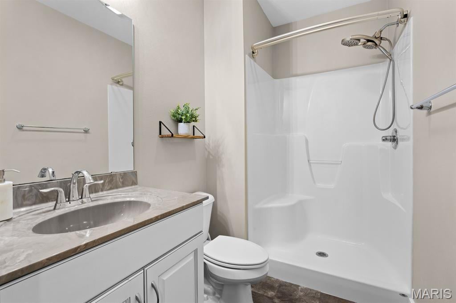
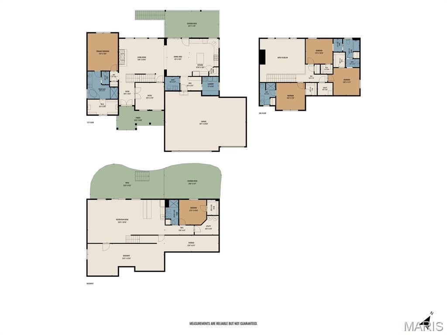
Welcome to this impressive 5-bedroom, 5-bath home located in the sought-after Reserves of Timber Ridge in O’Fallon, within O’Fallon School District 90. This spacious 1.5-story home features a thoughtfully designed floor plan with three finished levels and plenty of room for everyday living and entertaining.
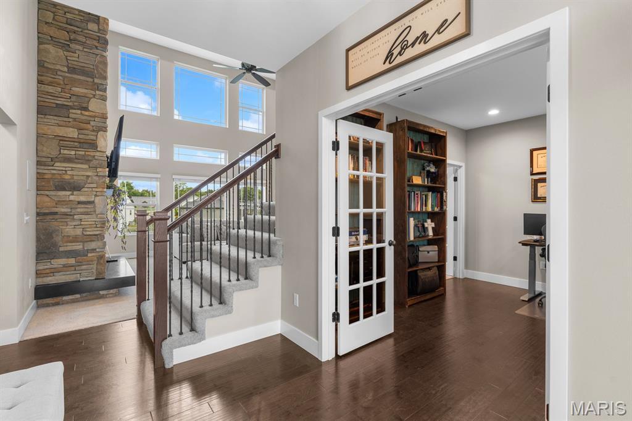
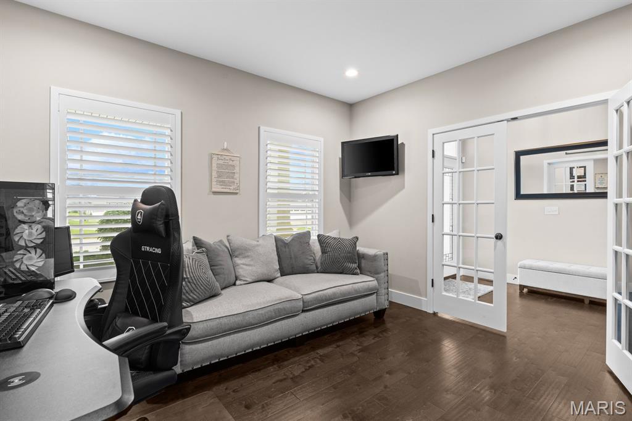
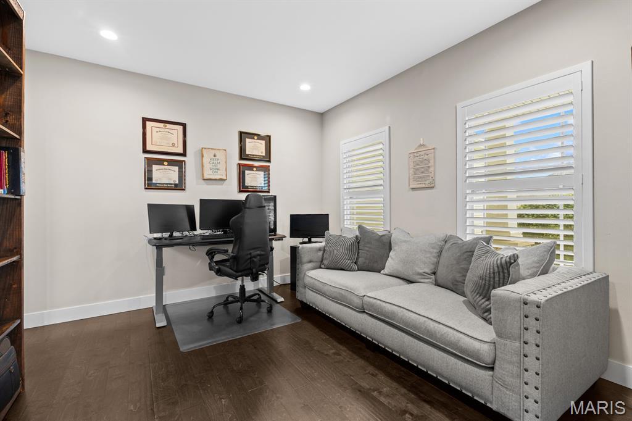
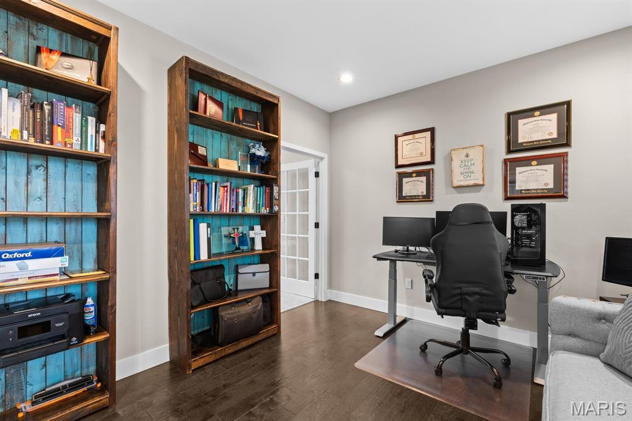
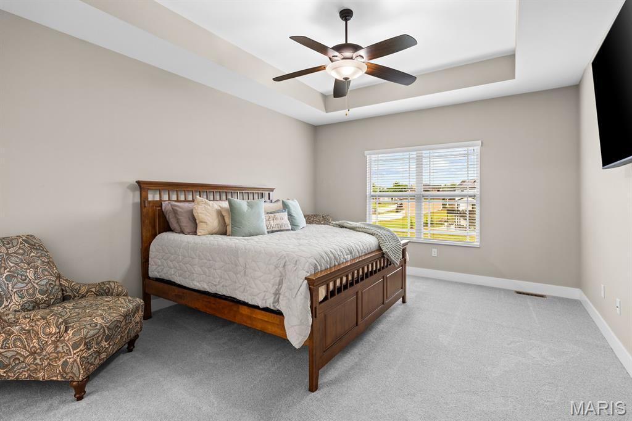
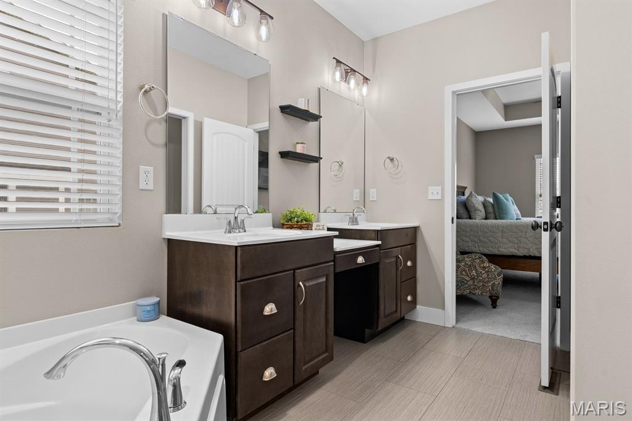
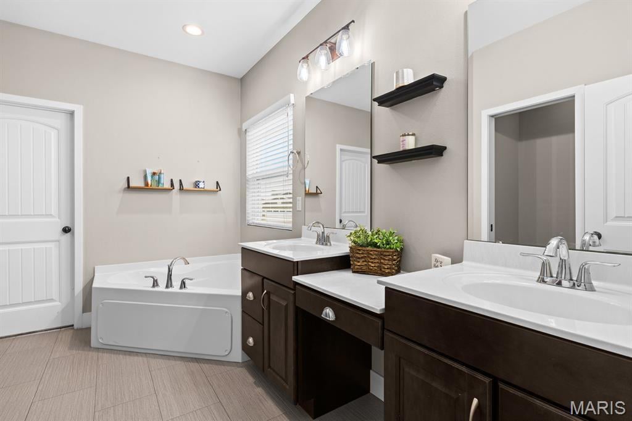
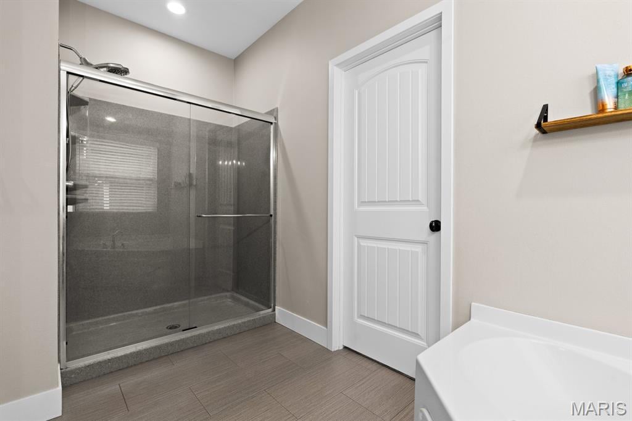
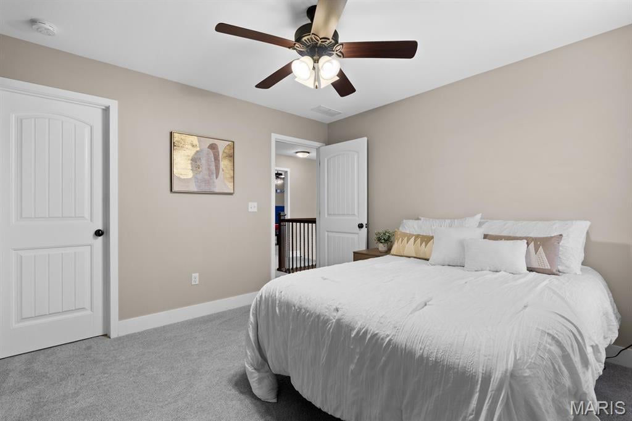
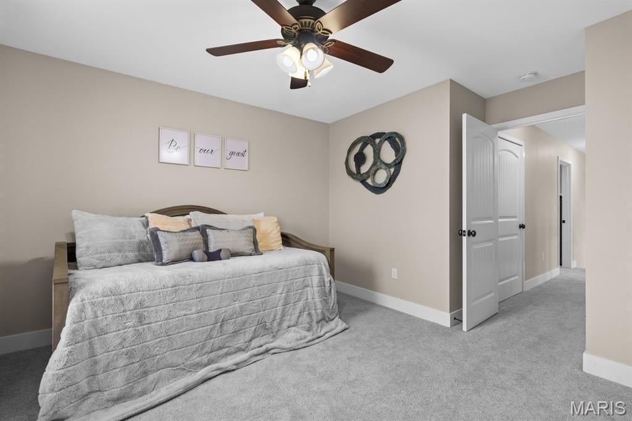
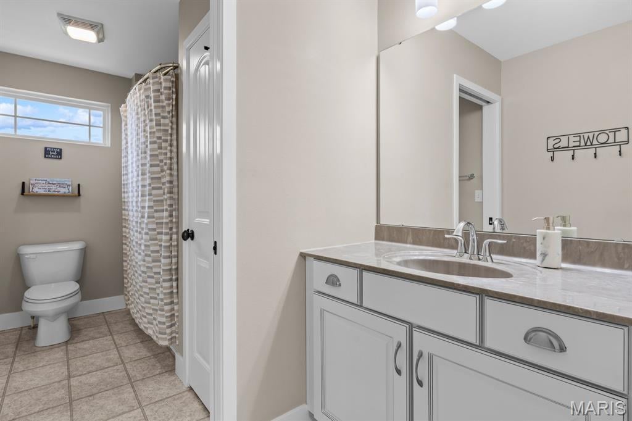
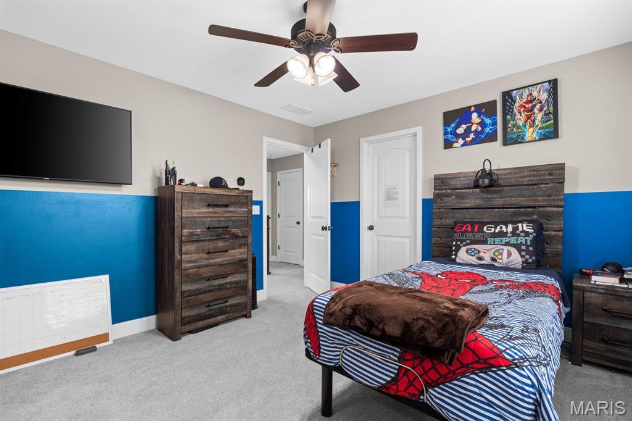
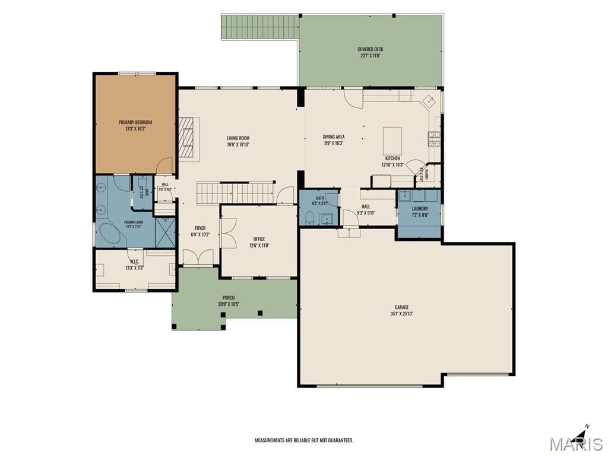
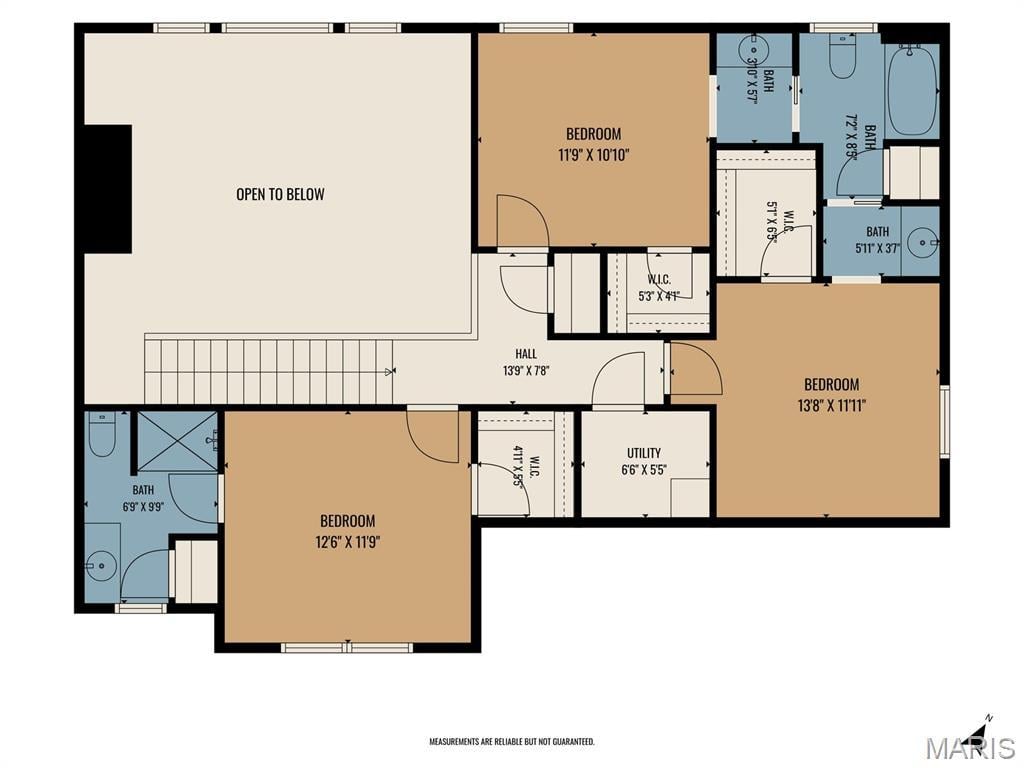
The main level offers a private owner’s suite for the convenience of first-floor living, along with a dedicated office perfect for working from home or creating a quiet study. Upstairs, you’ll find three additional bedrooms and two full bathrooms, providing plenty of space and privacy.
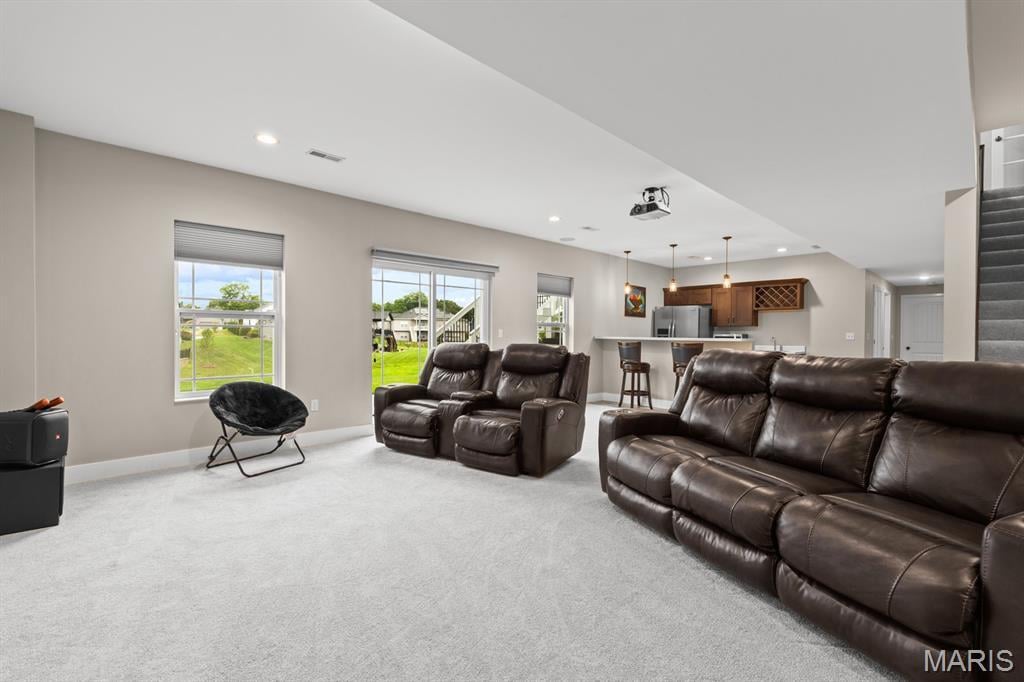
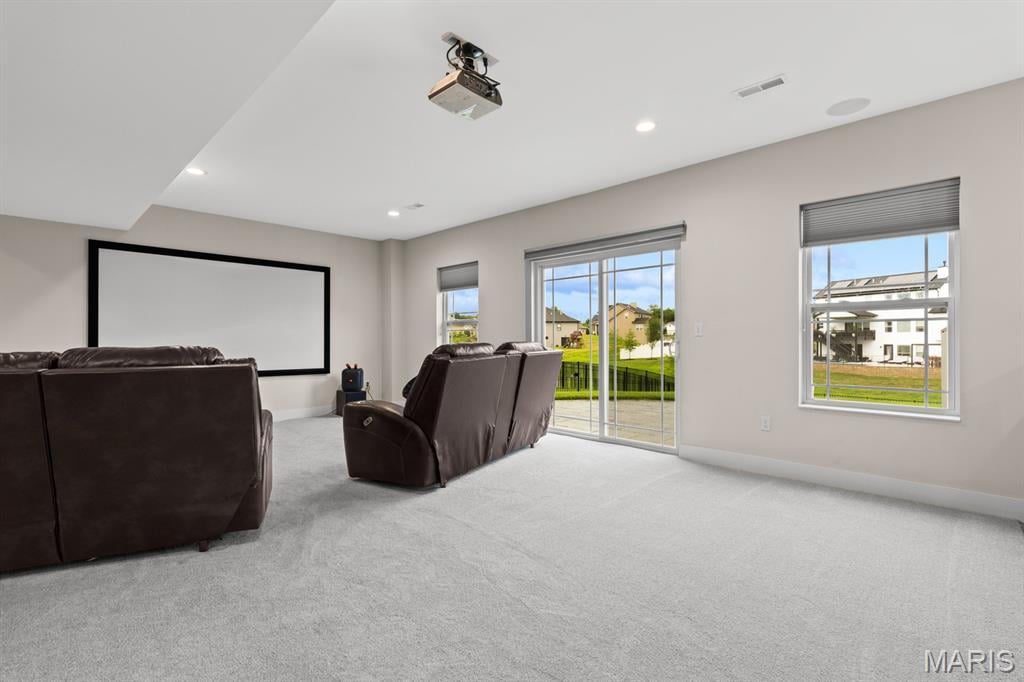
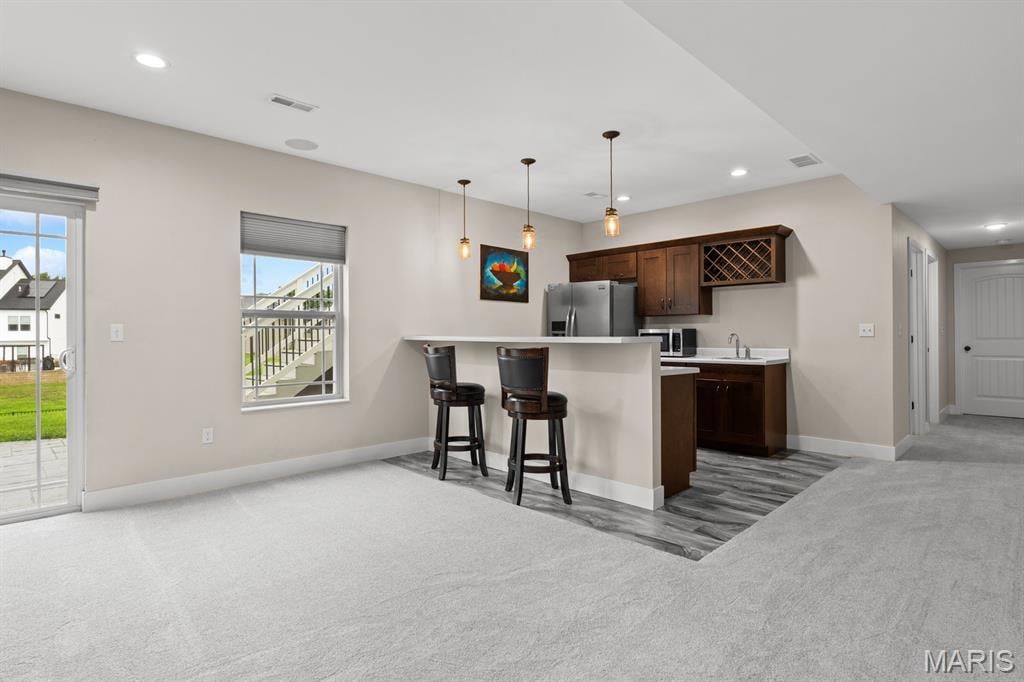
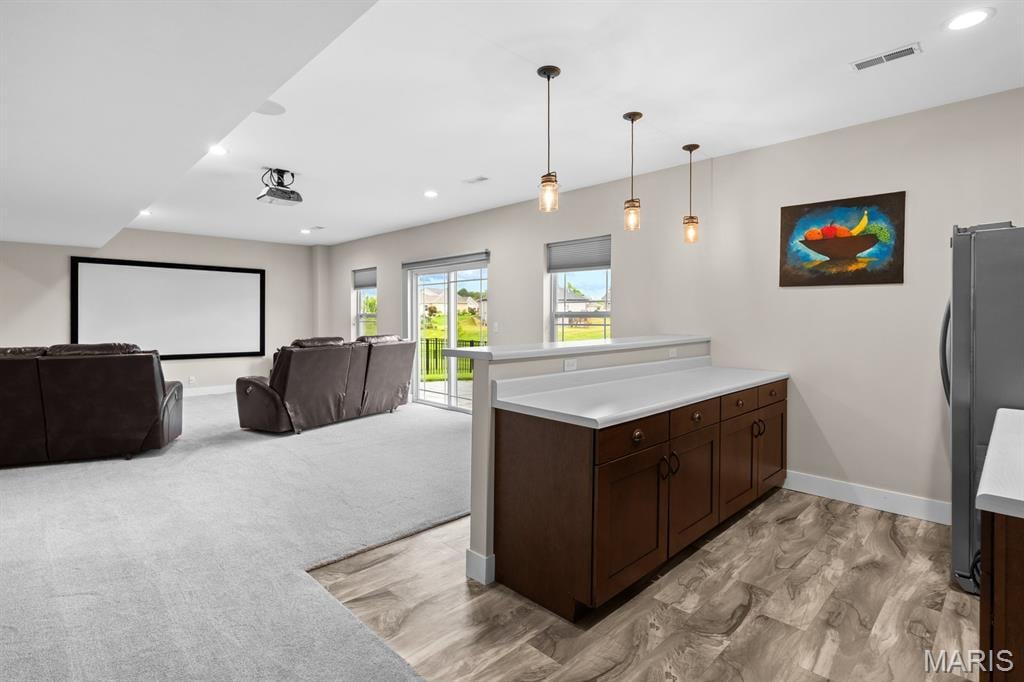
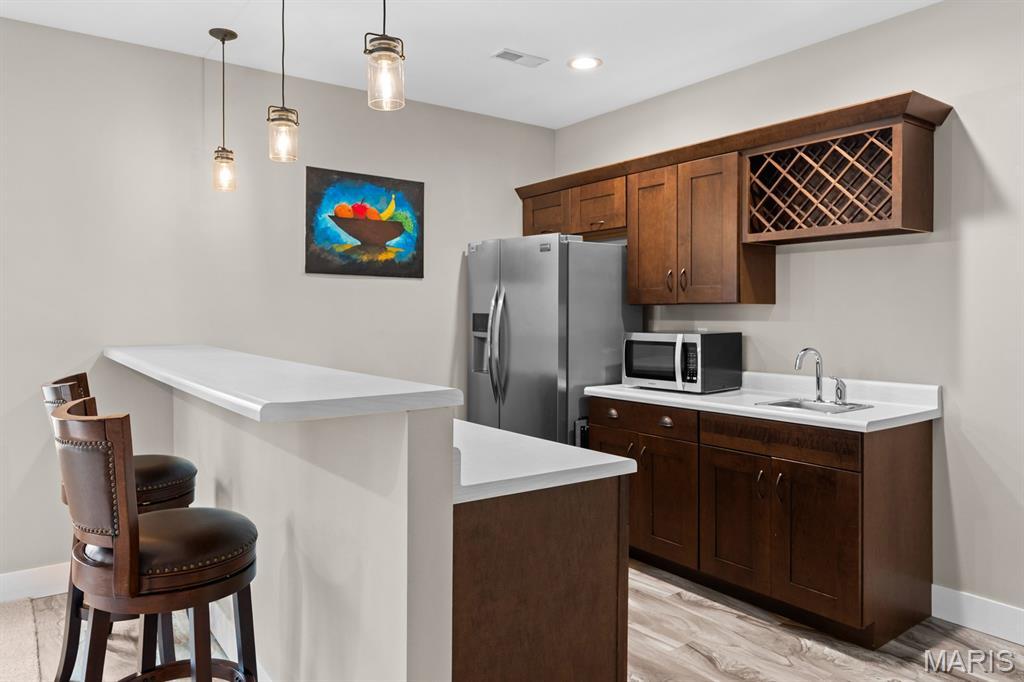
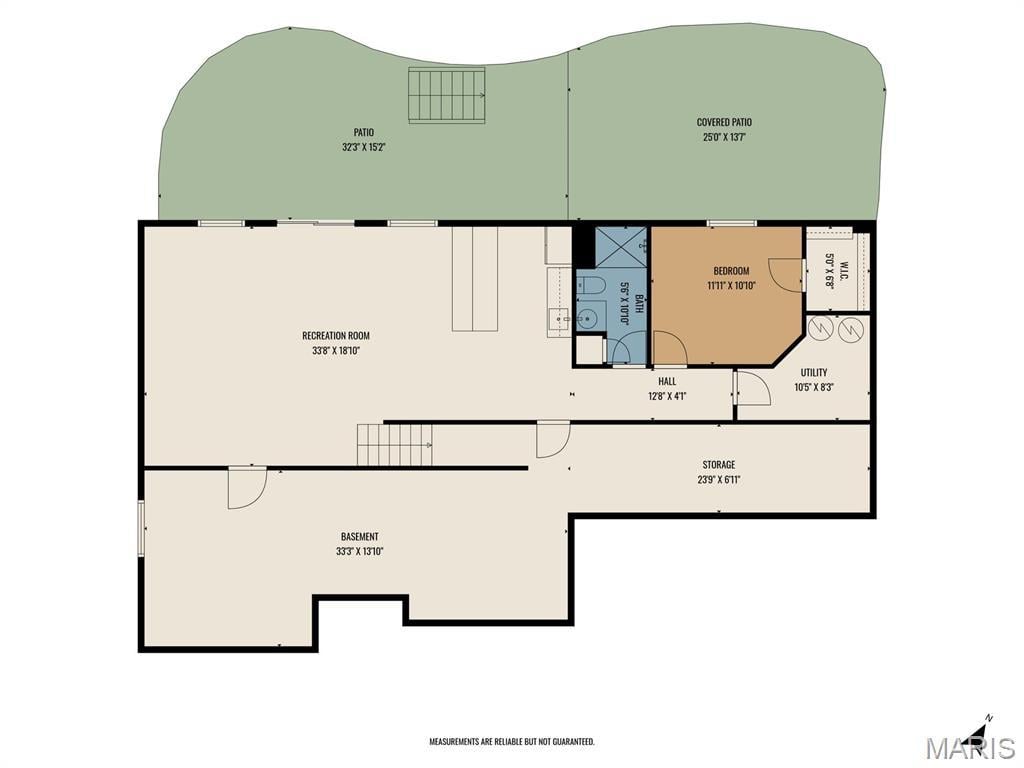
The finished walkout basement is designed for both relaxation and entertaining, featuring a fifth bedroom, full bathroom, spacious family room, and full bar—ideal for hosting gatherings, movie nights, game days, or overnight guests.
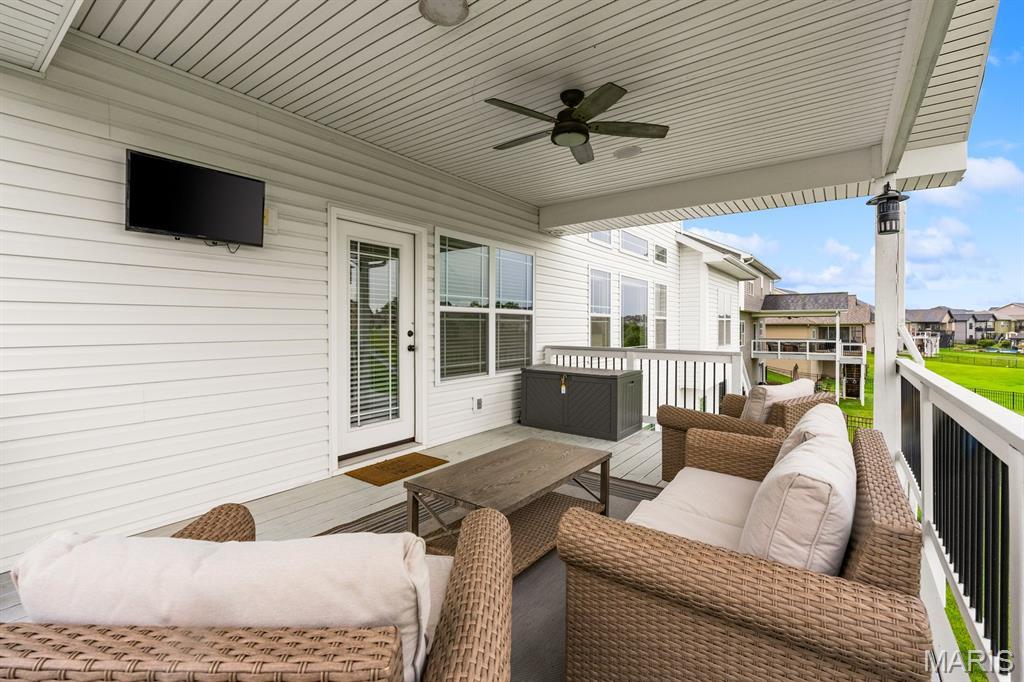
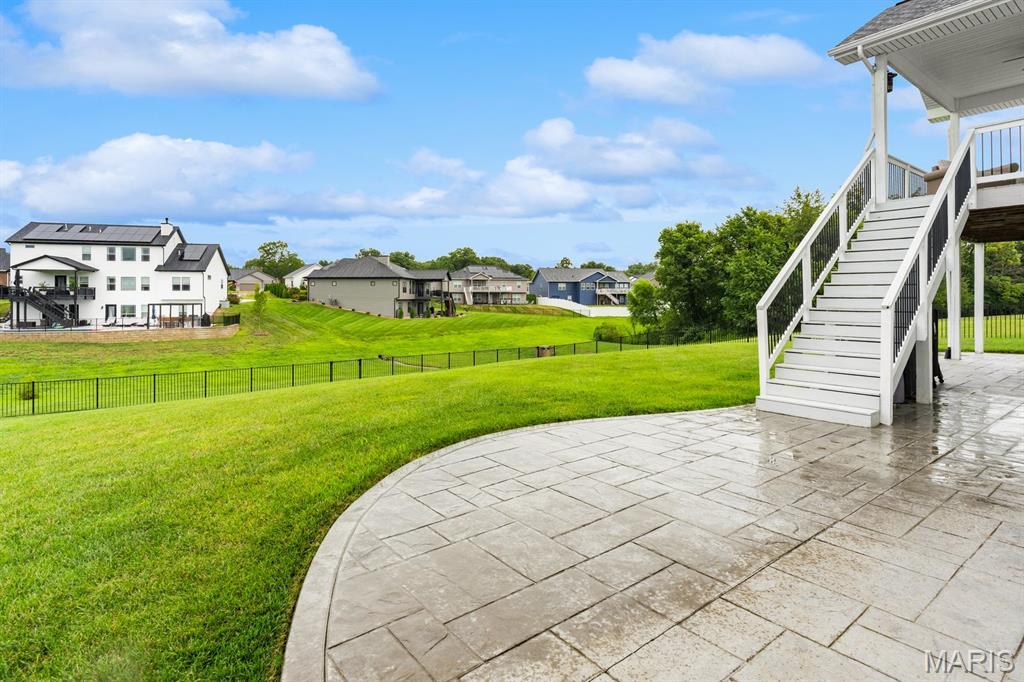
Entertainment extends throughout the home with a full surround sound system throughout the interior and onto the patio, creating the perfect setup for entertaining both indoors and out. The home is also equipped with a camera security system for added convenience and security.
With 5 bedrooms, 5 bathrooms, multiple living and entertaining spaces, a finished walkout basement, whole-home surround sound, and a camera security system, this home offers an exceptional combination of space, functionality, and entertainment in one of O’Fallon’s desirable neighborhoods. Schedule your private showing and experience everything this Reserves of Timber Ridge home has to offer!
This house has 5 bedroom(s), 5 baths(s)
and is approximately 3870 sq. ft.
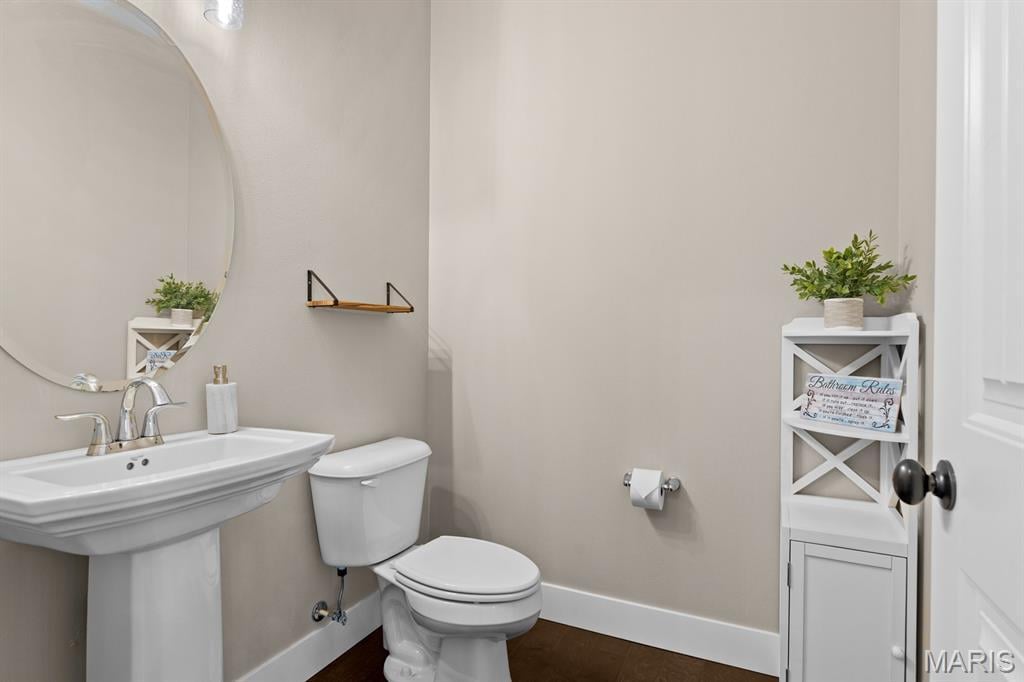
The home has 14 rooms.
This property is located on 0.37 Acre(s).
Approximate lot size is 0 Acre(s) Elementary School: OFALLON DIST 90 Middle School: OFALLON DIST 90 High School: OFallon
Send Message to Realtor:
MLS#: 26051083
Listing ID: 88032
Updated:
1 day ago
Days on site:
7 days
Listing provided by
Patrice Tucker
Keller Williams Pinnacle
* The Estimated Payment is offered as a tool for
your convenience and is not an offer of credit. Actual mortgage
rates and fees vary depending on your lender. Please check with
your local lender for accurate mortgage rate information.
Note: Broker may not have reviewed or approved
listing. All information that is provided by the listing agent/broker
is deemed reliable but it is not guaranteed and should always
be independently verified.
Did you know Riverbender.com is free for you thanks to our awesome advertisers? We noticed you're using an ad block software. Please give our sponsors some exposure by disabling your ad blocking service for Riverbender.com.