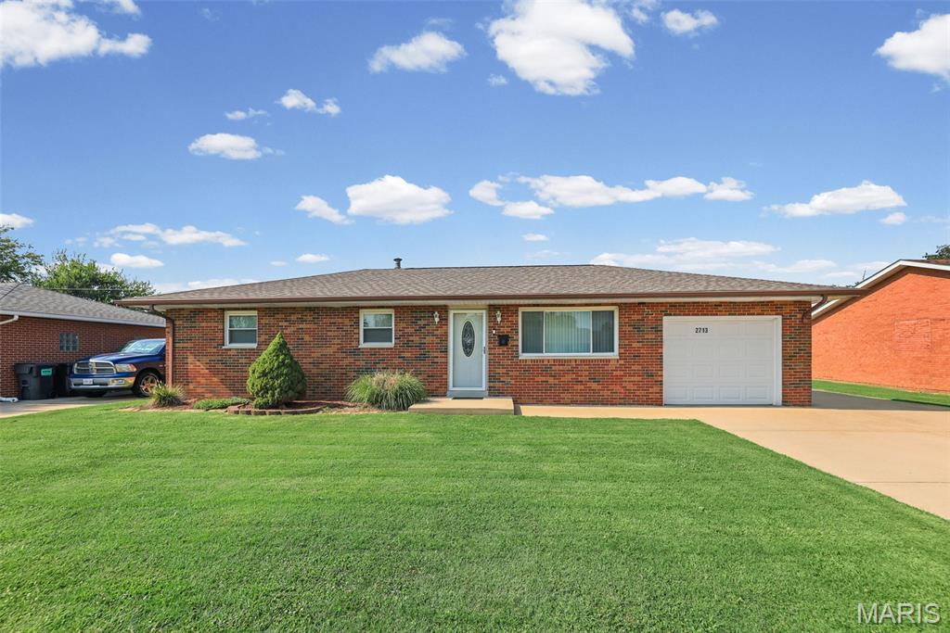
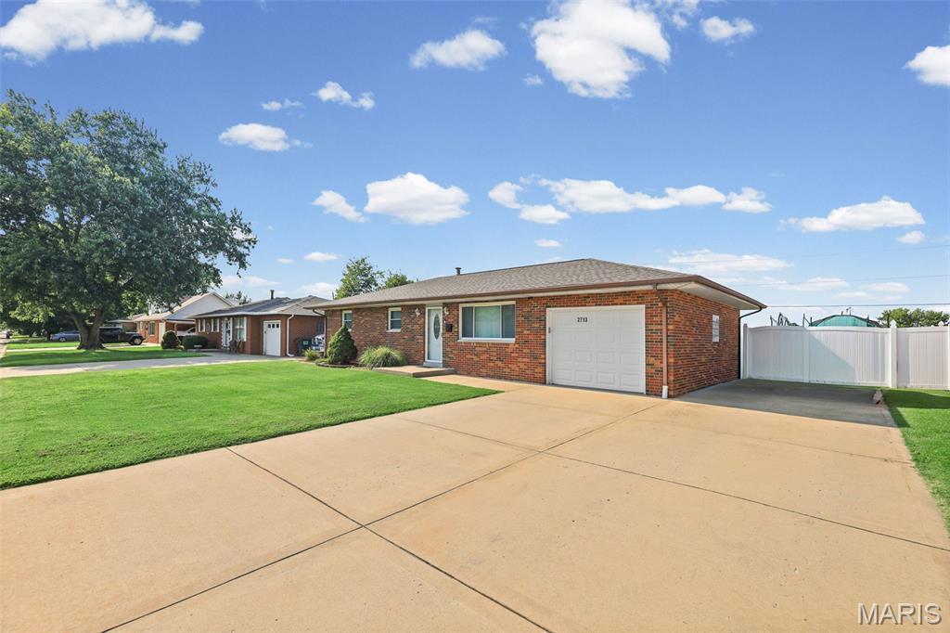
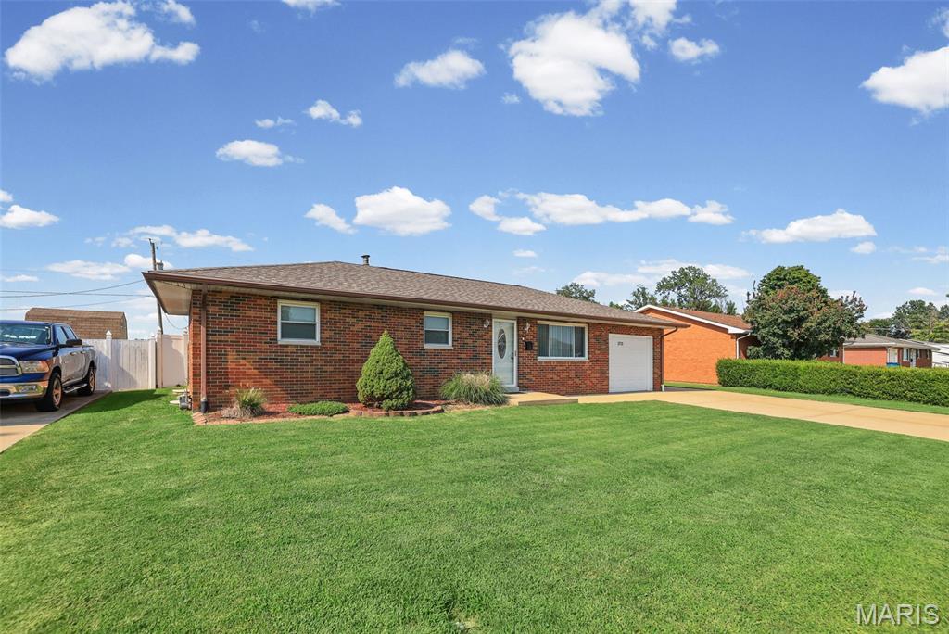
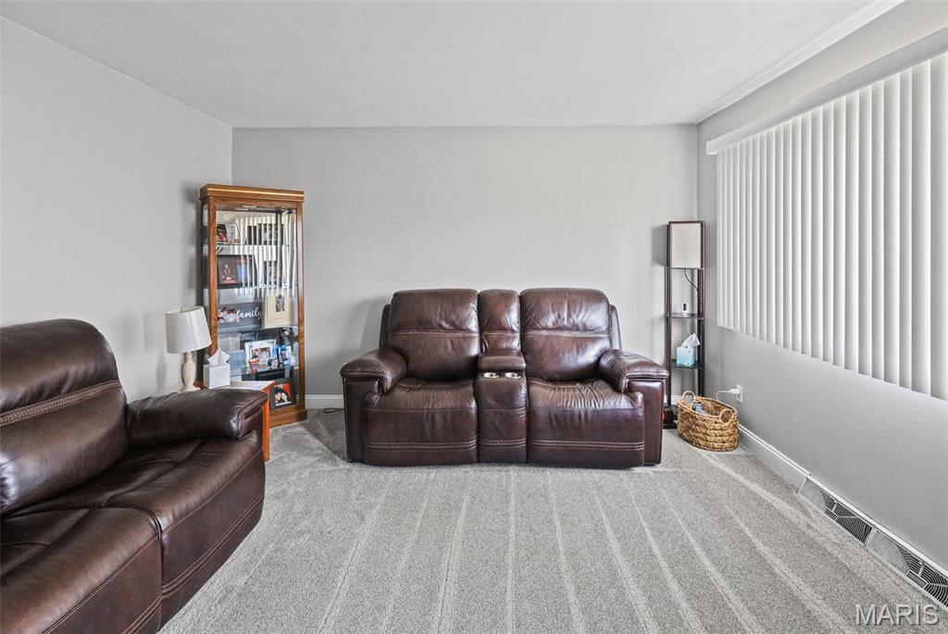
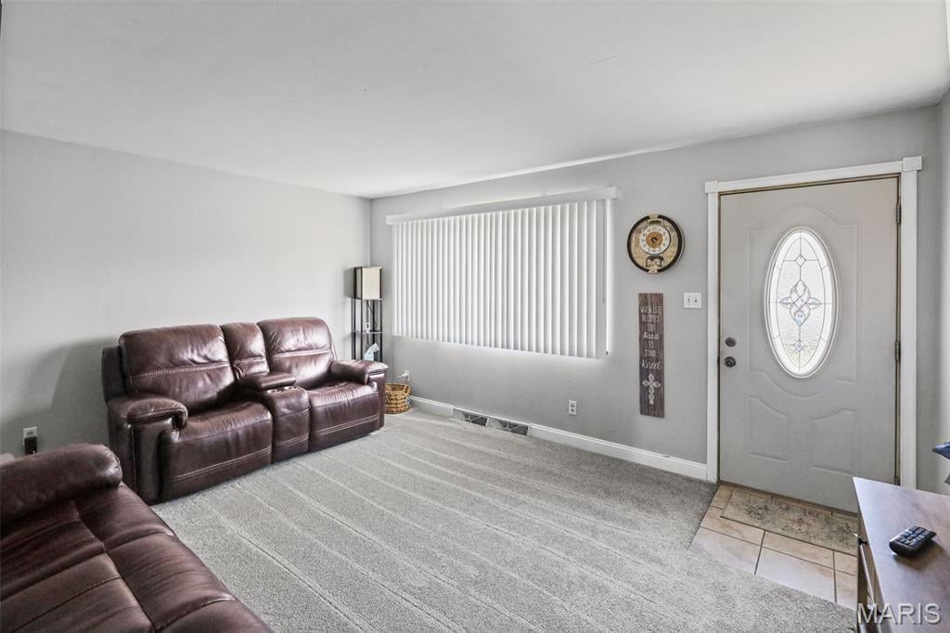
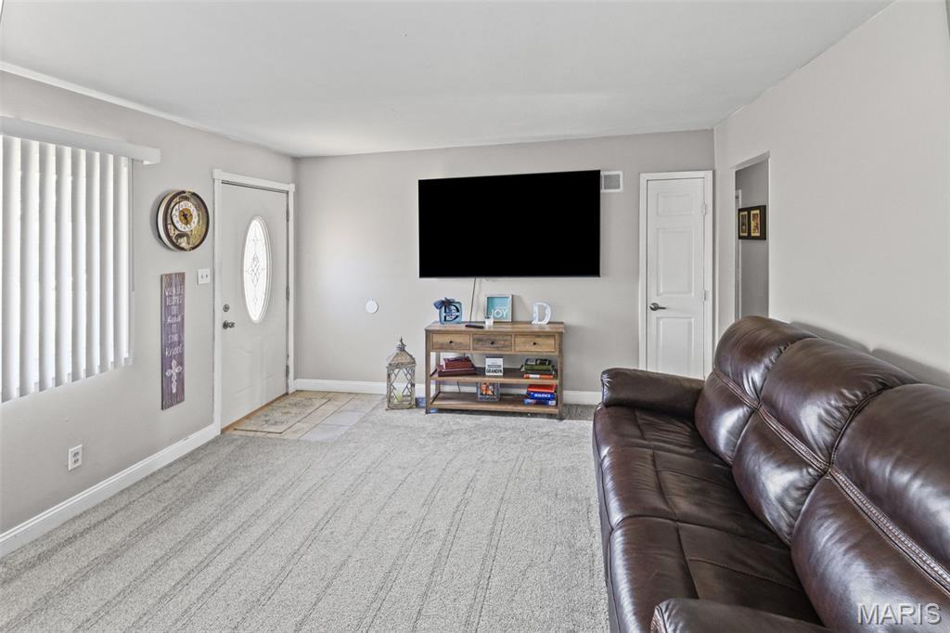
Welcome home to 2713 Angela Drive! This move-in-ready gem is perfect for first-time homebuyers or growing families looking for a home they can enjoy from day one.
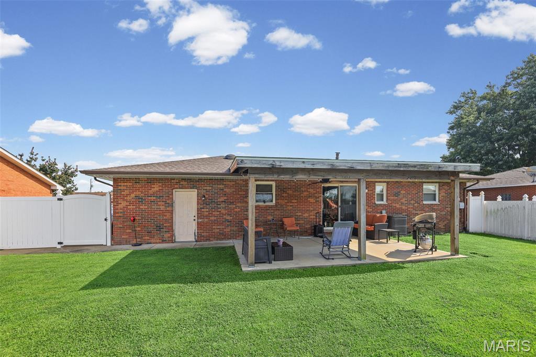
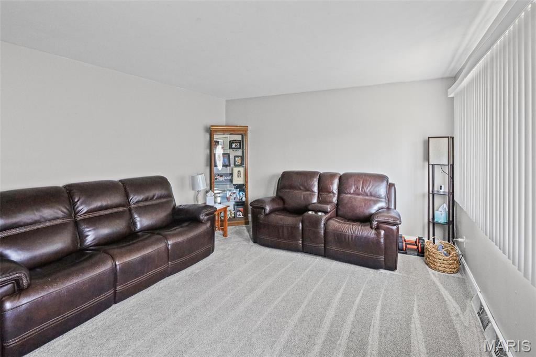
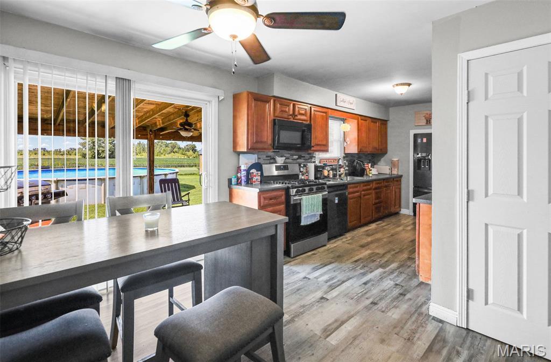
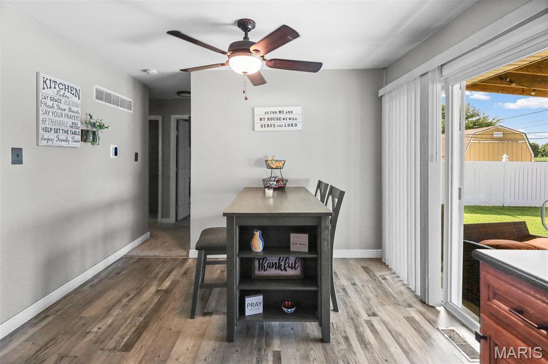
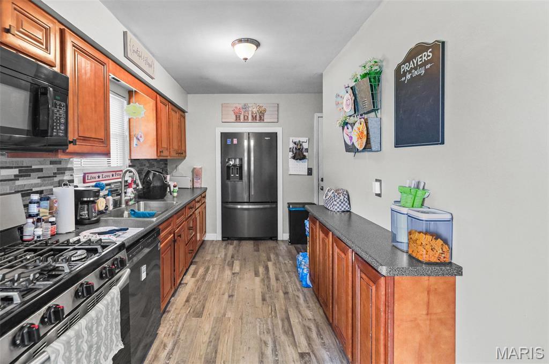
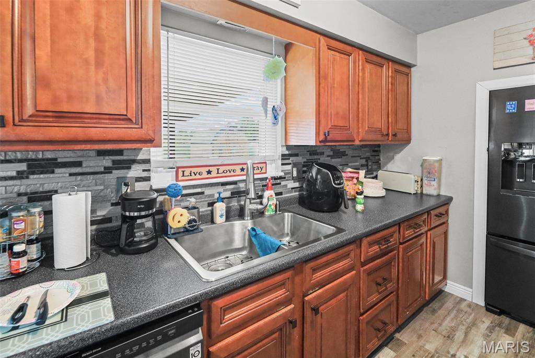
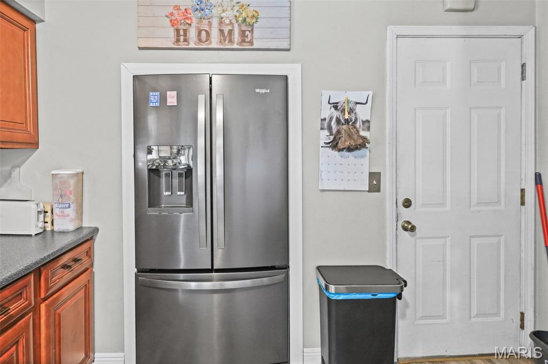
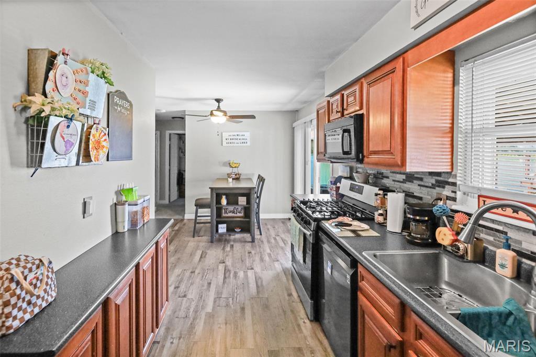
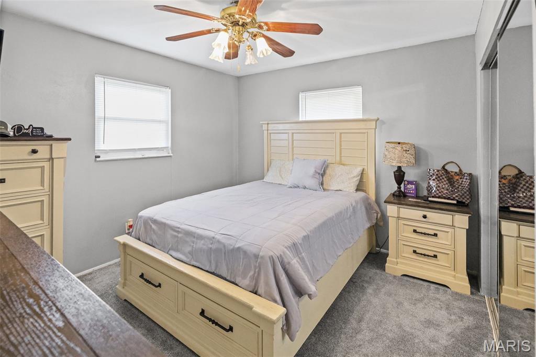
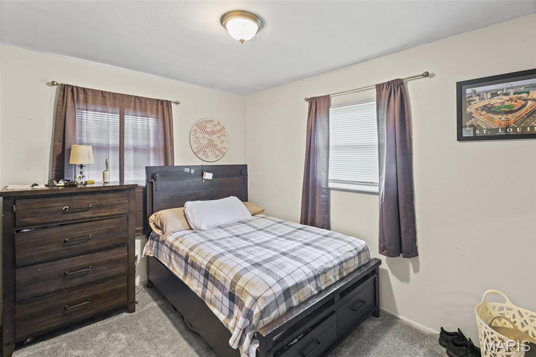
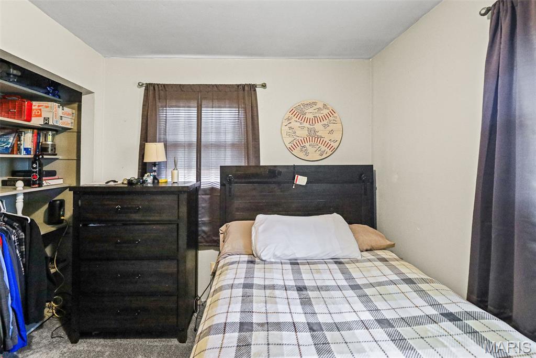
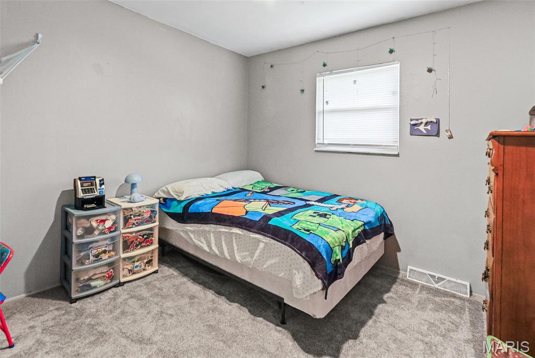
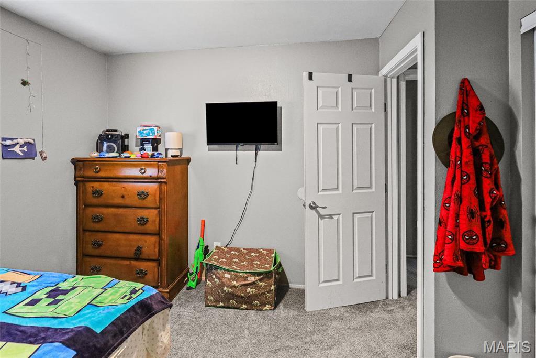
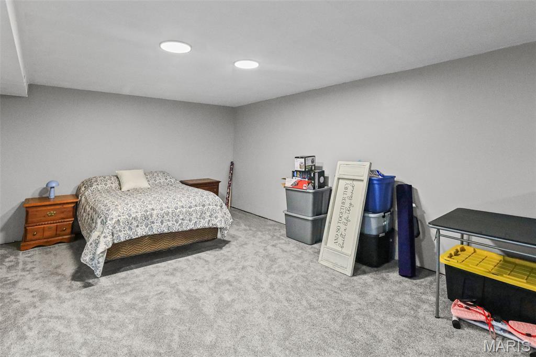
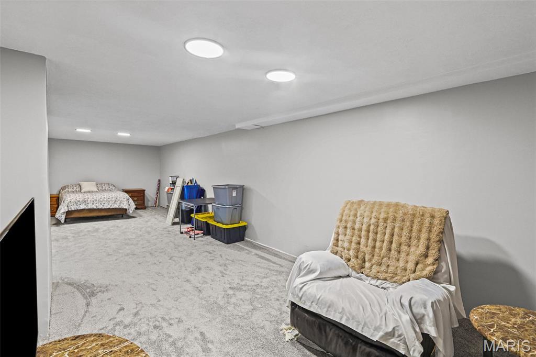
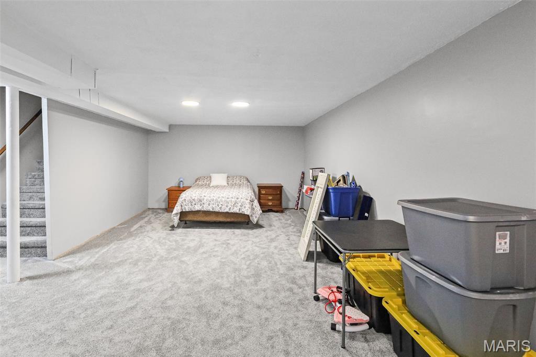
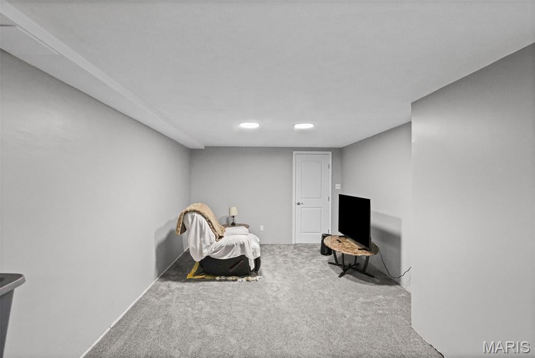
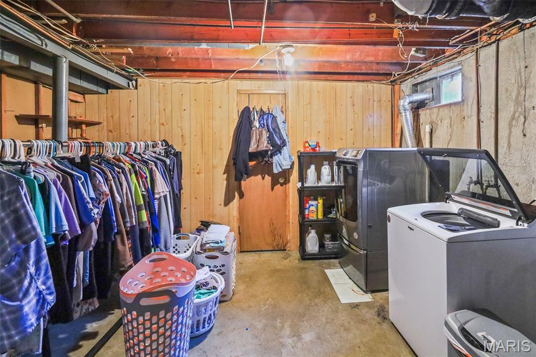
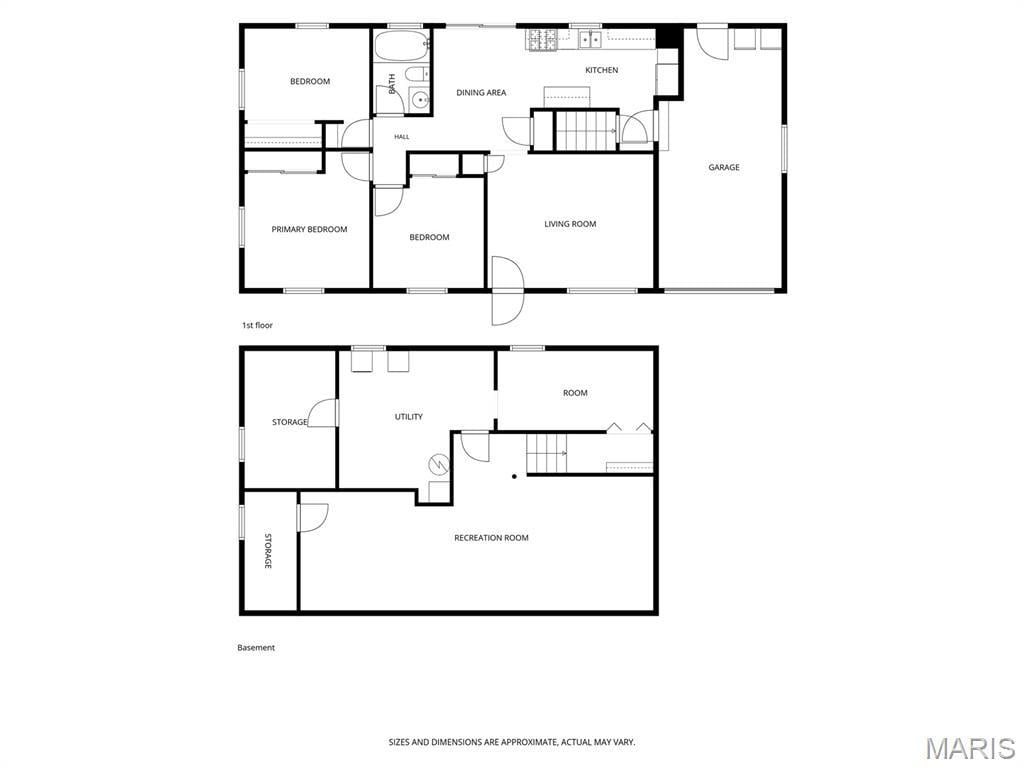
This 3-bedroom, 1-bath home offers a comfortable and functional layout with plenty of space. The spacious kitchen flows seamlessly into the attached dining area, creating the perfect setting for everyday meals. An attached garage and a mostly finished basement provide even more flexibility, whether you need extra living space, a playroom, home office, or recreation area.
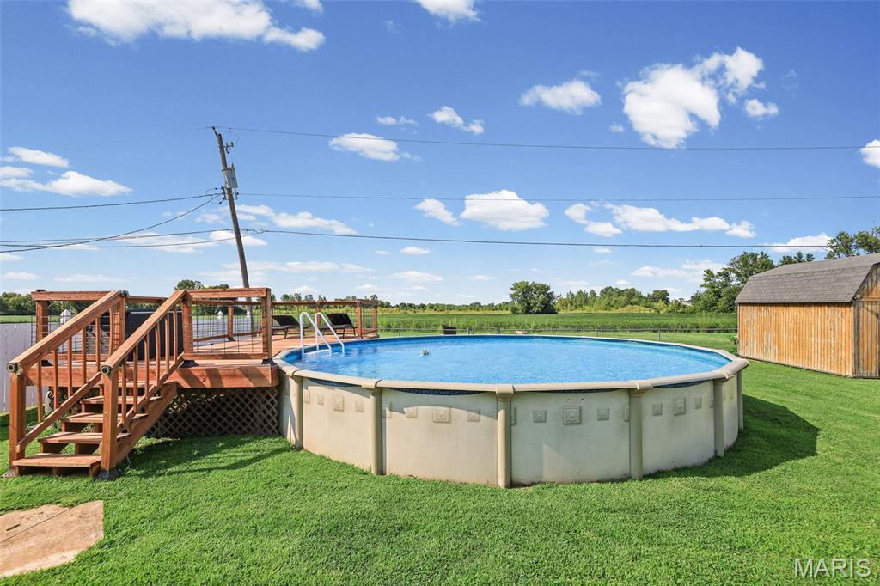
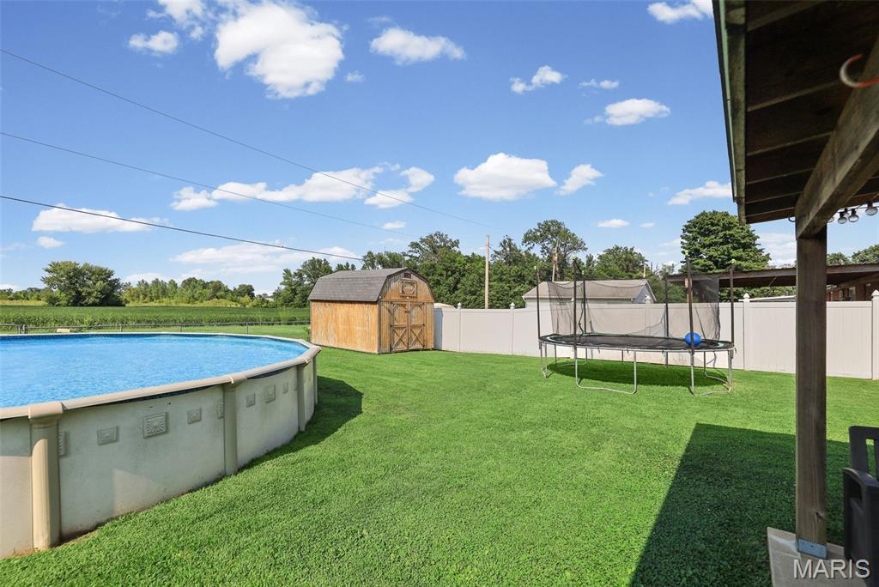
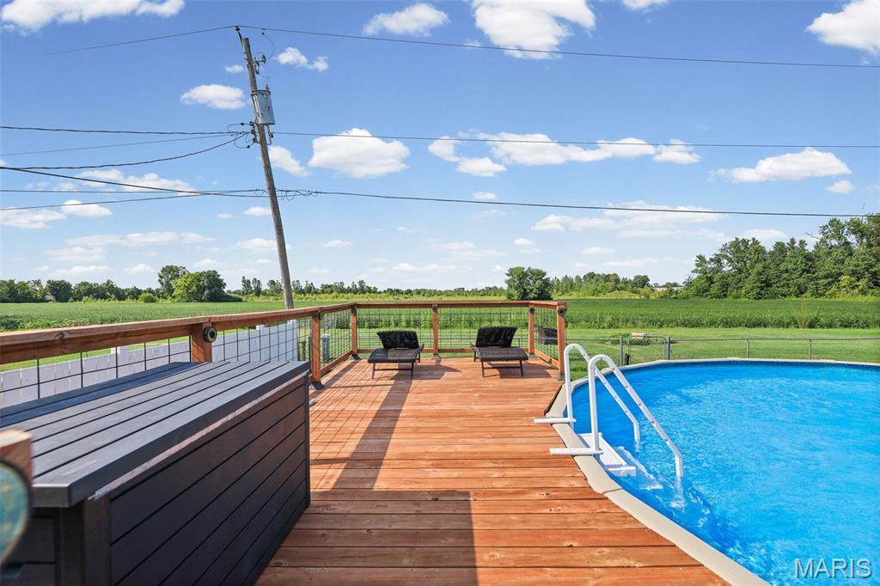
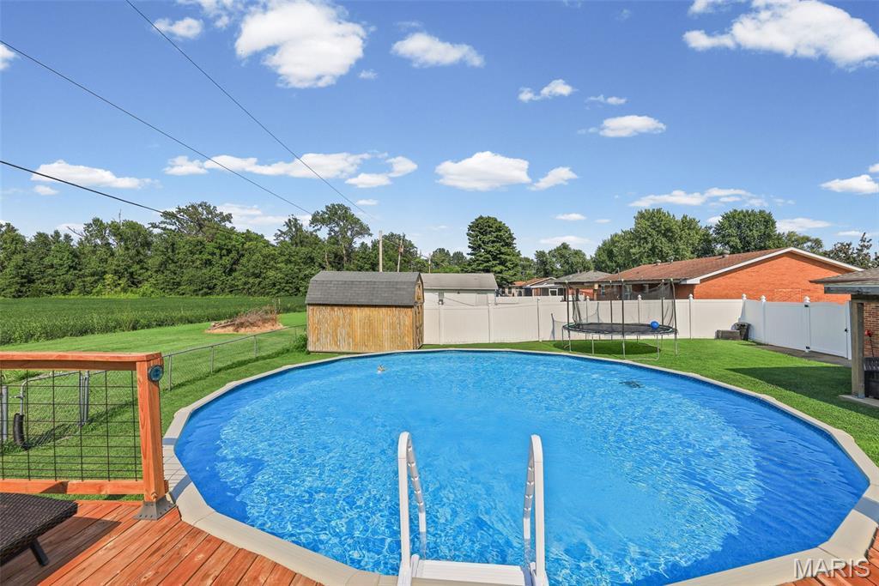
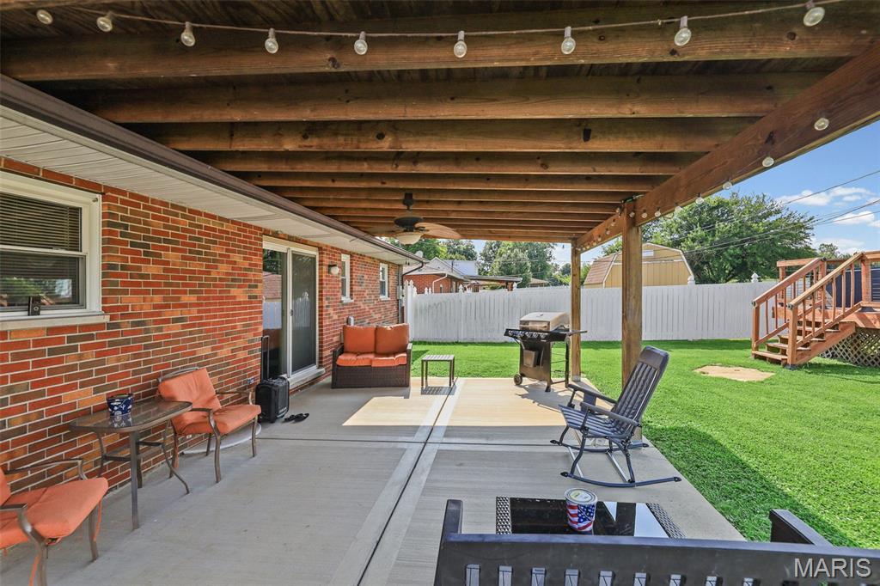
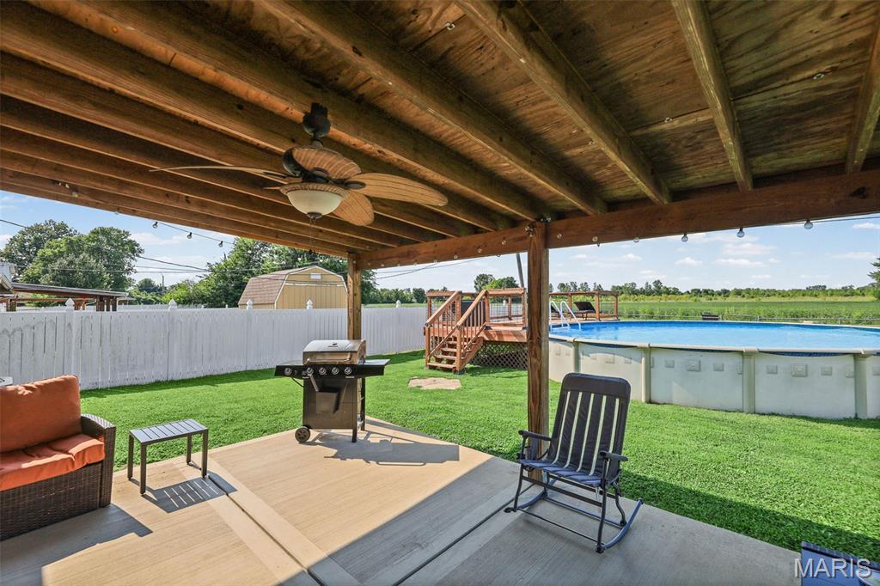
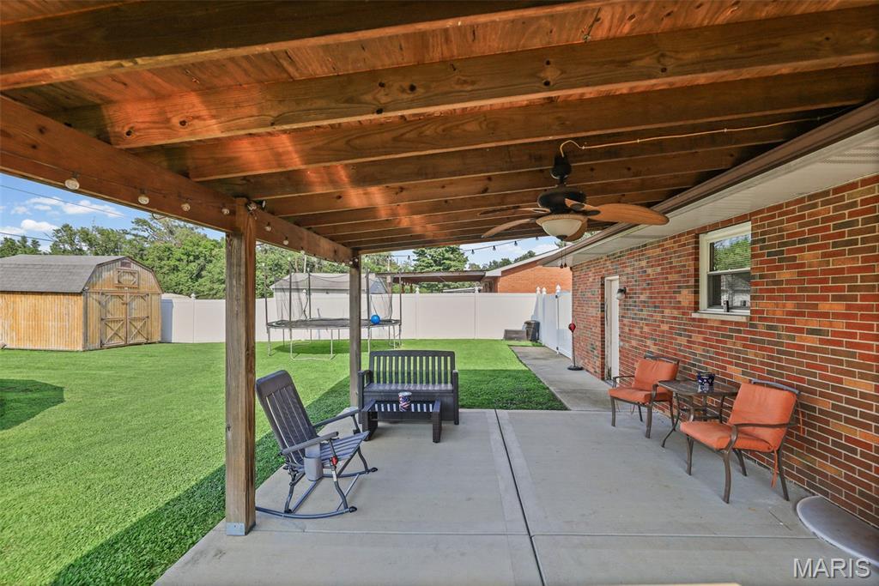
Step outside and you'll find one of this home's standout features: a private, spacious backyard with no homes directly behind you, offering a peaceful setting that's hard to find. Enjoy summer days in the above-ground pool, relax on the new deck, and appreciate the privacy this backyard provides!
Major updates have already been taken care of for you, including a newer roof, newer cooling system, new deck, and new pool, giving you peace of mind and minimizing future expenses. This is the kind of home where you can move in and start making memories instead of tackling renovation projects.
Located just far enough from the main roads to enjoy a quiet, peaceful atmosphere without the constant traffic noise, yet only minutes from shopping, dining, schools, and major routes, this home offers the perfect balance of privacy and convenience.
You Don't want to miss out on this home! Schedule your showing before it's gone!
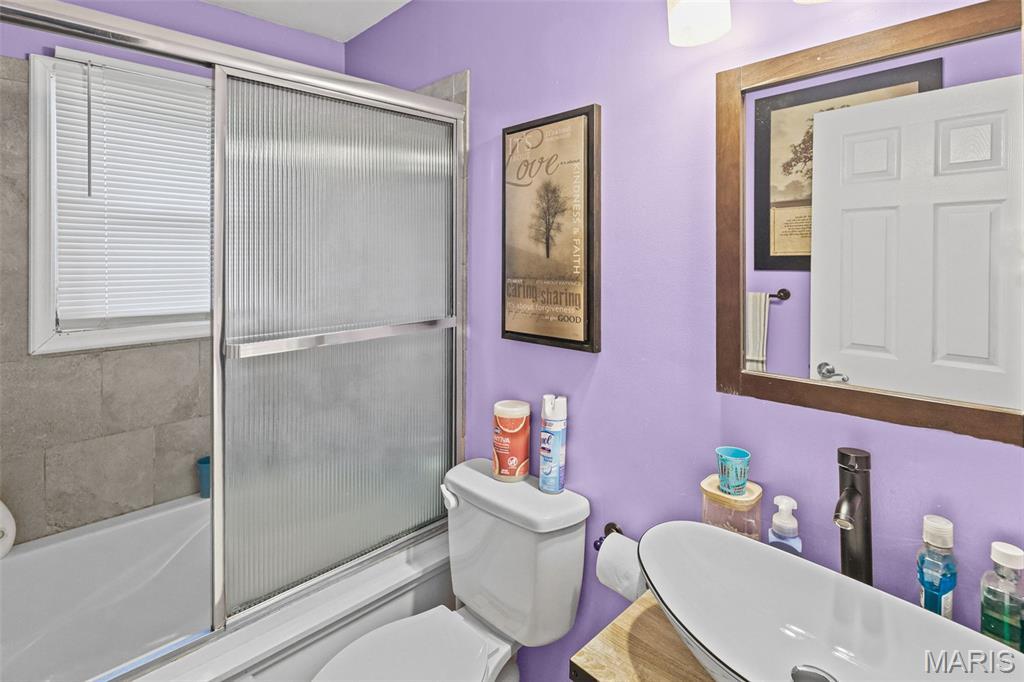
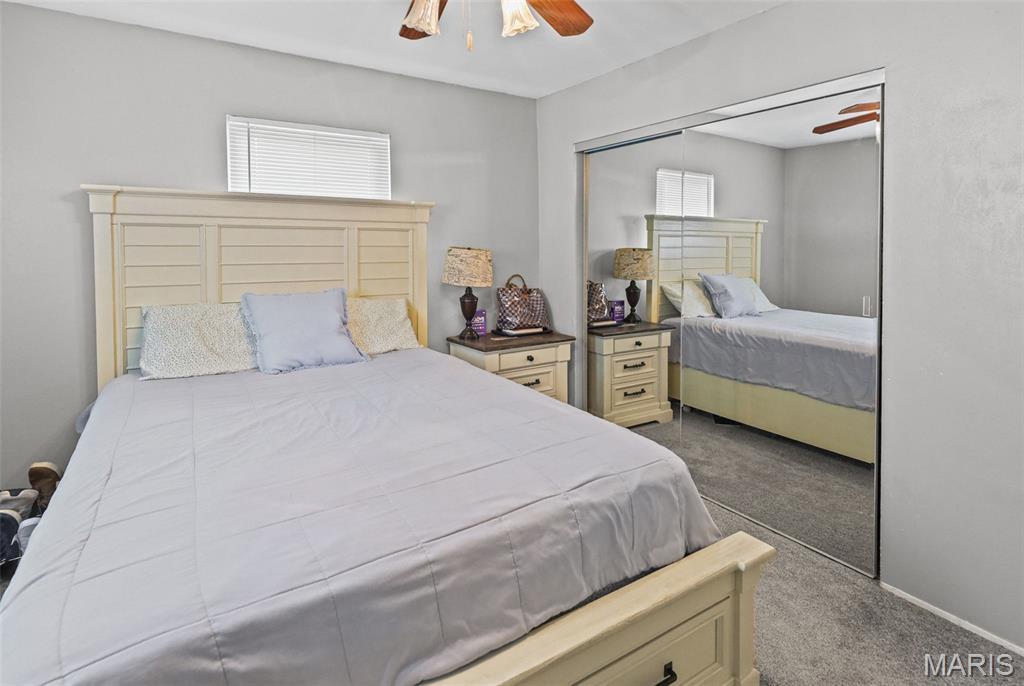
This house has 3 bedroom(s), 1 baths(s)
and is approximately 1040 sq. ft.
The home has 10 rooms.
This property is located on 0.2095 Acre(s).
Approximate lot size is 0 Acre(s) Elementary School: GRANITE CITY DIST 9 Middle School: GRANITE CITY DIST 9 High School: Granite City
Send Message to Realtor:
MLS#: 26049058
Listing ID: 87903
Updated:
7 days ago
Days on site:
11 days
Listing provided by
Griffin James
Real Broker, LLC
* The Estimated Payment is offered as a tool for
your convenience and is not an offer of credit. Actual mortgage
rates and fees vary depending on your lender. Please check with
your local lender for accurate mortgage rate information.
Note: Broker may not have reviewed or approved
listing. All information that is provided by the listing agent/broker
is deemed reliable but it is not guaranteed and should always
be independently verified.
Did you know Riverbender.com is free for you thanks to our awesome advertisers? We noticed you're using an ad block software. Please give our sponsors some exposure by disabling your ad blocking service for Riverbender.com.