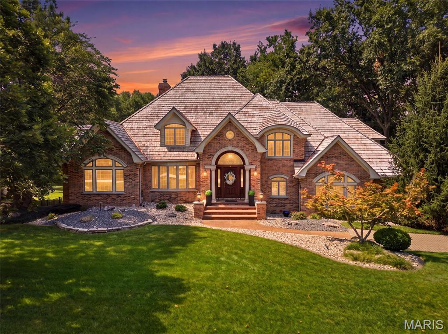
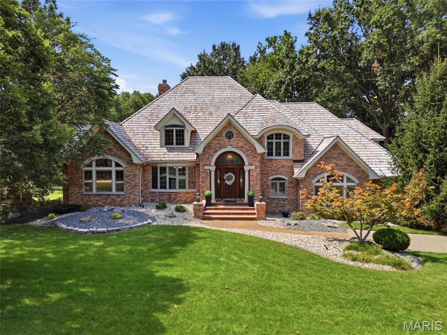
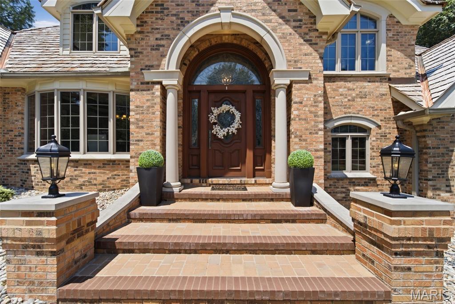
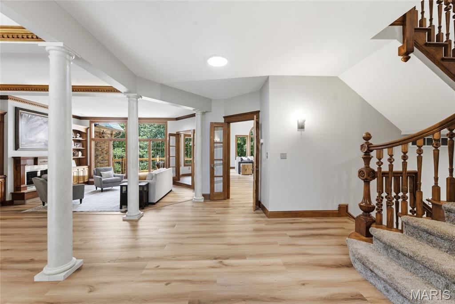
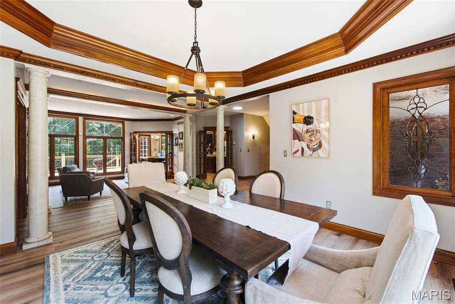
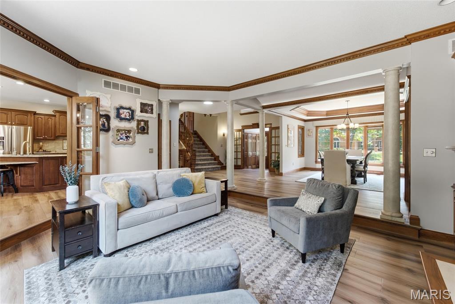
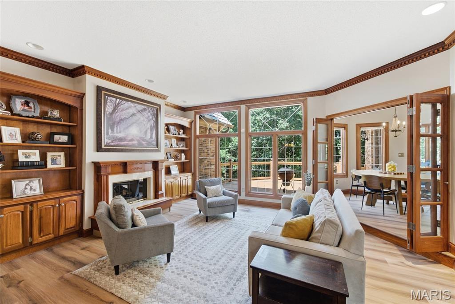
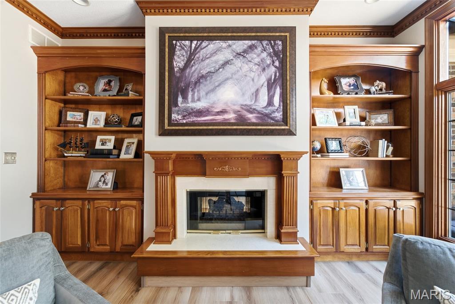
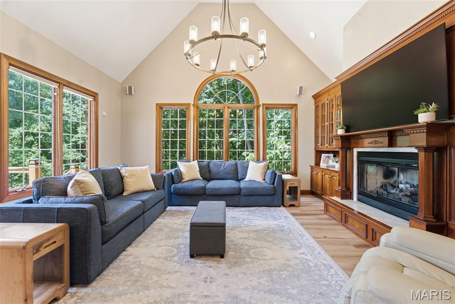
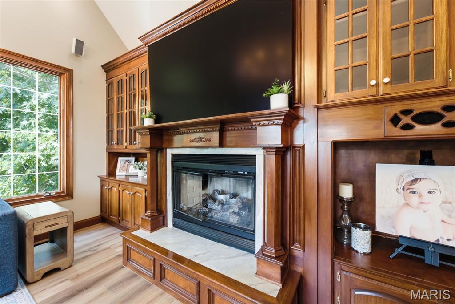
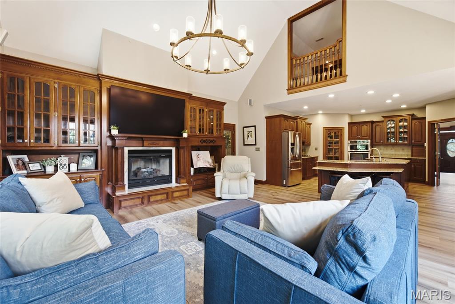
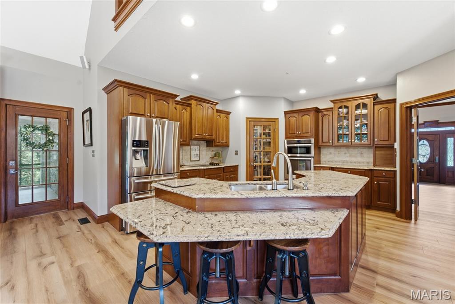
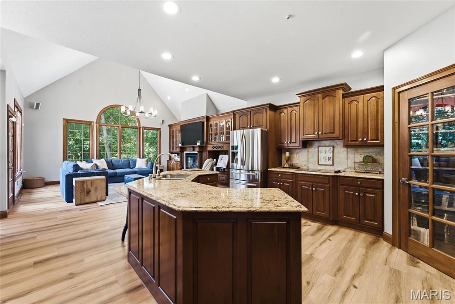
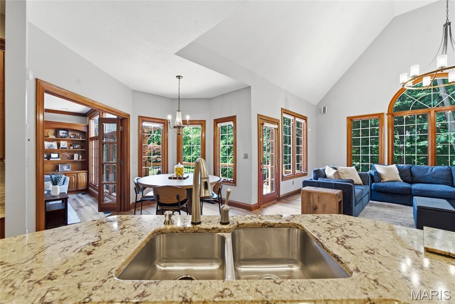
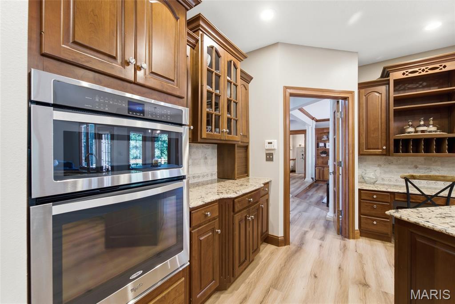
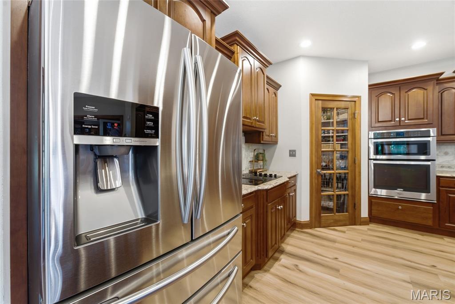
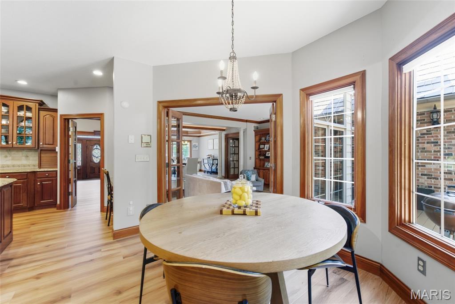
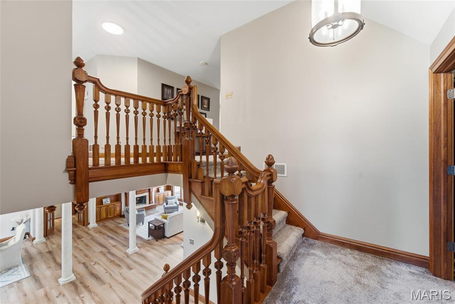
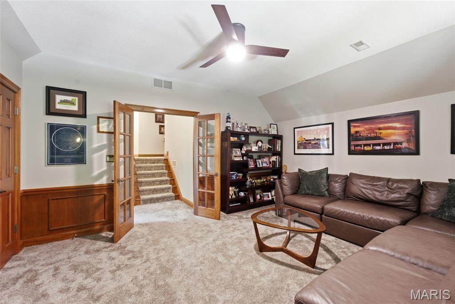
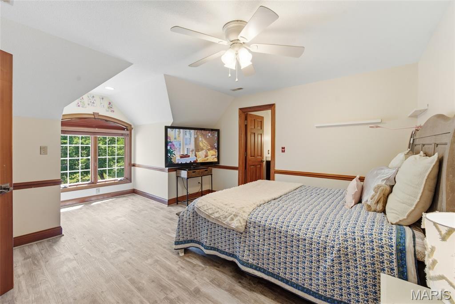
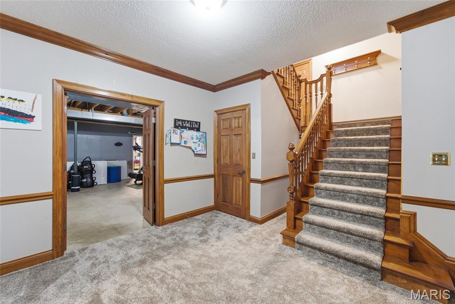
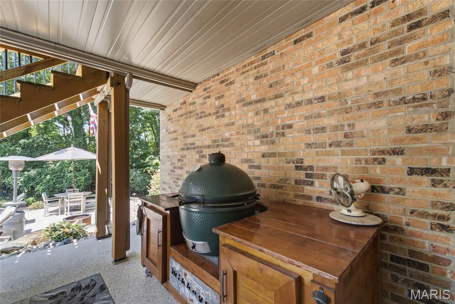
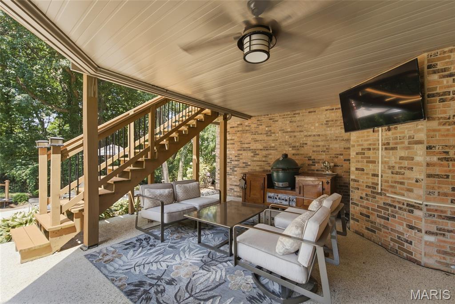
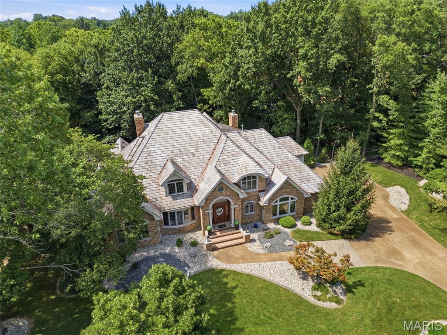
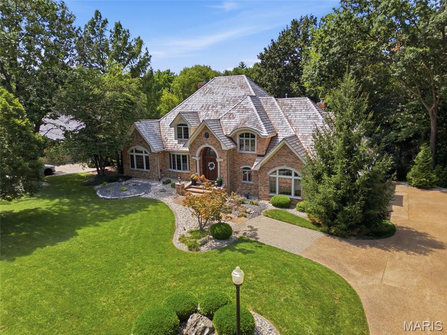
Welcome to an exceptional full-brick custom home in Stonebridge, where timeless craftsmanship meets resort-style living. A grand staircase, intricate millwork and beautifully refreshed flooring create an impressive first impression, while the spacious great room, formal dining room and inviting living spaces make the home equally suited for everyday life and entertaining. The kitchen features rich custom cabinetry, granite countertops, a large center island and an open connection to the main living areas.
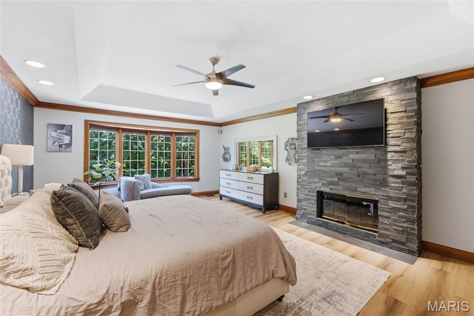
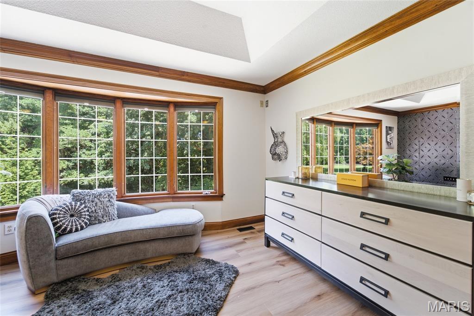
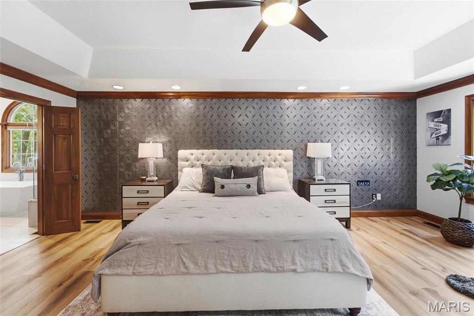
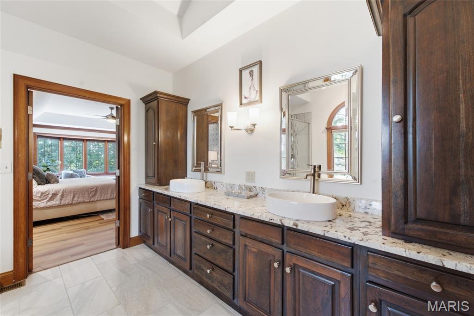
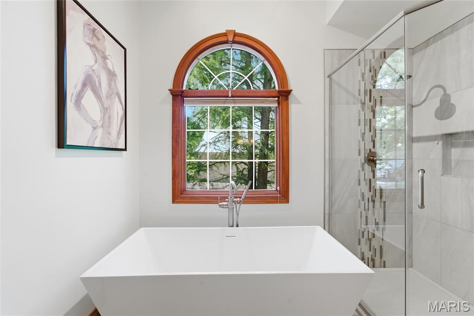
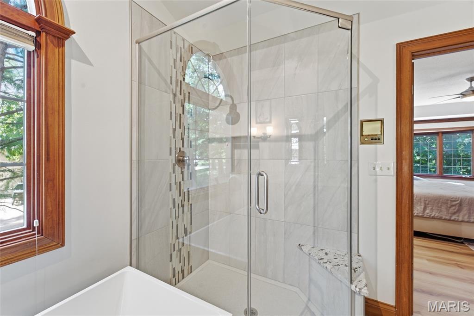
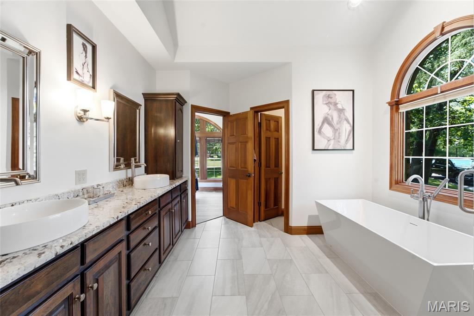
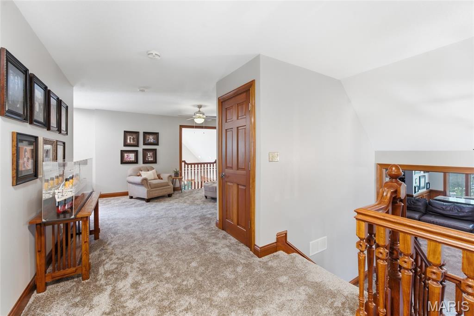
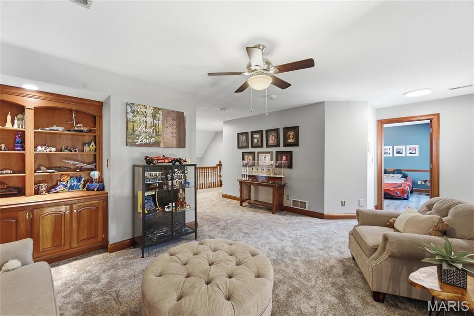
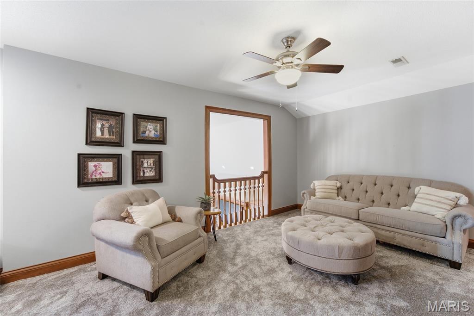
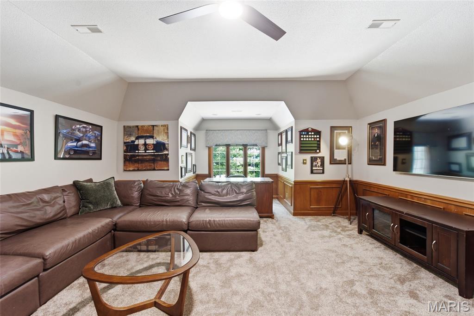
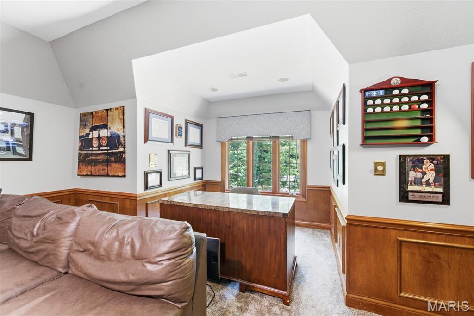
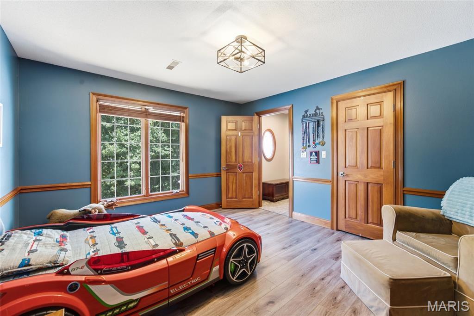
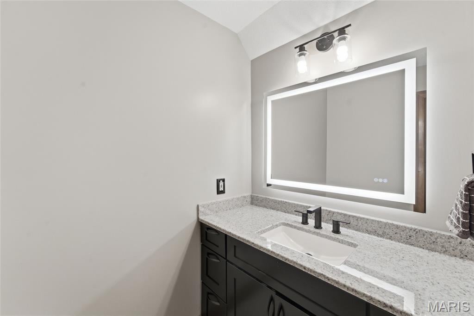
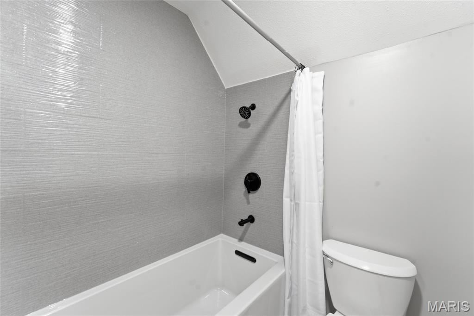
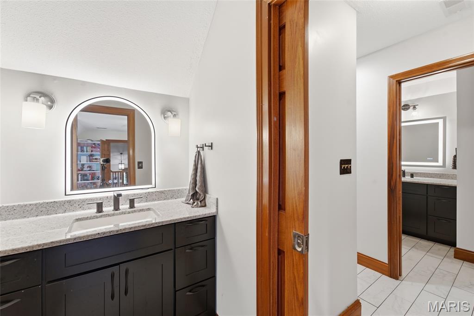
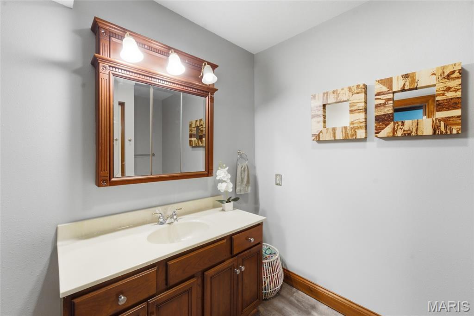
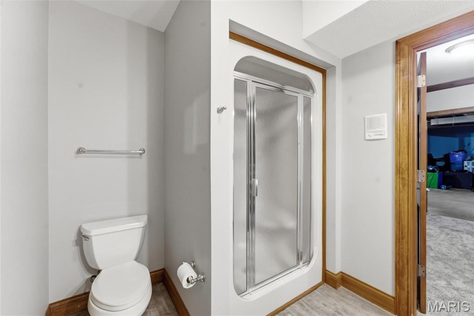
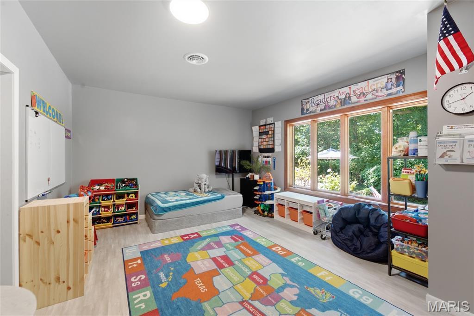
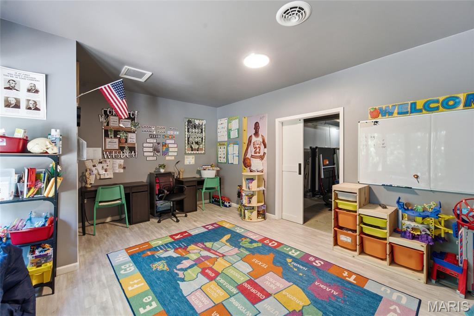
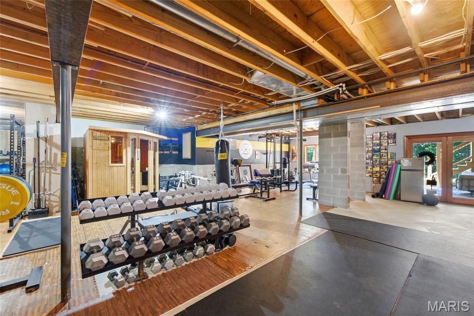
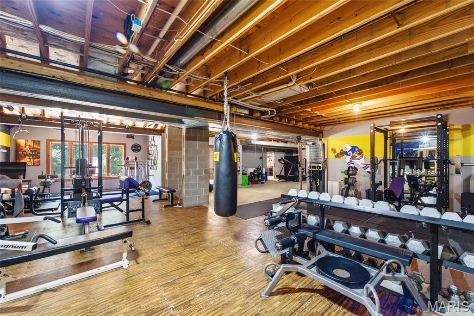
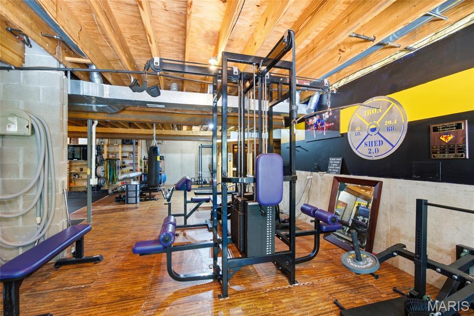
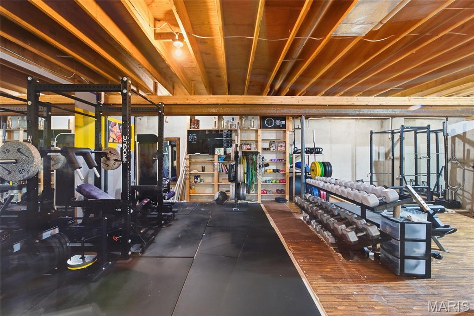
The main-floor primary suite is a private retreat with tray ceilings, a fireplace, an oversized walk-in closet and a completely renovated spa-inspired bathroom. Upstairs are three additional bedrooms, a beautifully renovated Jack-and-Jill bathroom and a versatile loft ideal for an office, homework space or reading area. The lower level includes a fifth bedroom, full bathroom and an expansive unfinished area offering endless possibilities for a theater, golf simulator, recreation room, home gym or additional living space.
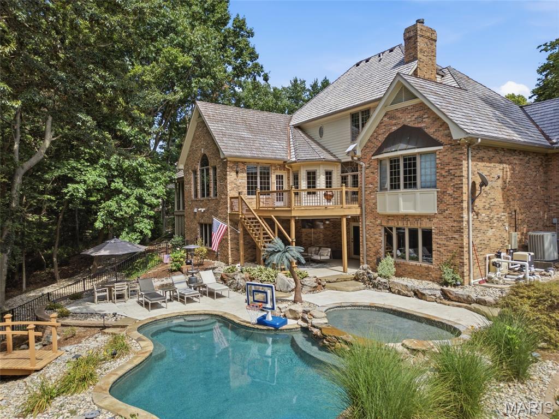
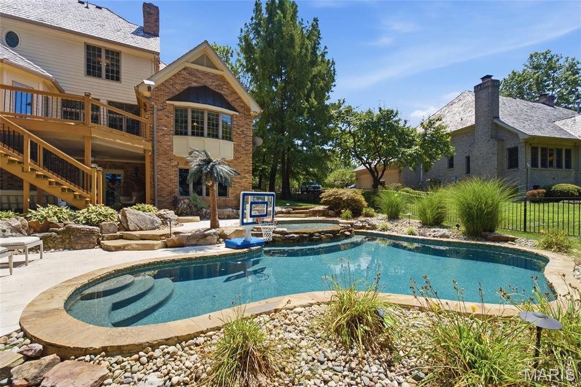
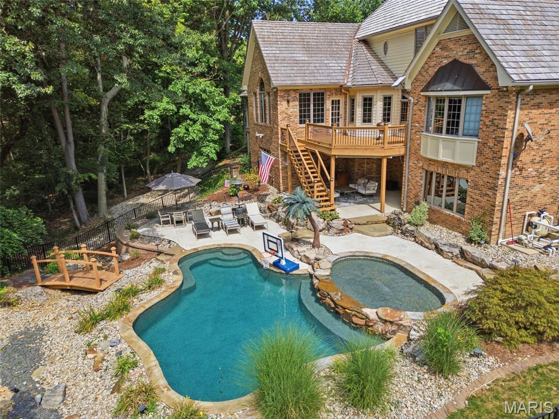
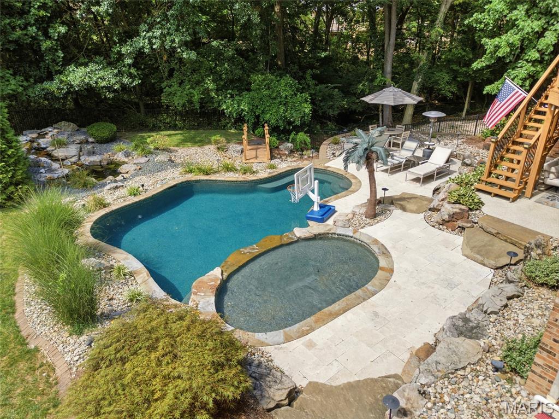
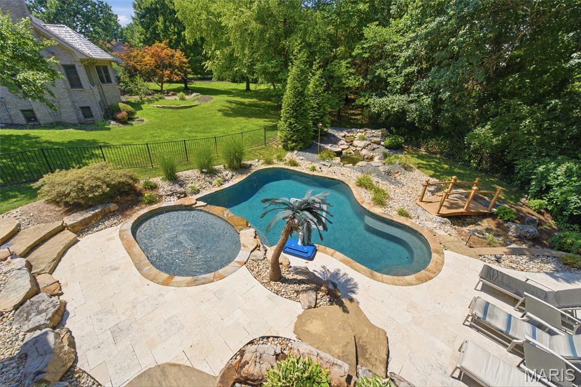
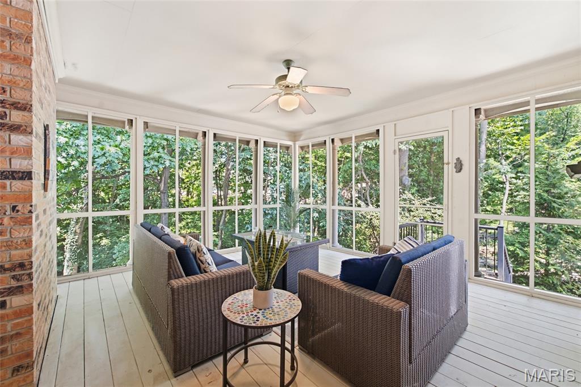
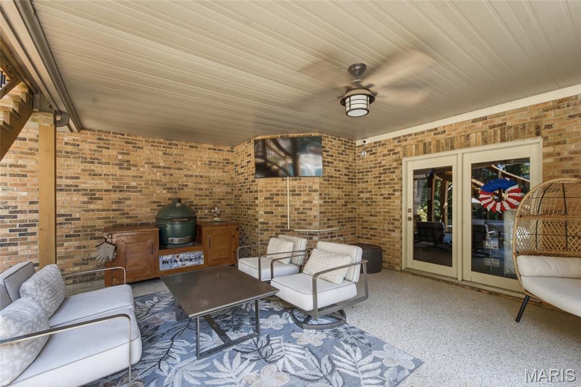
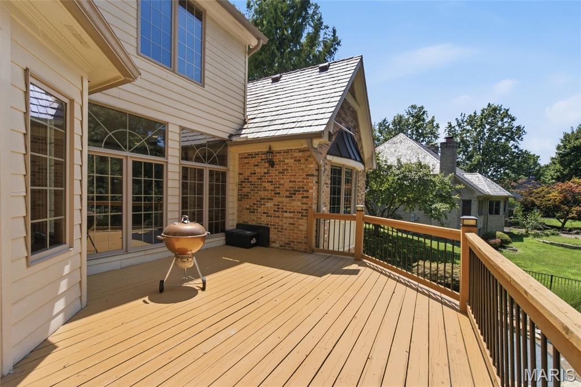
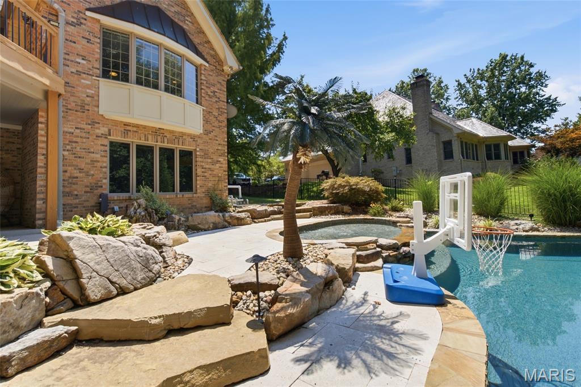
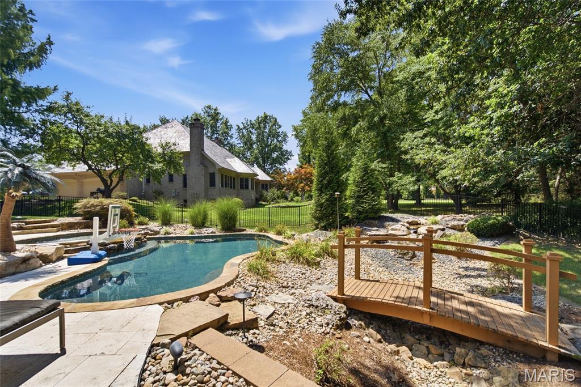
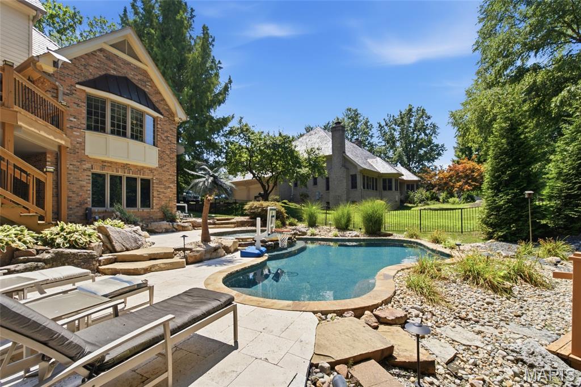
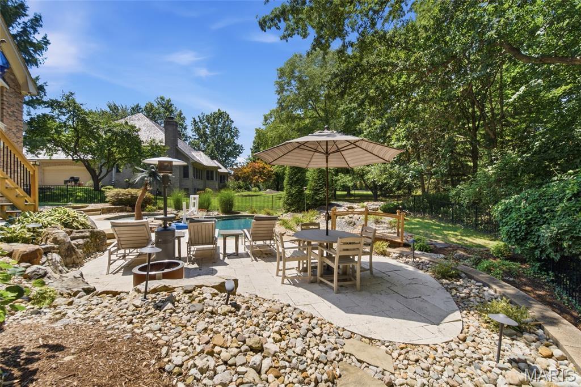
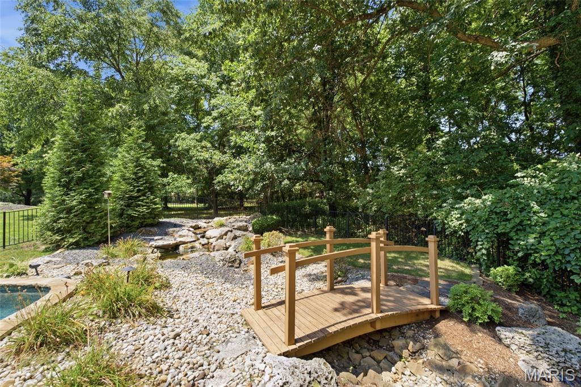
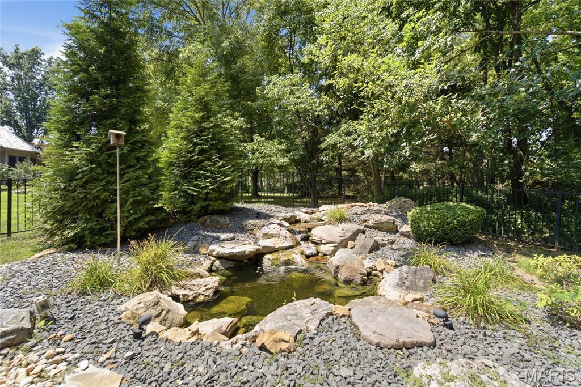
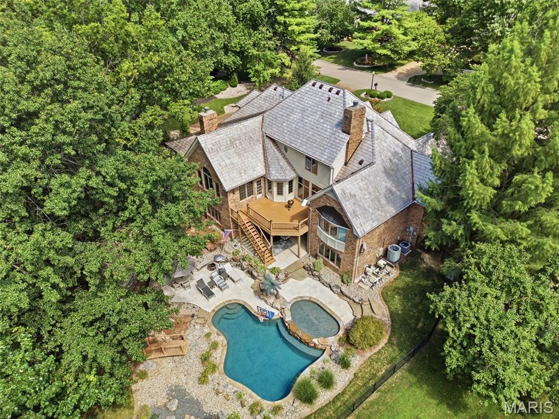
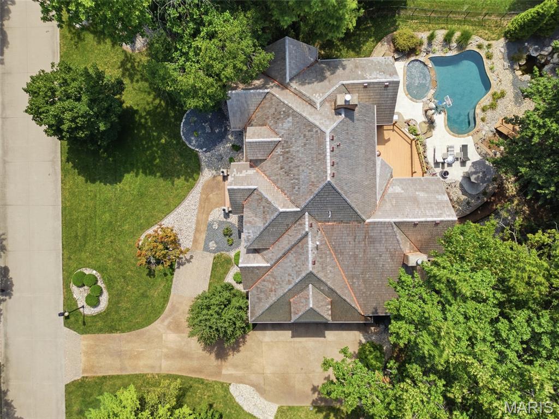
The backyard is the true showpiece, your own private staycation. The custom Gunite pool features a sunbathing ledge with bubbler and is surrounded by generous outdoor entertaining space, mature landscaping and a peaceful wooded setting. Enjoy summer days by the pool, evenings on the deck and quiet mornings from the screened porch. A brand-new wood shake roof (2025) completes this remarkable Stonebridge property.
This house has 5 bedroom(s), 4 baths(s)
and is approximately 5242 sq. ft.
The home has 18 rooms. This home has a 3 car garage.
This property is located on 0.56 Acre(s).
Approximate lot size is 1 Acre(s) Elementary School: EDWARDSVILLE DIST 7 Middle School: EDWARDSVILLE DIST 7 High School: Edwardsville
Send Message to Realtor:
MLS#: 26047931
Listing ID: 87540
Updated:
6 days ago
Days on site:
17 days
Listing provided by
Megan Claussen
RE/MAX Alliance
* The Estimated Payment is offered as a tool for
your convenience and is not an offer of credit. Actual mortgage
rates and fees vary depending on your lender. Please check with
your local lender for accurate mortgage rate information.
Note: Broker may not have reviewed or approved
listing. All information that is provided by the listing agent/broker
is deemed reliable but it is not guaranteed and should always
be independently verified.
Did you know Riverbender.com is free for you thanks to our awesome advertisers? We noticed you're using an ad block software. Please give our sponsors some exposure by disabling your ad blocking service for Riverbender.com.