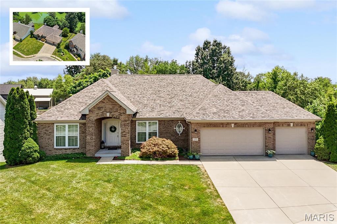
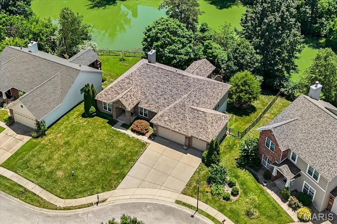
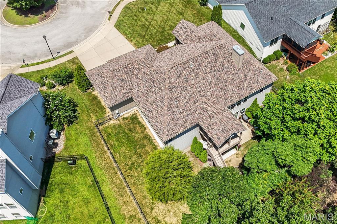
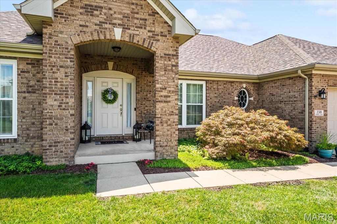
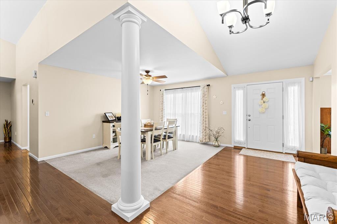
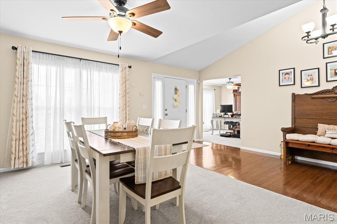
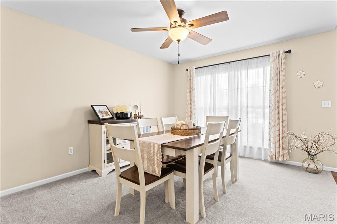
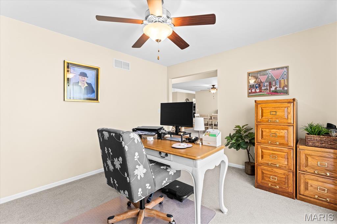
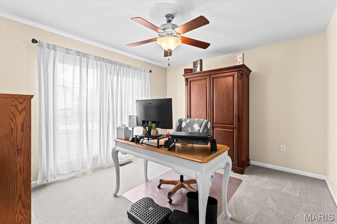
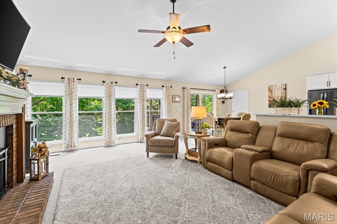
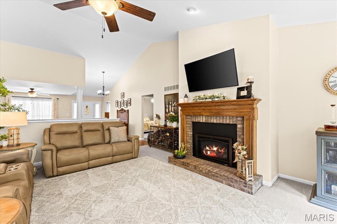
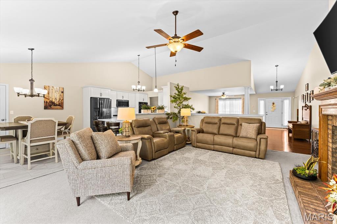
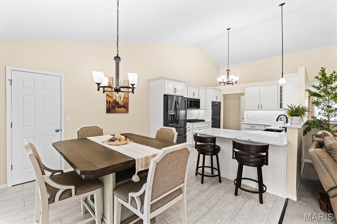
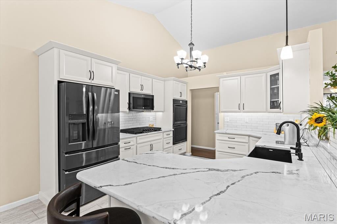
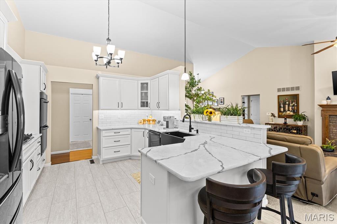
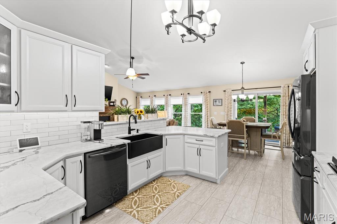
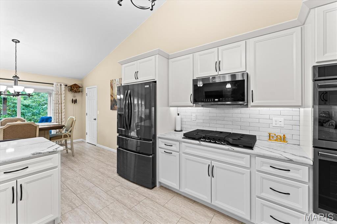
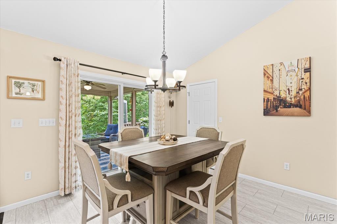
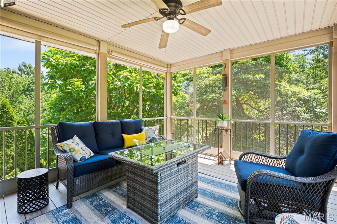
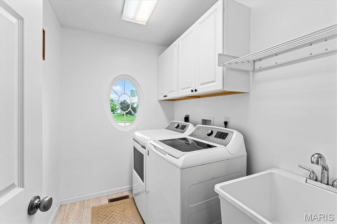
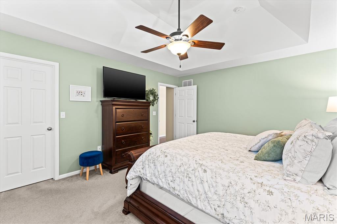
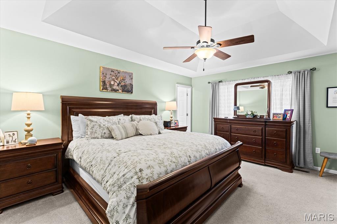
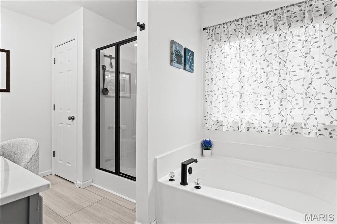
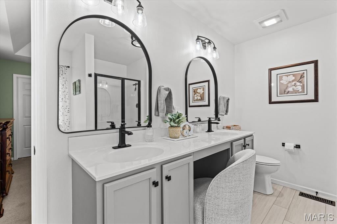
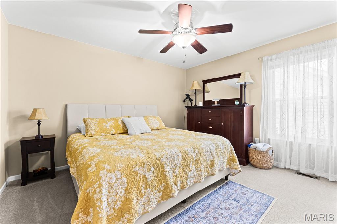
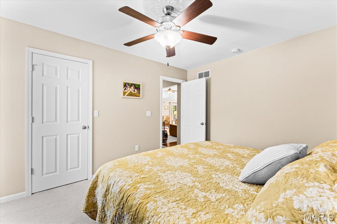
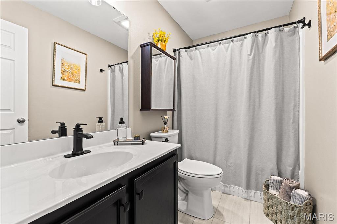
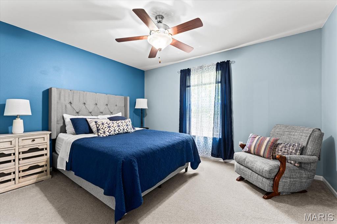
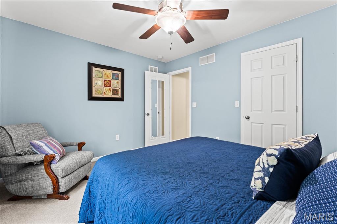
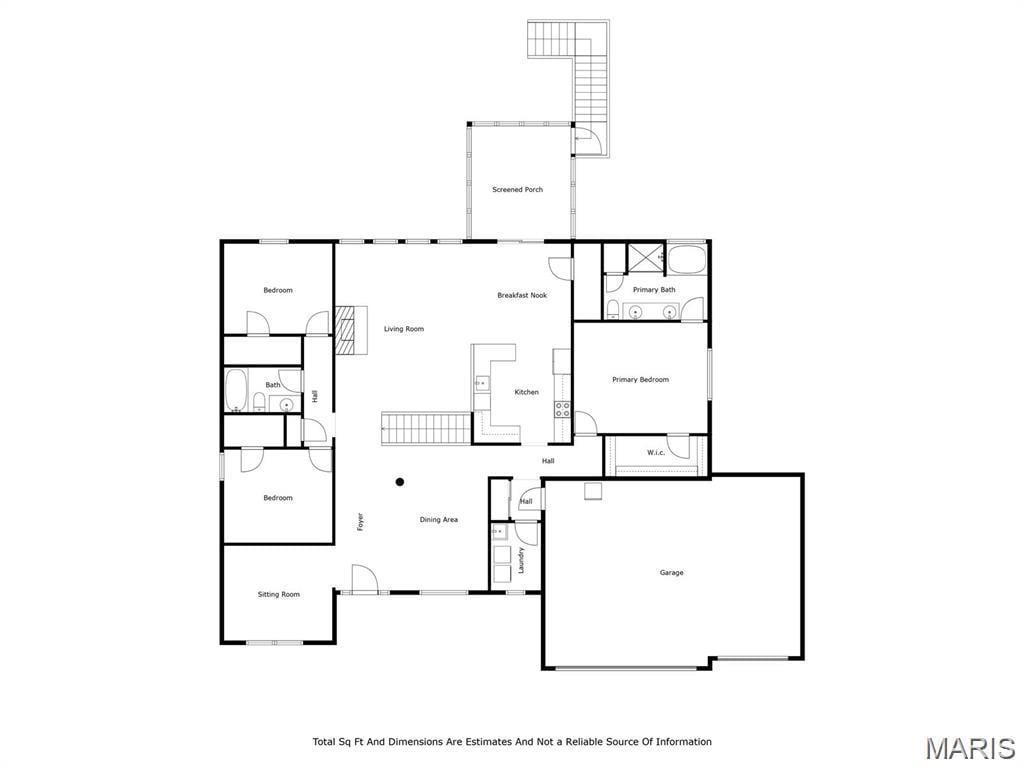
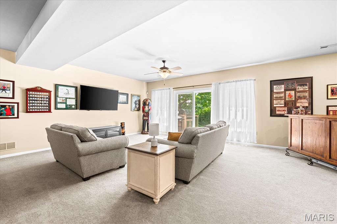
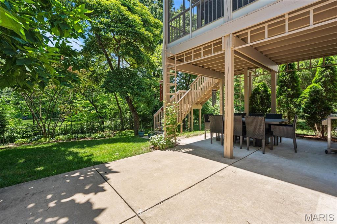
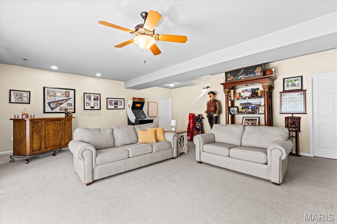
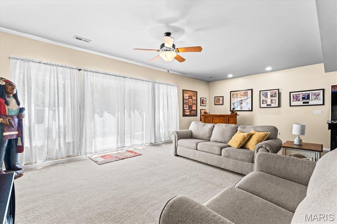
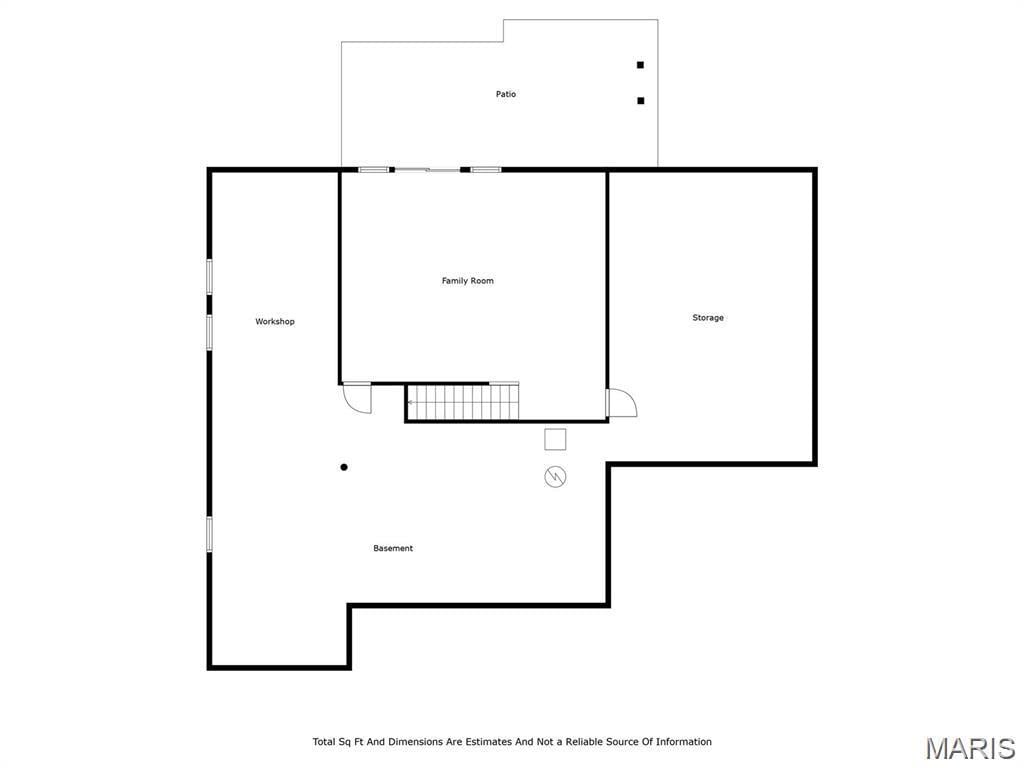
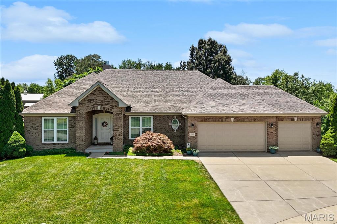
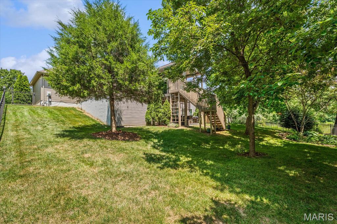
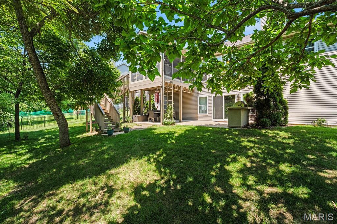
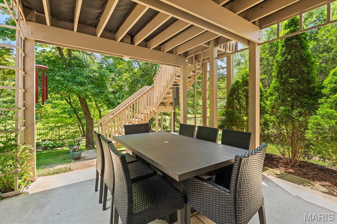
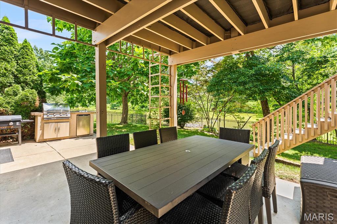
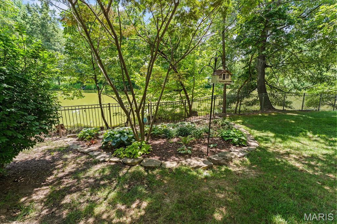
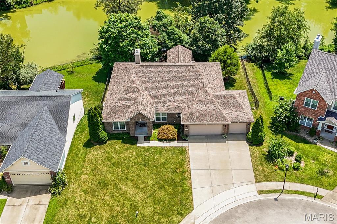
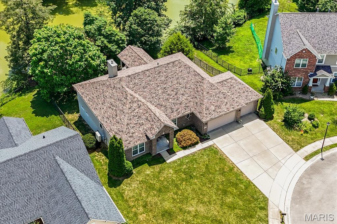
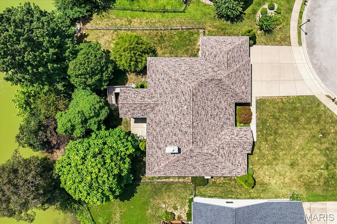
Welcome to this beautifully updated 1 story home situated on a quiet cul-de-sac and backing directly to a peaceful lake! This spacious single-family residence features a desirable split-bedroom floorplan and open-concept living accented by vaulted ceilings throughout the family room and eat-in kitchen. The fully remodeled eat-in kitchen is a true showstopper—featuring new custom white cabinetry with crown molding, quartz countertops, a farmhouse sink, stylish tile backsplash, upgraded appliances, and a walk-in pantry. Enjoy morning coffee or evening relaxation on the screened-in porch off the breakfast area overlooking the backyard lake, complete with stairs leading down to your fully fenced backyard. The private owner’s suite serves as an isolated retreat with an elegant tray ceiling, walk-in closet, and an updated en-suite bathroom. Gathering spaces abound with a formal dining room, bright family room, and a front home office, complemented by convenient dedicated main-floor laundry. The separate guest wing includes two generously sized bedrooms and a full guest hall bath. Fresh, neutral paint flows across nearly every main-level wall. Downstairs, the finished walkout basement expands your living space—ideal for a recreation room, secondary office, or guest lounge. The large unfinished area offers clean, ready-to-finish potential for a 4th bedroom, full bathroom, gym, or workshop. Key highlights include a NEW roof (2026), new pull down blinds, new flooring in the kitchen and owner's suite, a massive oversized 3-car garage, and an unbeatable location in top-rated O'Fallon, IL school districts (K-8 Dist. 90, 9-12 OTHS), near Scott Air Force Base. A must-see property offering premium backyard privacy and move-in-ready luxury!
This house has 3 bedroom(s), 2 baths(s)
and is approximately 2741 sq. ft.
The home has 9 rooms. This home has a 3 car garage.
This property is located on 0.27 Acre(s).
Approximate lot size is 0 Acre(s) Elementary School: OFALLON DIST 90 Middle School: OFALLON DIST 90 High School: OFallon
Send Message to Realtor:
MLS#: 26045535
Listing ID: 87354
Updated:
16 days ago
Days on site:
20 days
Listing provided by
Rob Cole
Judy Dempcy Homes Powered by KW Pinnacle
* The Estimated Payment is offered as a tool for
your convenience and is not an offer of credit. Actual mortgage
rates and fees vary depending on your lender. Please check with
your local lender for accurate mortgage rate information.
Note: Broker may not have reviewed or approved
listing. All information that is provided by the listing agent/broker
is deemed reliable but it is not guaranteed and should always
be independently verified.
Did you know Riverbender.com is free for you thanks to our awesome advertisers? We noticed you're using an ad block software. Please give our sponsors some exposure by disabling your ad blocking service for Riverbender.com.