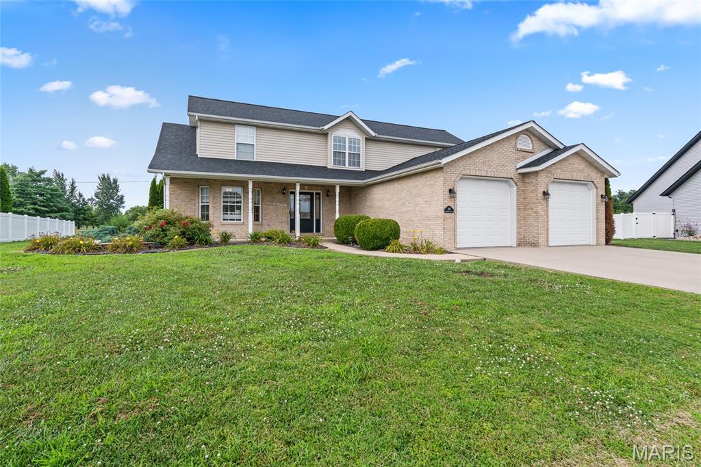
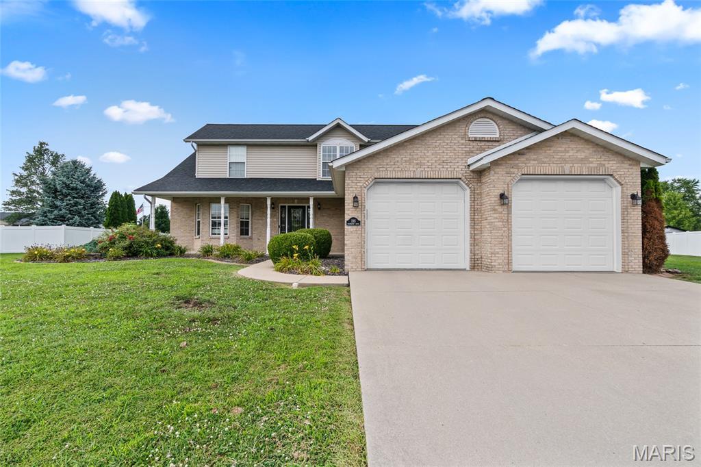
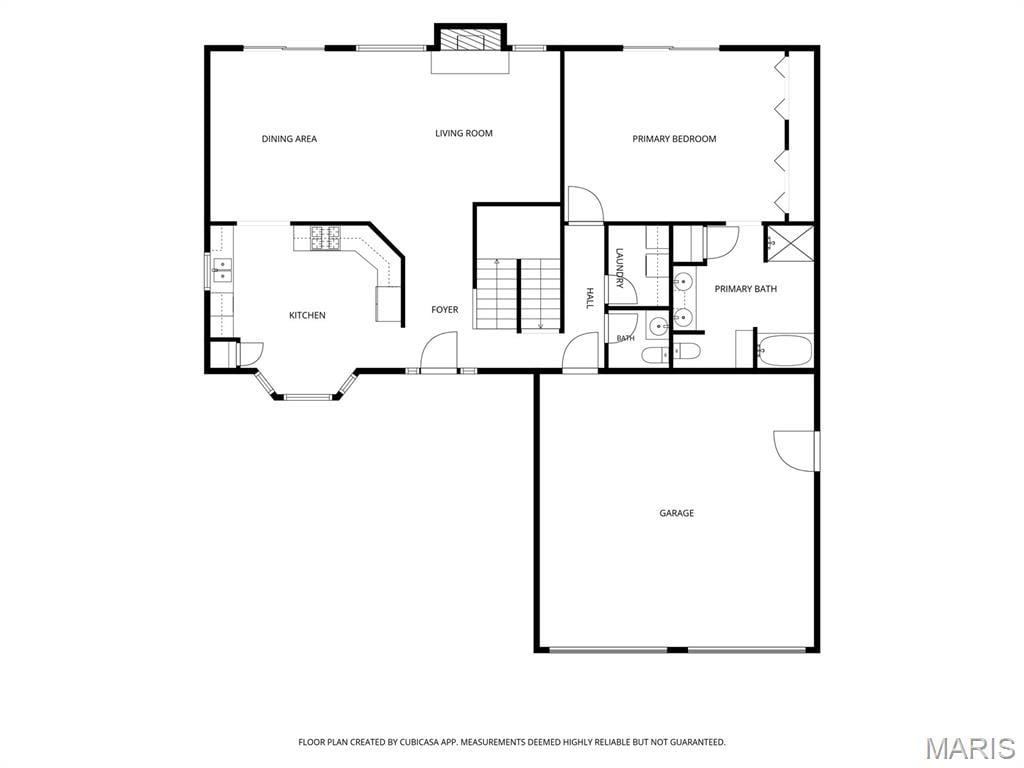
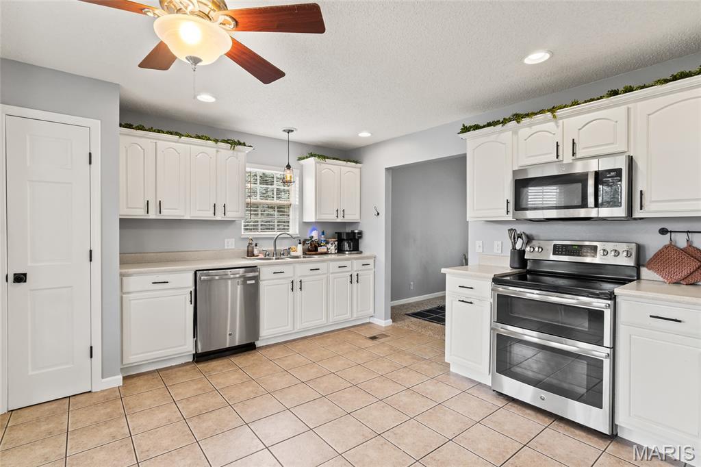
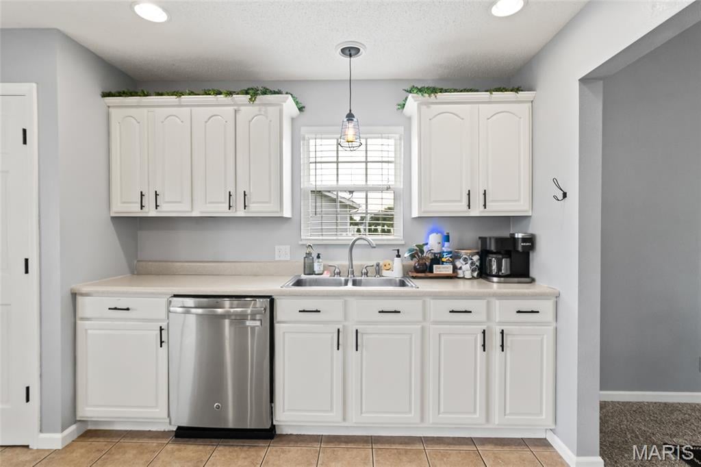
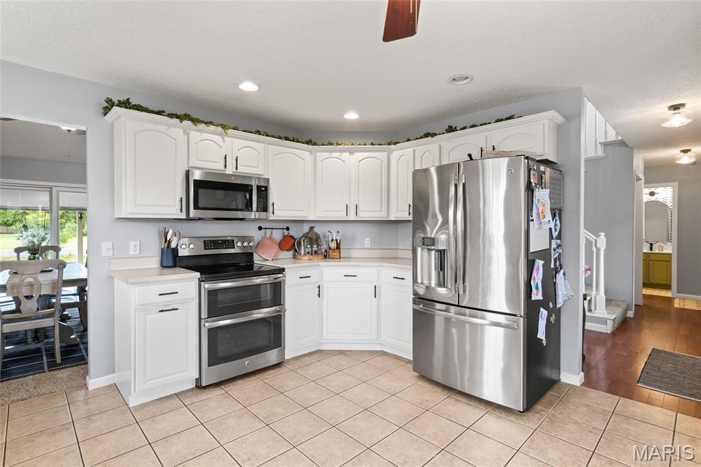
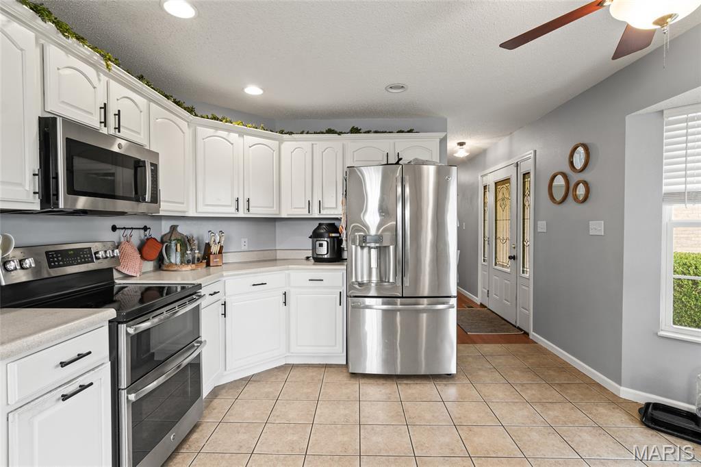
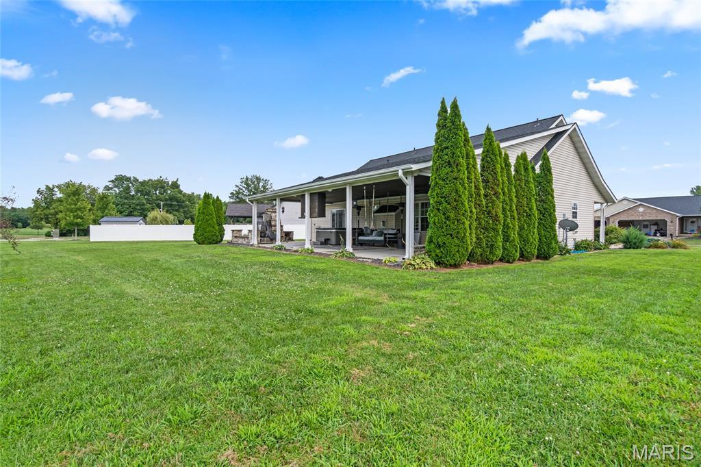
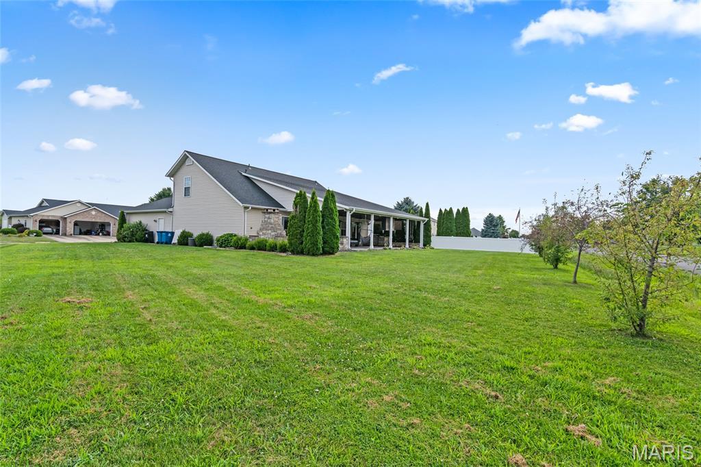
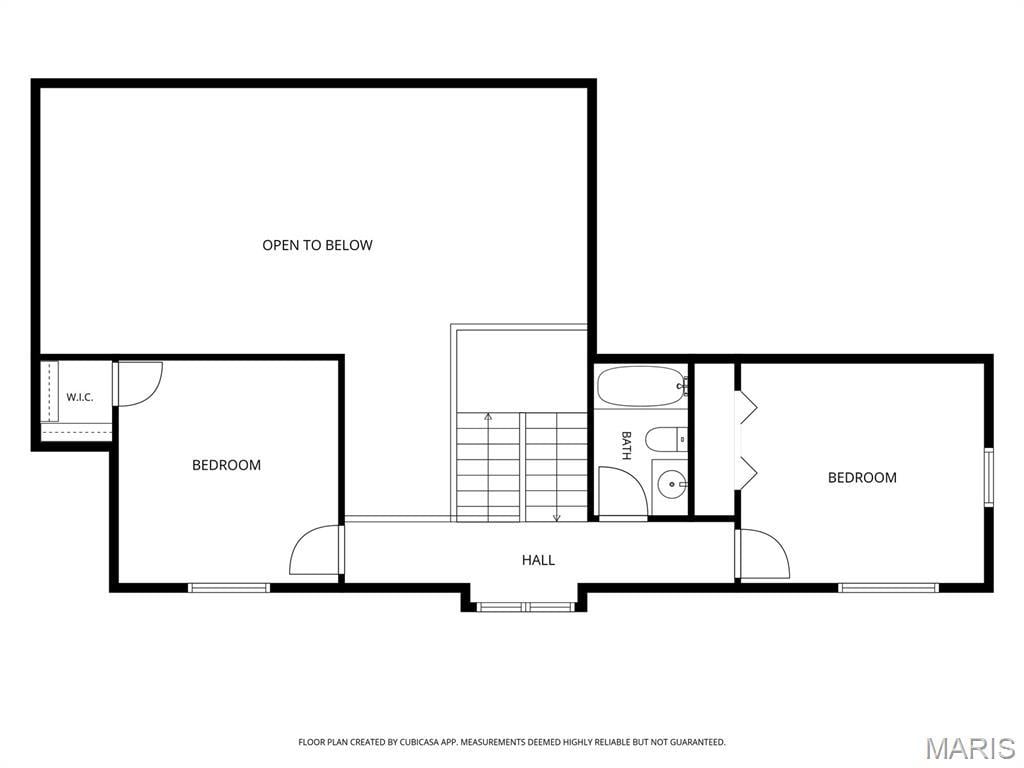
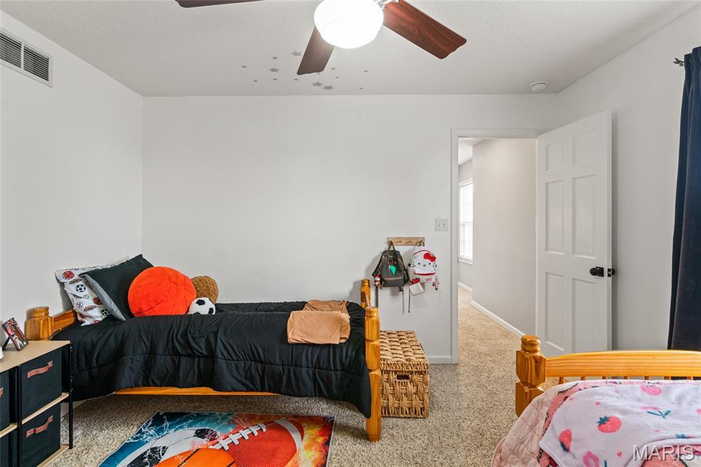
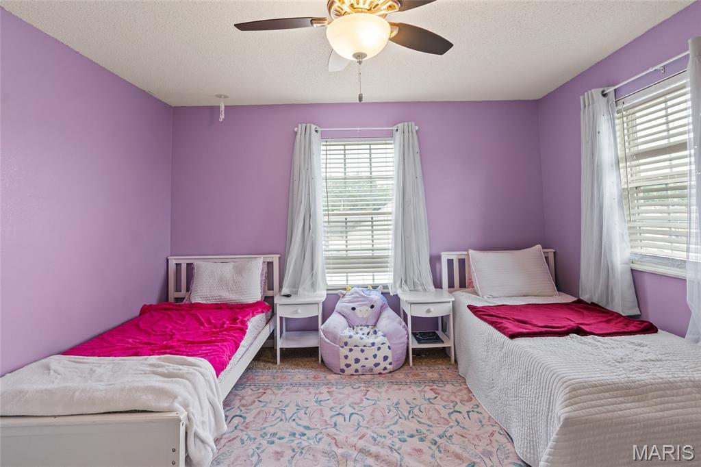
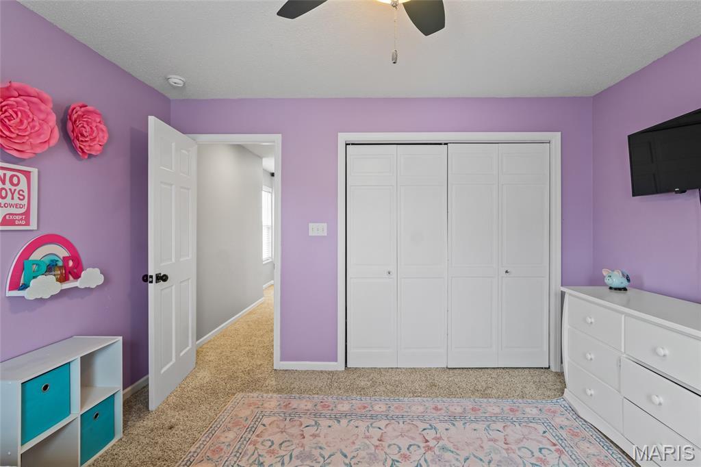
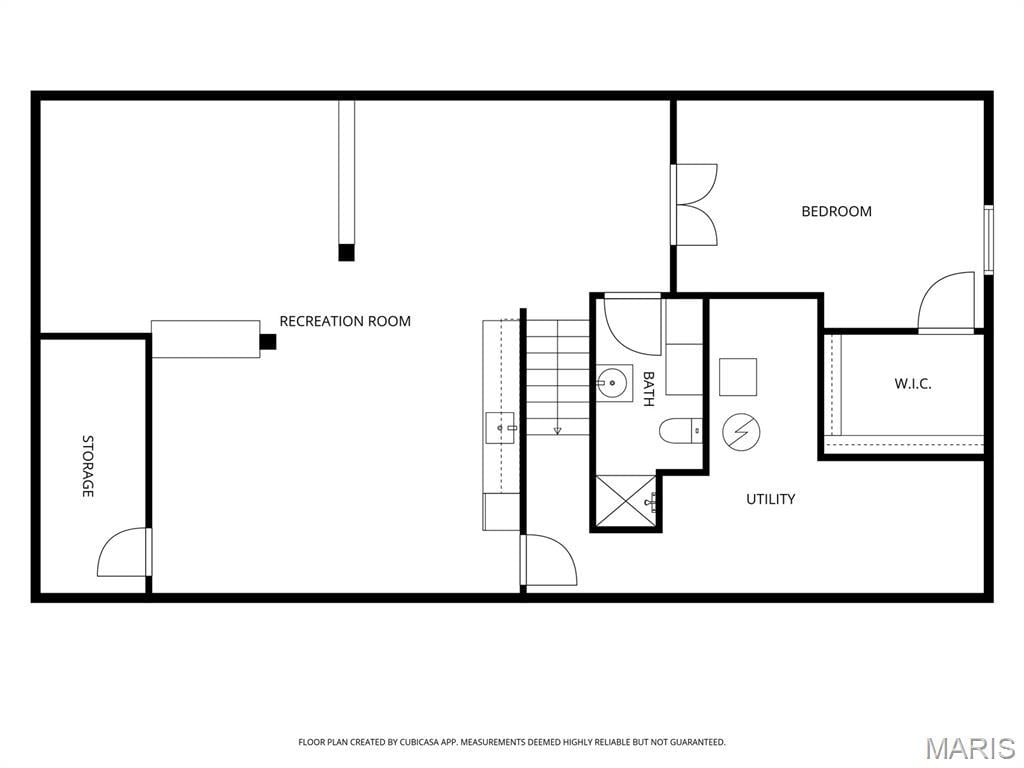

Welcome to 235 Baneberry Drive, where space, comfort, and exceptional outdoor living come together in one of Highland's most desirable neighborhoods. Situated on one of the largest lots in Prairie Trails Subdivision and located within the award-winning Highland School District, this beautifully updated home offers over 3,400 square feet of thoughtfully designed living space with 4 bedrooms and 3.5 bathrooms.
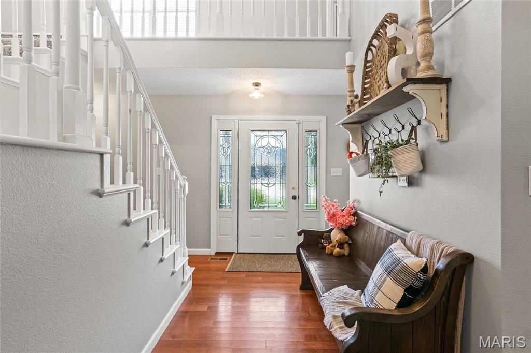
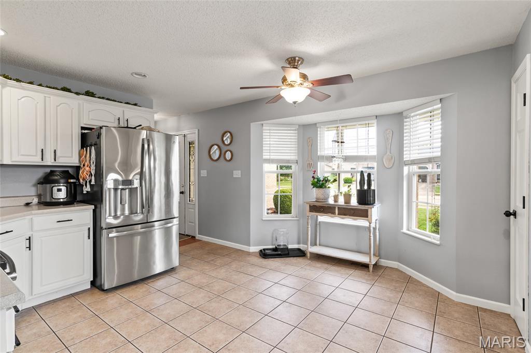
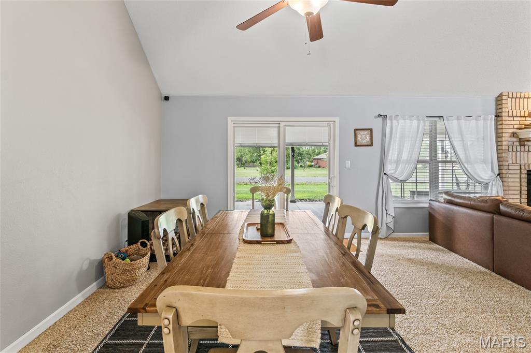
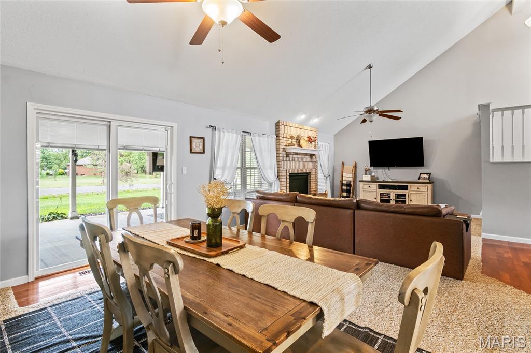
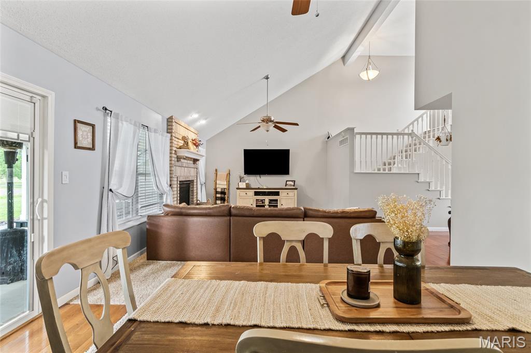

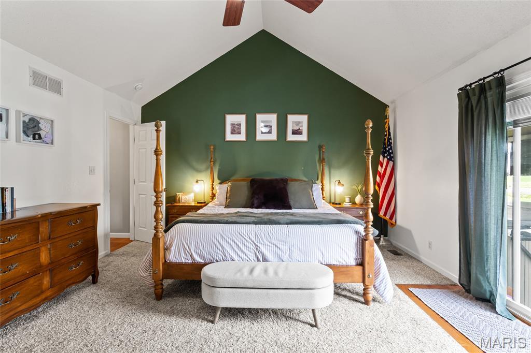
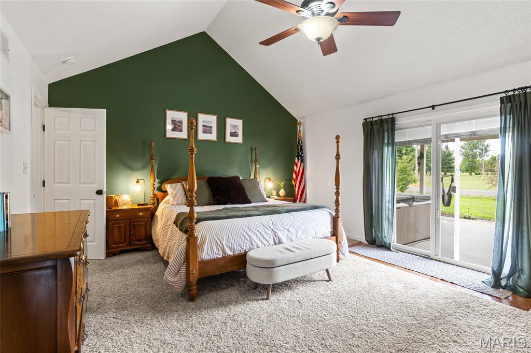
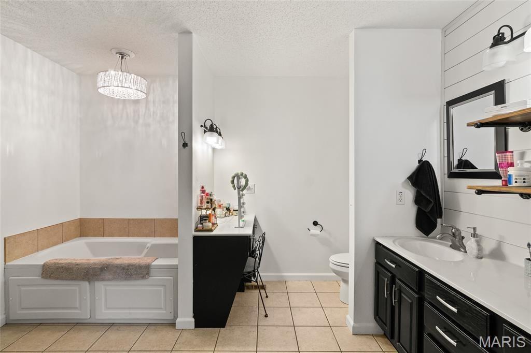
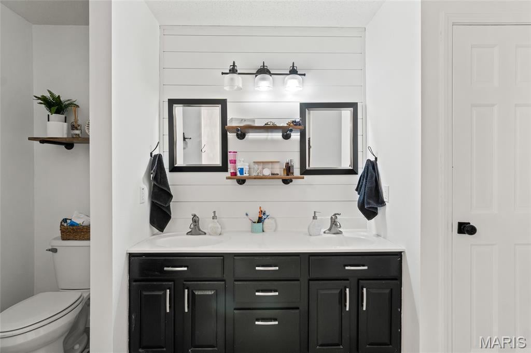
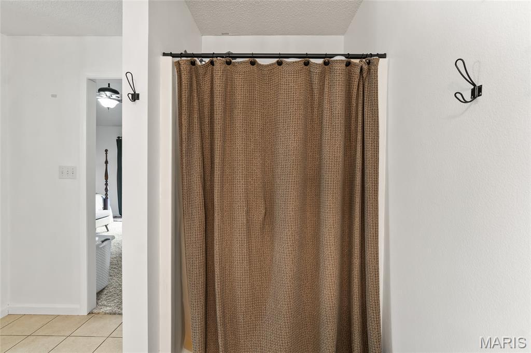
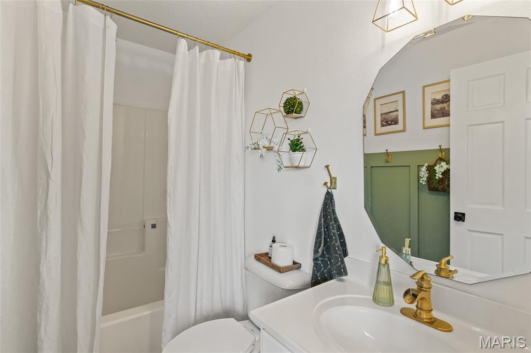
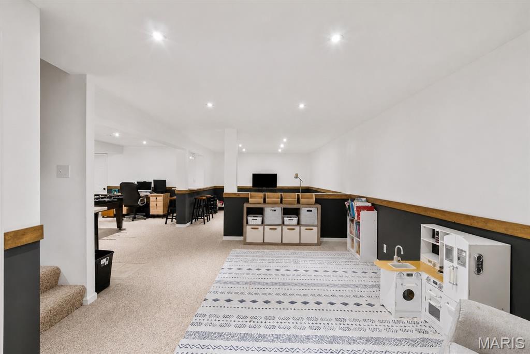
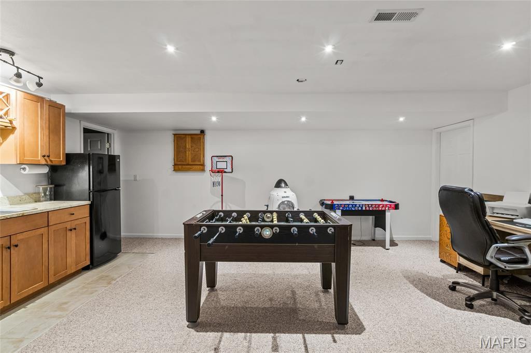
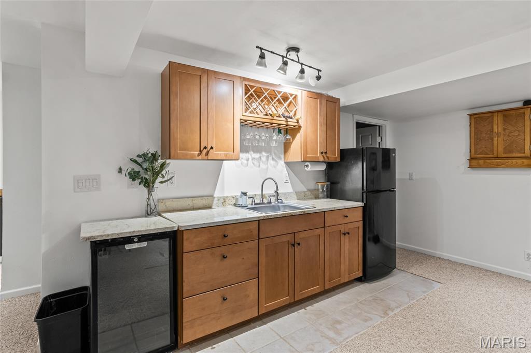
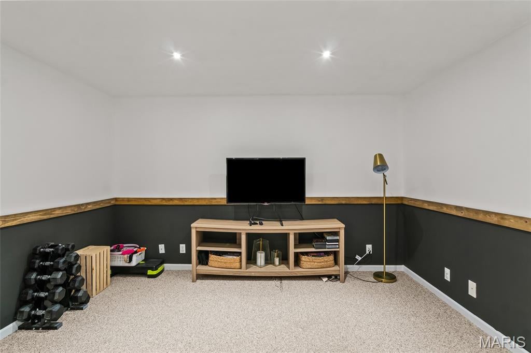
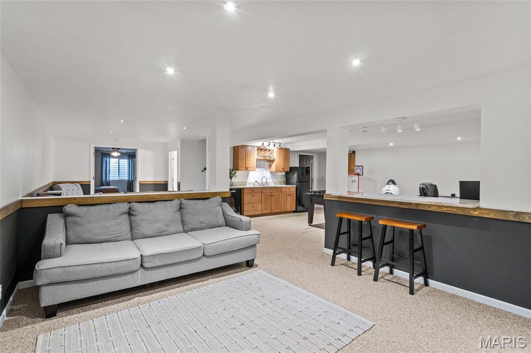
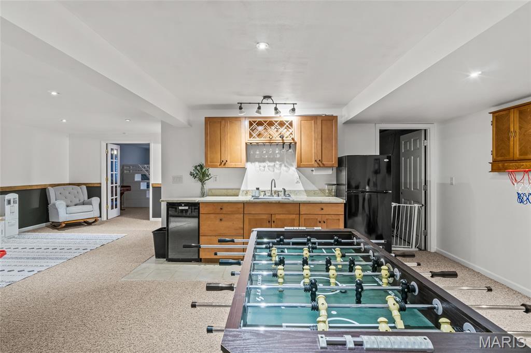
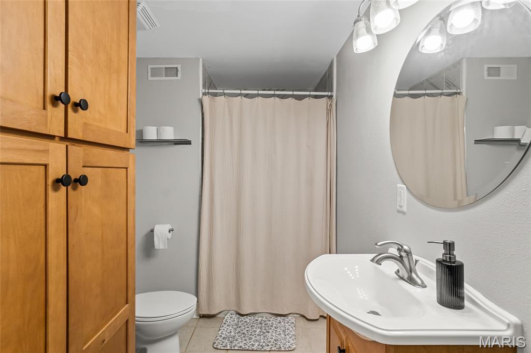
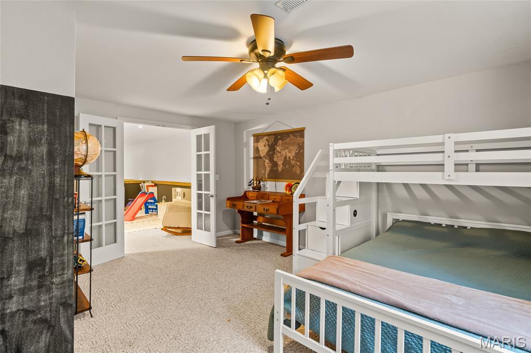
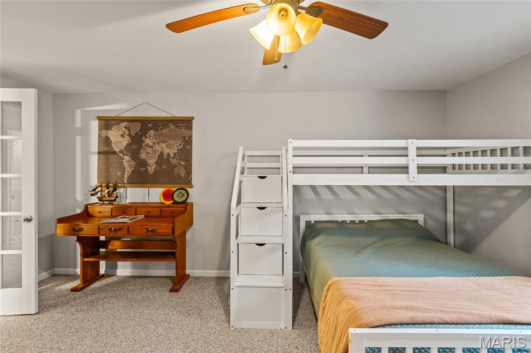
Inside, you'll find generous room sizes and numerous updates throughout, including a remodeled basement, renovated bathrooms, a refreshed primary suite, updated stair railing, and updated trim, baseboards, and hardware. The flexible floor plan provides multiple living and entertaining spaces, making it ideal for everything from growing families to those who work from home.
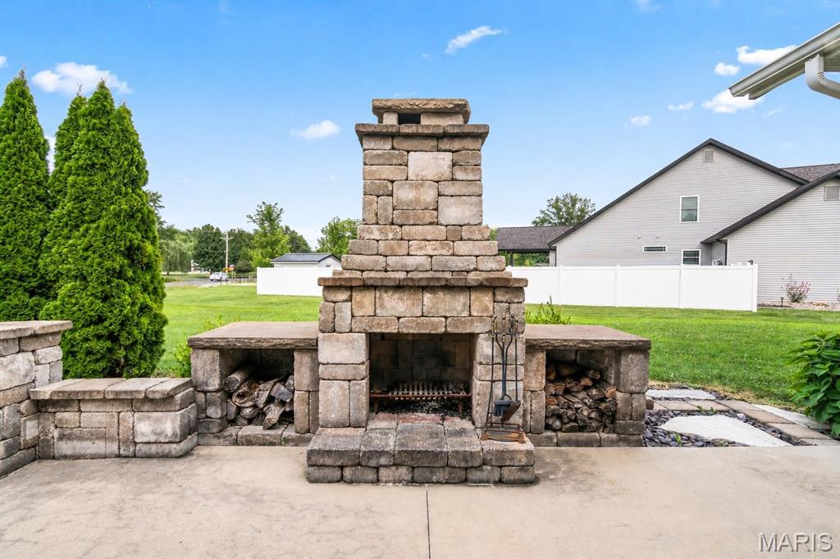
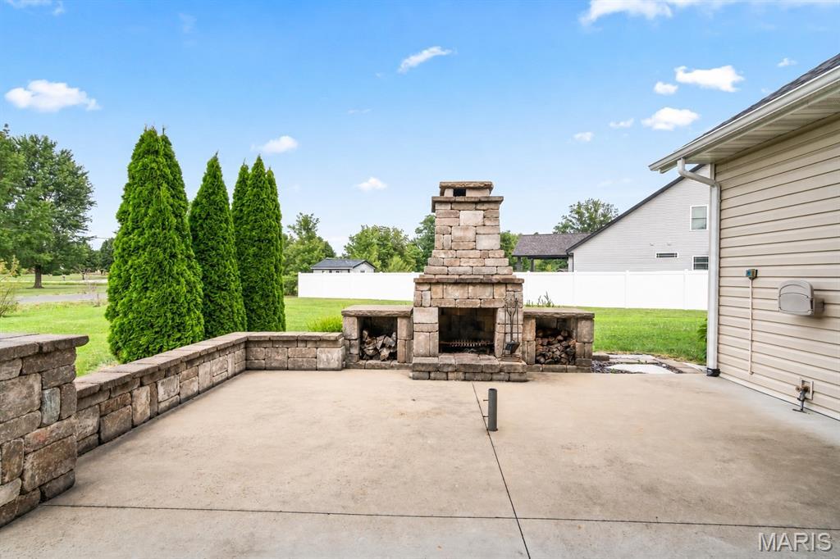
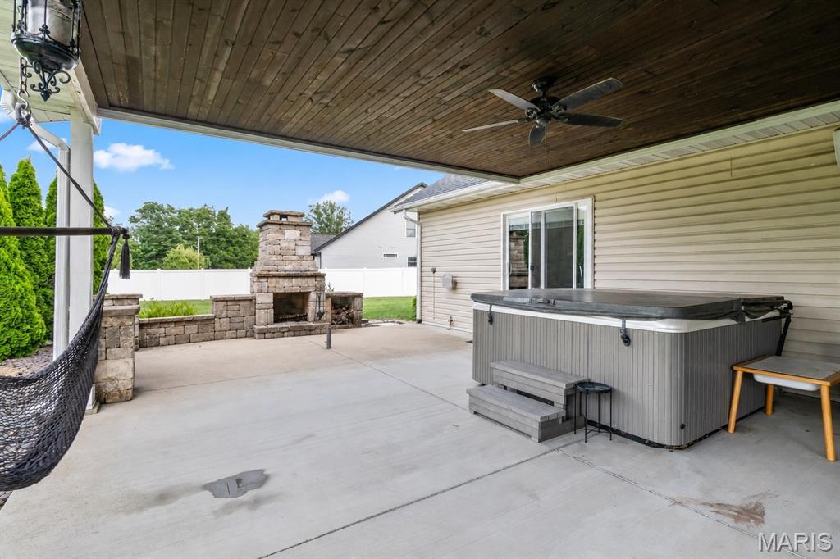
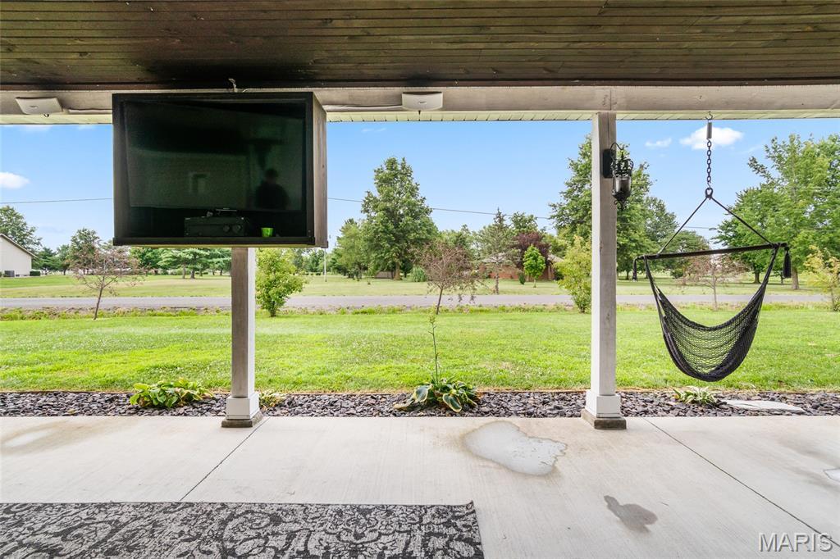
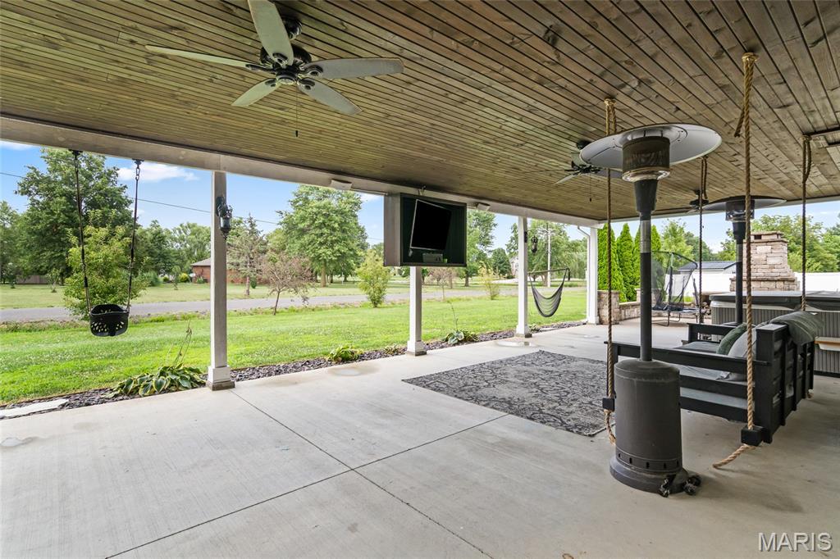
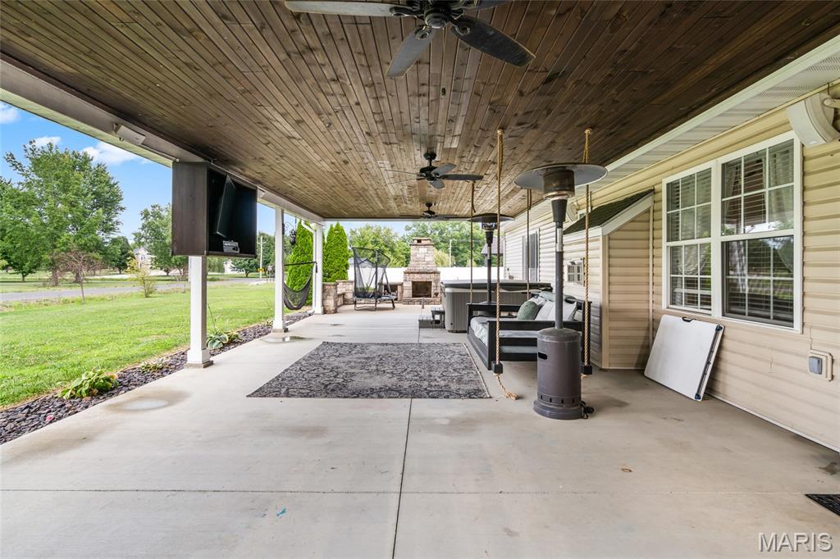
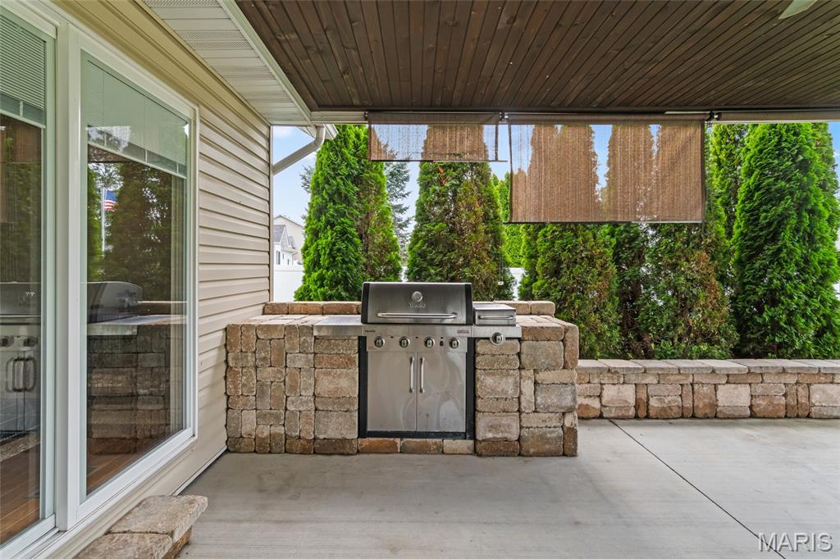
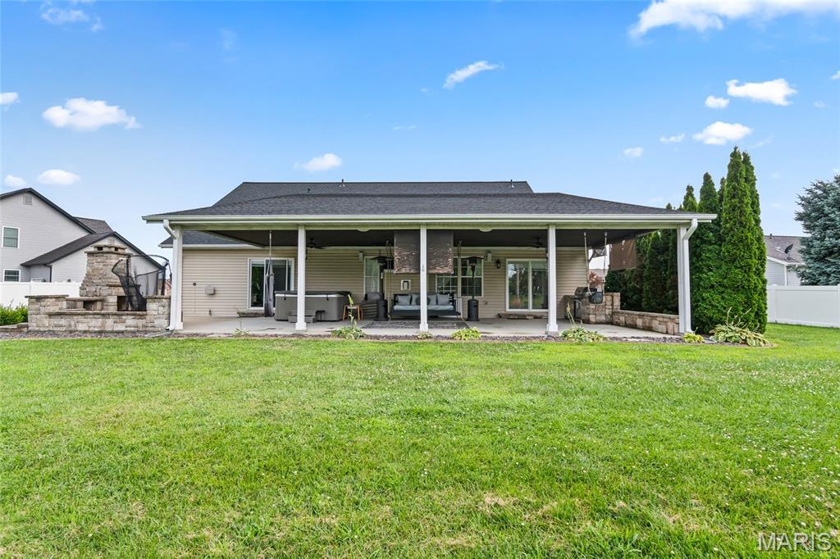
The backyard is truly the showpiece of this property. Designed for entertaining year-round, it features an expansive patio, custom stone fireplace, built-in stone grill, hot tub, mattress swing, and an oversized backyard with plenty of room to relax, play, and host family and friends. Additional highlights include an attached two-car garage, spacious bedrooms, new roof, and a prime location just minutes from shopping, restaurants, parks, and convenient interstate access. Homes offering this combination of size, updates, outdoor amenities, and location rarely become available. Schedule your private showing today and experience everything this exceptional Highland home has to offer.
This house has 4 bedroom(s), 4 baths(s)
and is approximately 3413 sq. ft.
The home has 10 rooms. This home has a 2 car garage.
This property is located on 0.39 Acre(s).
Approximate lot size is 0 Acre(s) Elementary School: HIGHLAND DIST 5 Middle School: HIGHLAND DIST 5 High School: Highland
Send Message to Realtor:
MLS#: 26047204
Listing ID: 87129
Updated:
16 days ago
Days on site:
18 days
Listing provided by
Ryan Sautman
Real Broker, LLC
* The Estimated Payment is offered as a tool for
your convenience and is not an offer of credit. Actual mortgage
rates and fees vary depending on your lender. Please check with
your local lender for accurate mortgage rate information.
Note: Broker may not have reviewed or approved
listing. All information that is provided by the listing agent/broker
is deemed reliable but it is not guaranteed and should always
be independently verified.
Did you know Riverbender.com is free for you thanks to our awesome advertisers? We noticed you're using an ad block software. Please give our sponsors some exposure by disabling your ad blocking service for Riverbender.com.