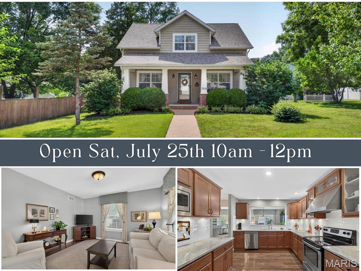
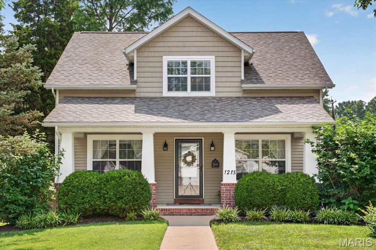
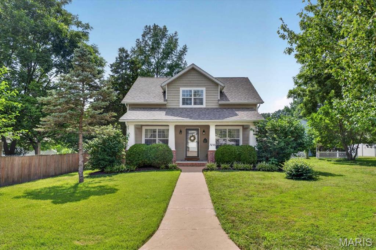
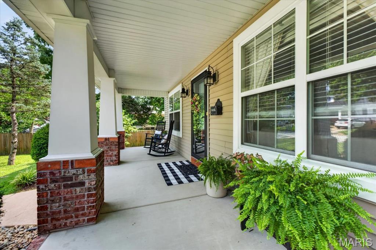
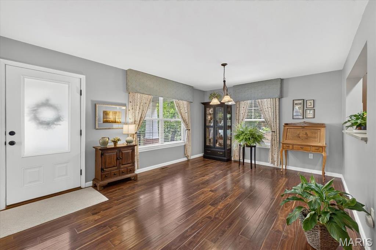
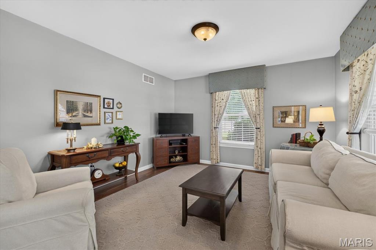
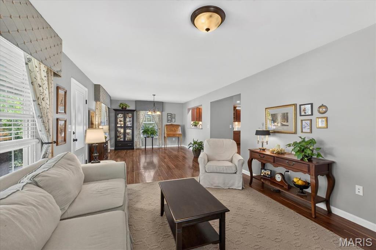
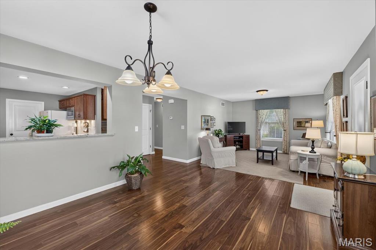
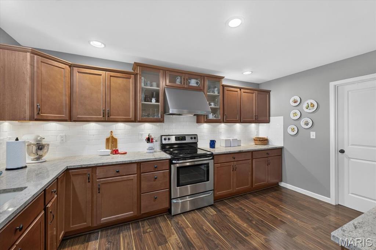
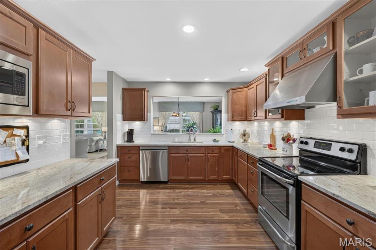
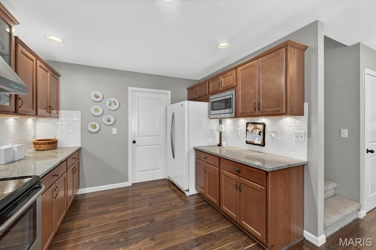
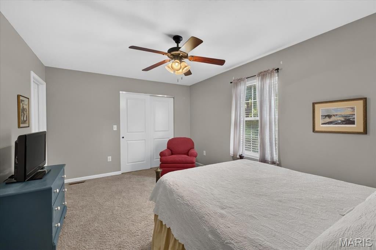
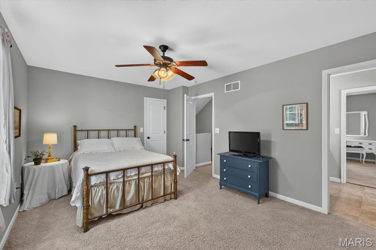
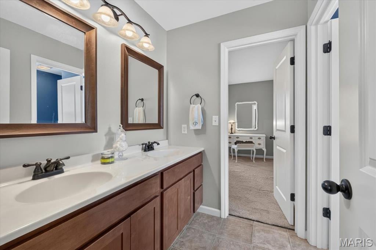
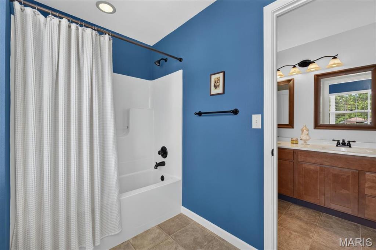
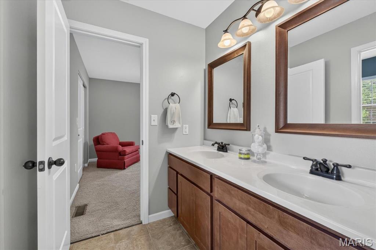
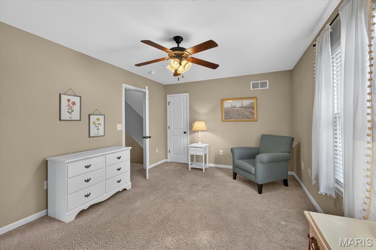
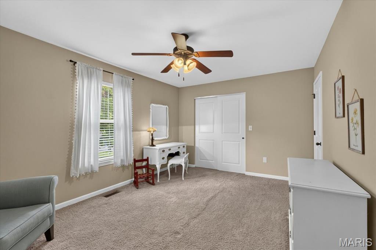
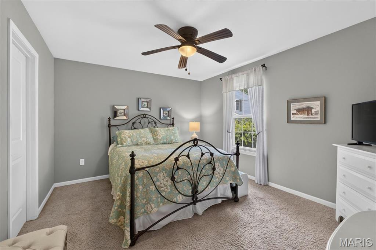
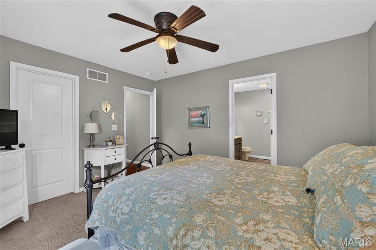
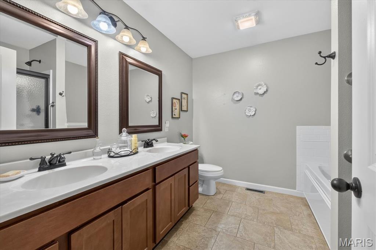
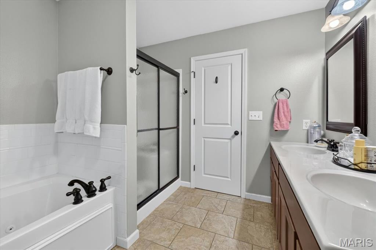
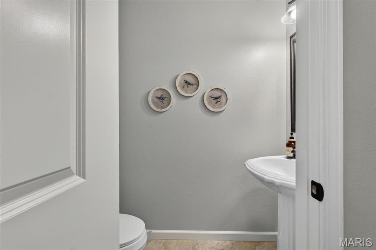
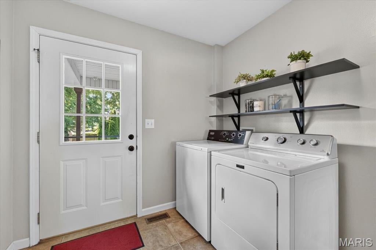
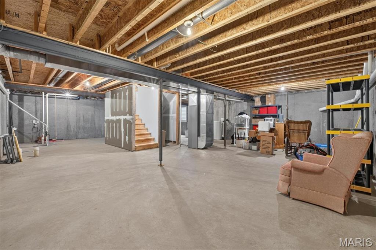
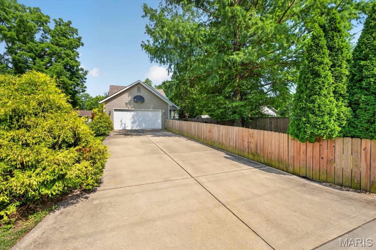
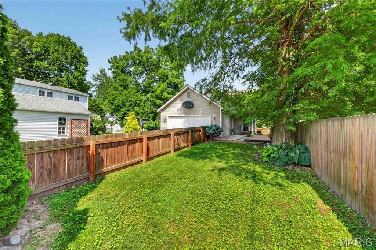
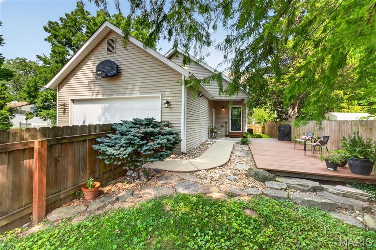
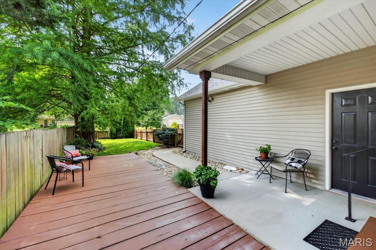
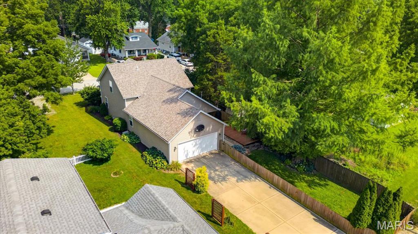
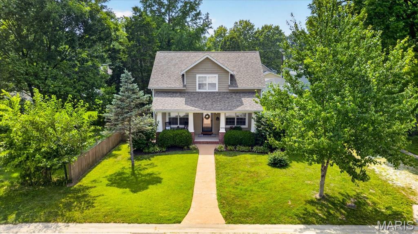
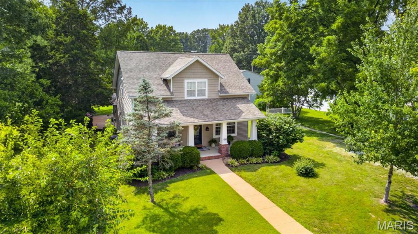
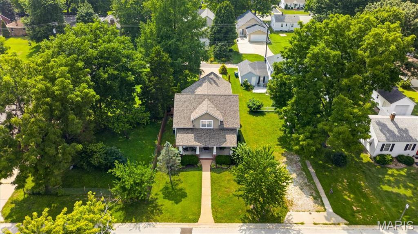
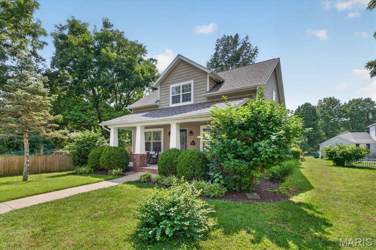
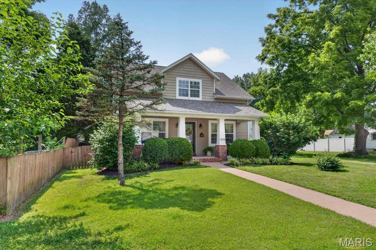
Welcome to this charming 3-bedroom, 3-bathroom, 2 car garage Craftsman-style home, located within walking distance of Leclaire School & Park! This home is move-in ready and offers an incredible amount of storage—including nearly 300 sq ft of walk-in closet space. A stamped walkway leads to the spacious covered front porch accented by classic Craftsman columns. Inside, the open living and dining areas feature beautiful plank flooring that flow into the well-appointed kitchen, offering an abundance of cabinetry, granite countertops, under cabinet lighting & subway tile. The main-floor primary suite is a true retreat with a jetted tub, double vanity, separate 48-inch shower, tile flooring and an exceptionally large walk-in closet. A conveniently located main-floor laundry room adds to the home’s thoughtful design. Upstairs, you’ll find two generously sized bedrooms, each featuring two large walk-in closets. The bedrooms are connected by a Jack-and-Jill bathroom, creating a comfortable and functional layout. The full unfinished daylight basement provides excellent potential for future living space and includes an egress window and plumbing rough-in for an additional bathroom. An oversized 22-by-24-foot rear-entry attached garage offers plenty of room for vehicles, storage and more. Radon system, water softener (owned), Roof '24, Water Heater '25. This beautifully designed home offers the character you love with the modern conveniences you need. Don’t delay—schedule your private showing today!
This house has 3 bedroom(s), 3 baths(s)
and is approximately 2098 sq. ft.
The home has 7 rooms. This home has a 2 car garage.
This property is located on 0.1722 Acre(s).
Approximate lot size is 0 Acre(s) Elementary School: EDWARDSVILLE DIST 7 Middle School: EDWARDSVILLE DIST 7 High School: Edwardsville
Send Message to Realtor:
MLS#: 26043857
Listing ID: 86970
Updated:
12 days ago
Days on site:
16 days
Listing provided by
Jean Lewis
Keller Williams Pinnacle
* The Estimated Payment is offered as a tool for
your convenience and is not an offer of credit. Actual mortgage
rates and fees vary depending on your lender. Please check with
your local lender for accurate mortgage rate information.
Note: Broker may not have reviewed or approved
listing. All information that is provided by the listing agent/broker
is deemed reliable but it is not guaranteed and should always
be independently verified.
Did you know Riverbender.com is free for you thanks to our awesome advertisers? We noticed you're using an ad block software. Please give our sponsors some exposure by disabling your ad blocking service for Riverbender.com.