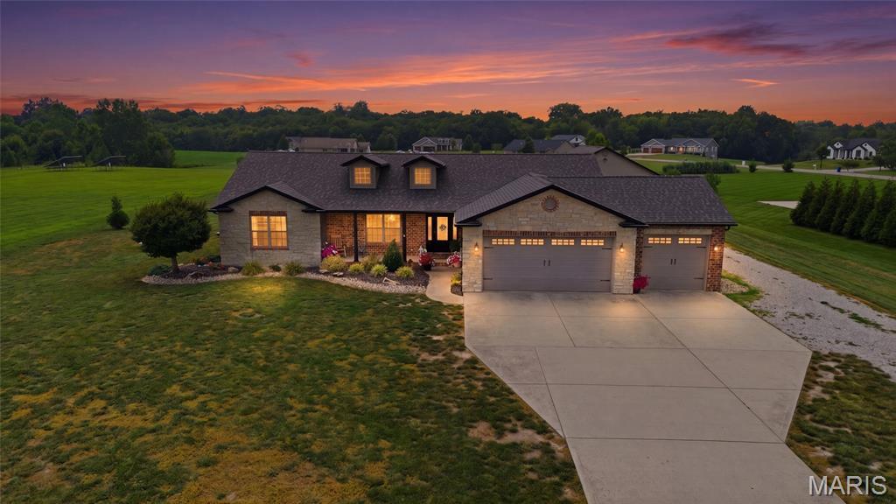
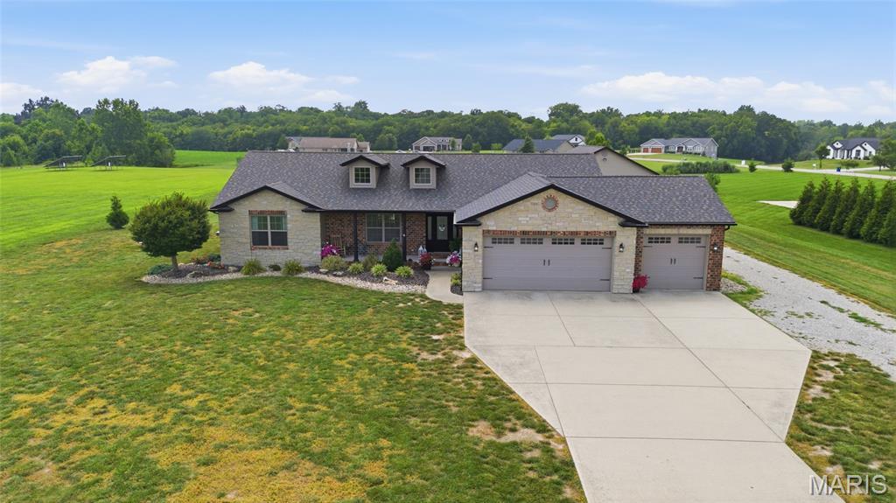
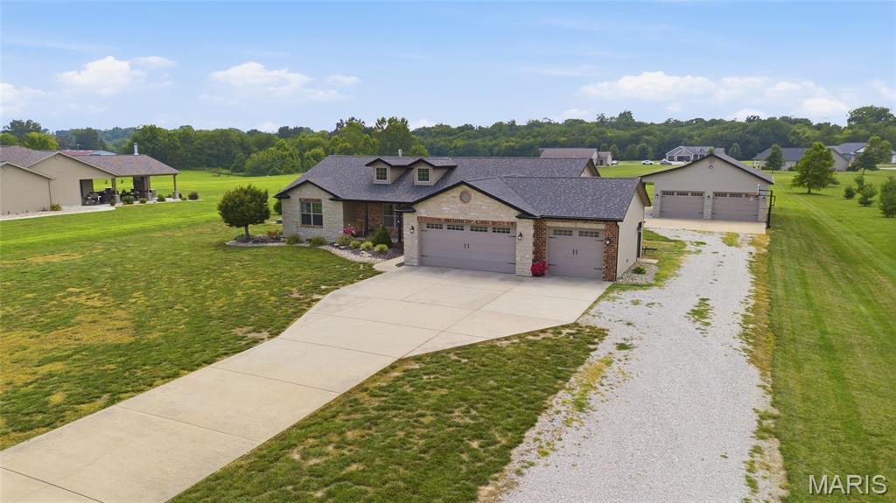
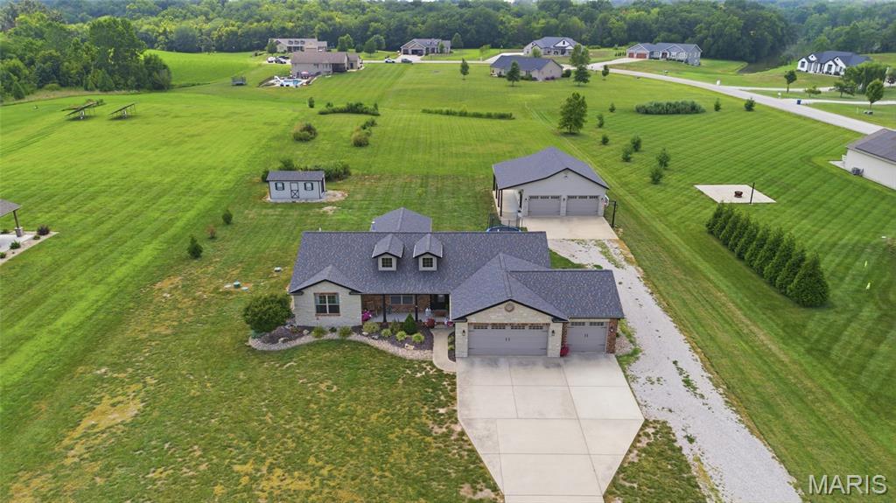
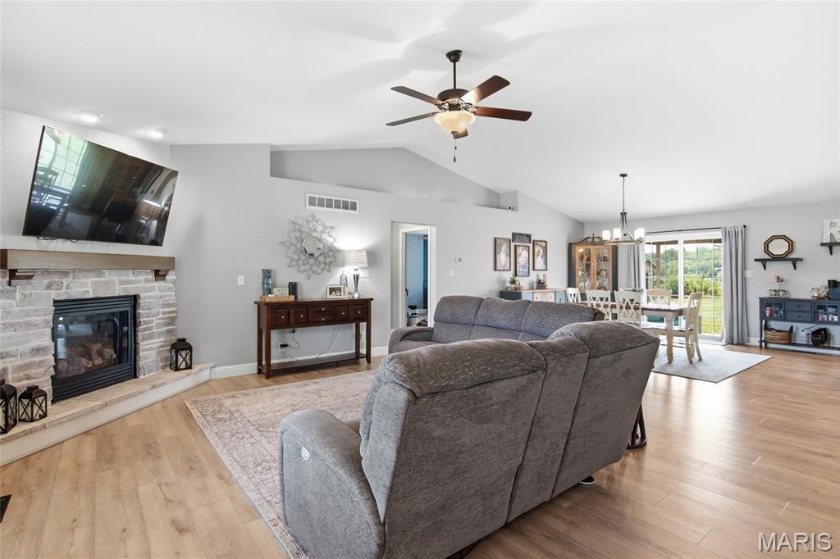
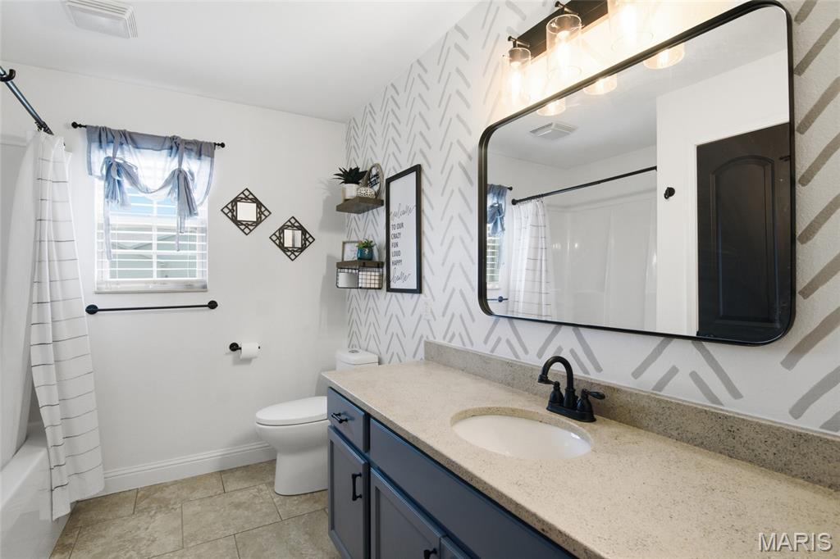
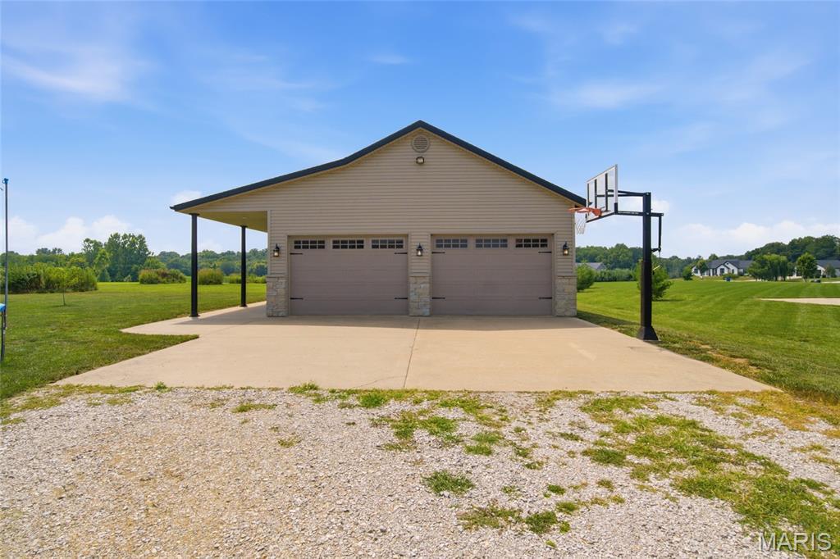
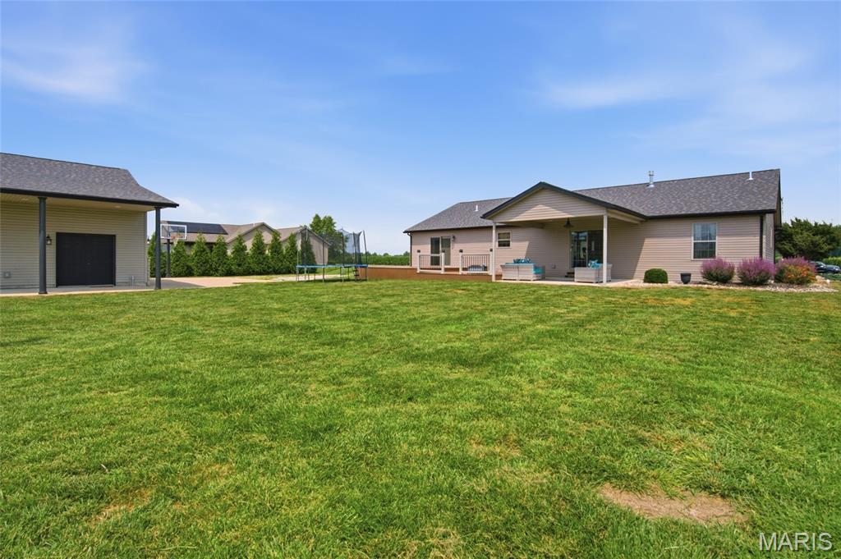
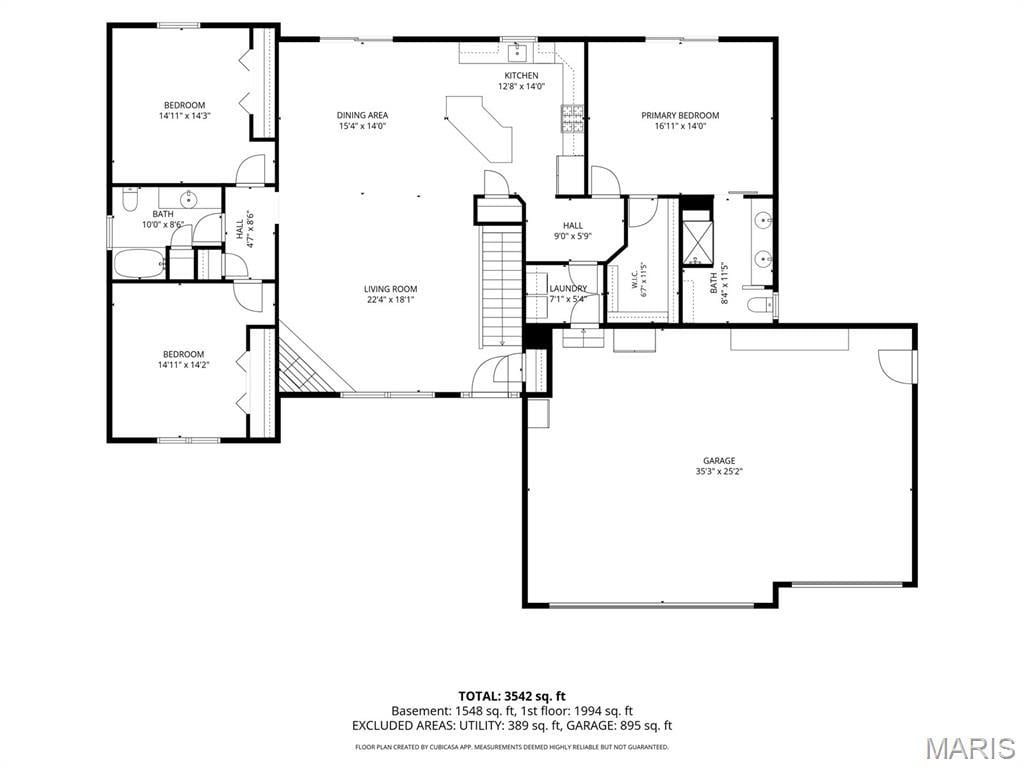
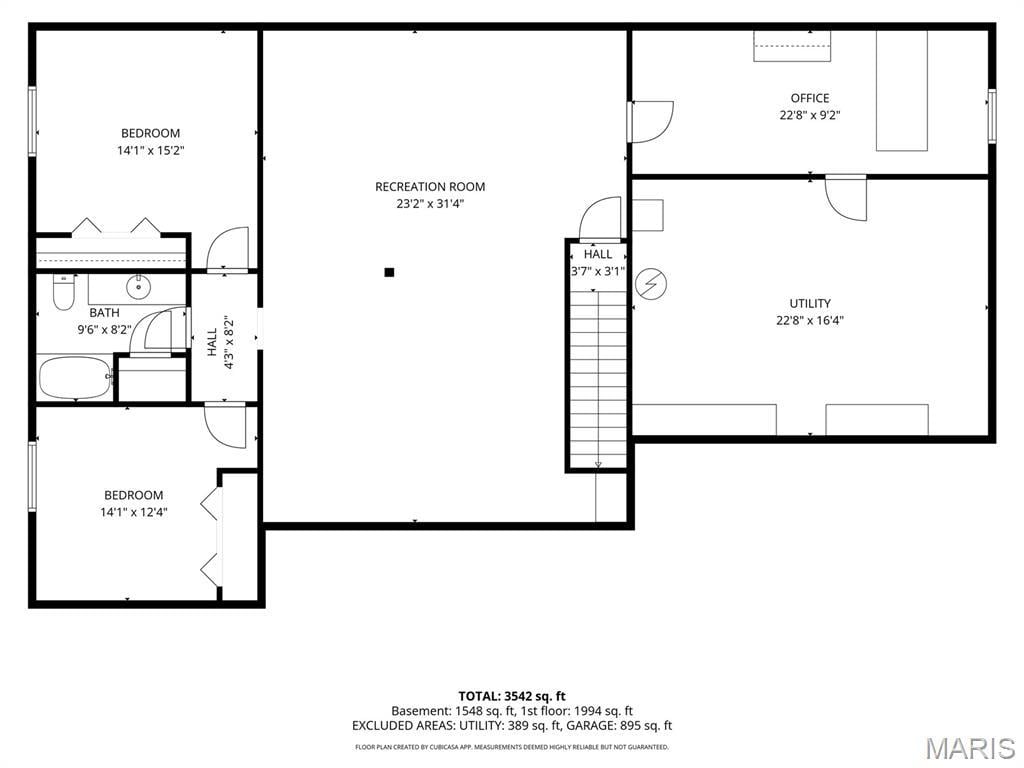
Welcome home! Beautifully updated and maintained, 5 bedroom ranch, 2 acres, and large
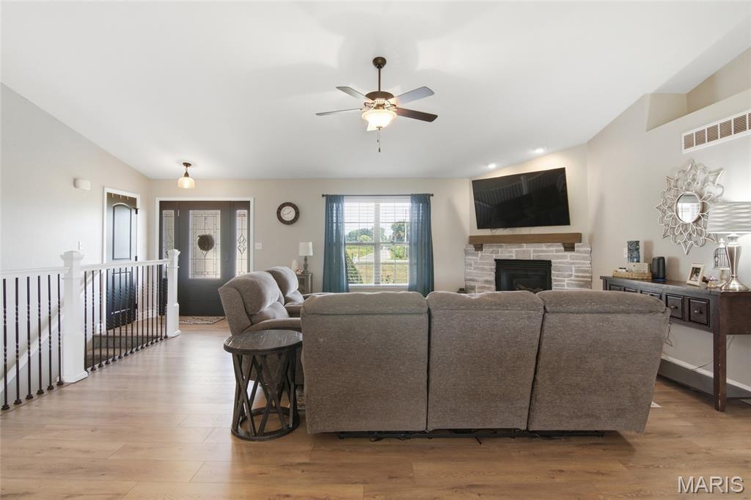
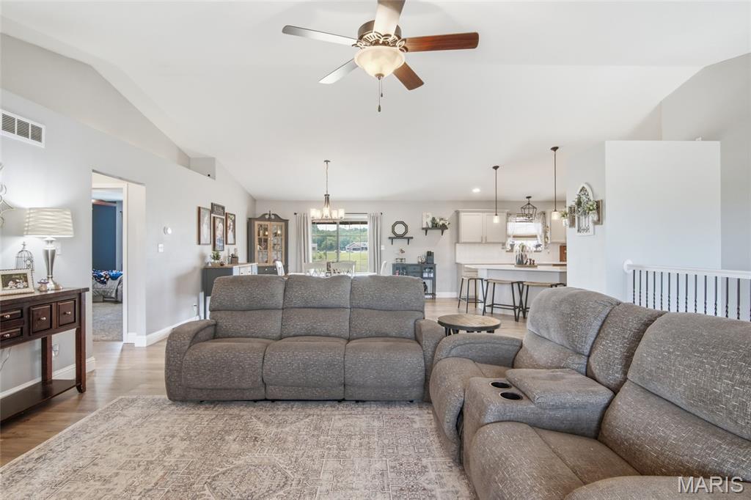
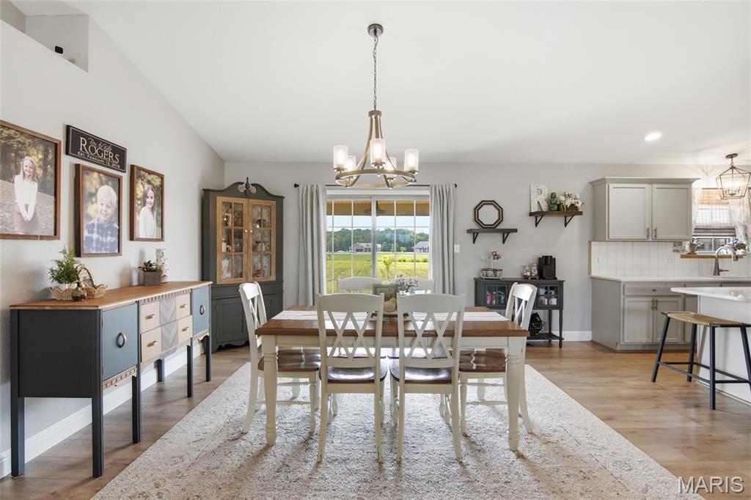
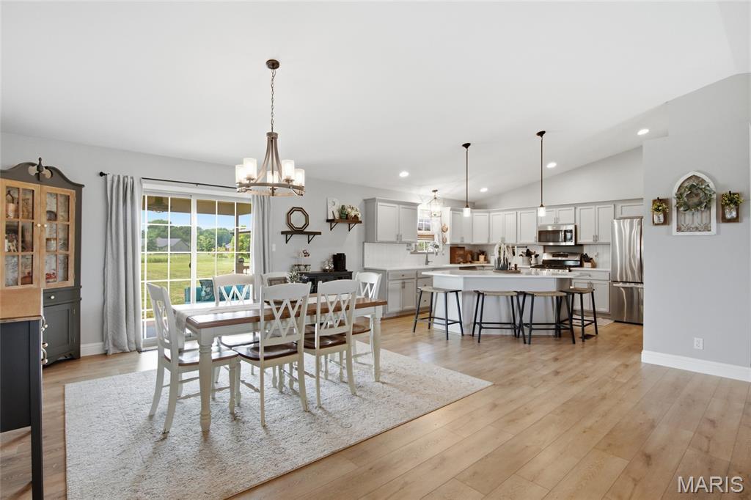
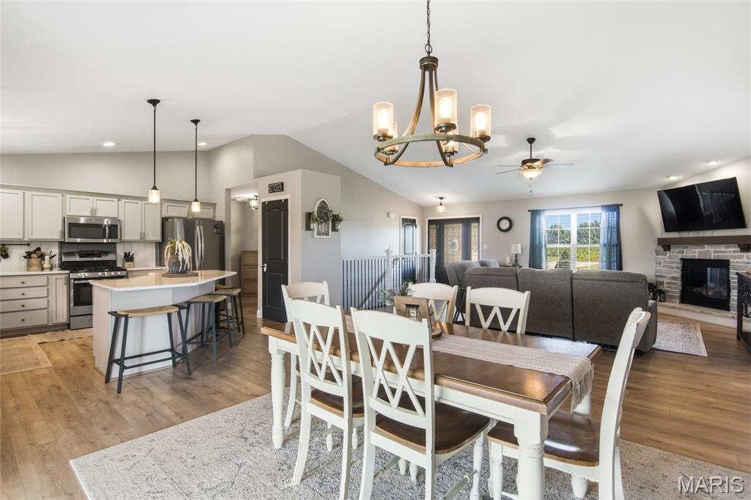
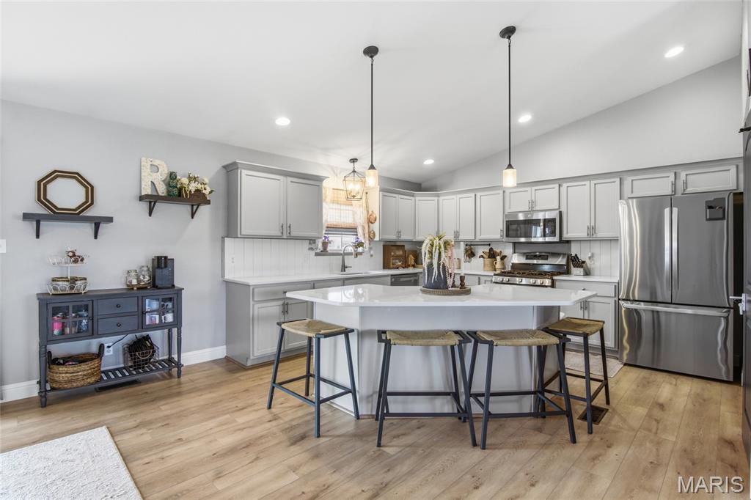
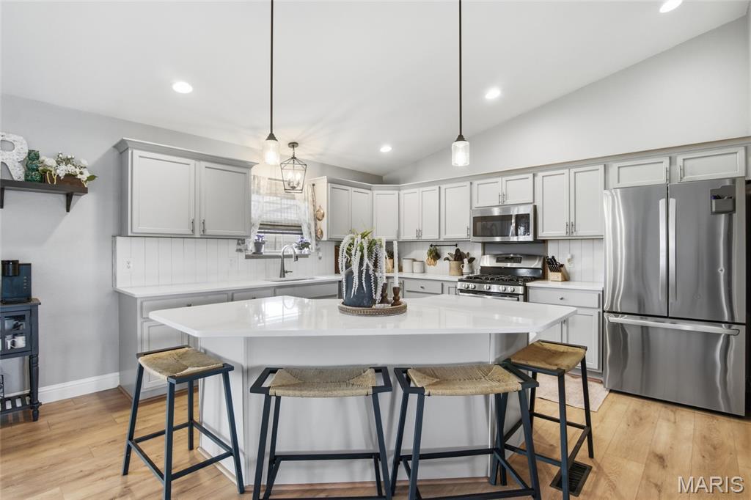
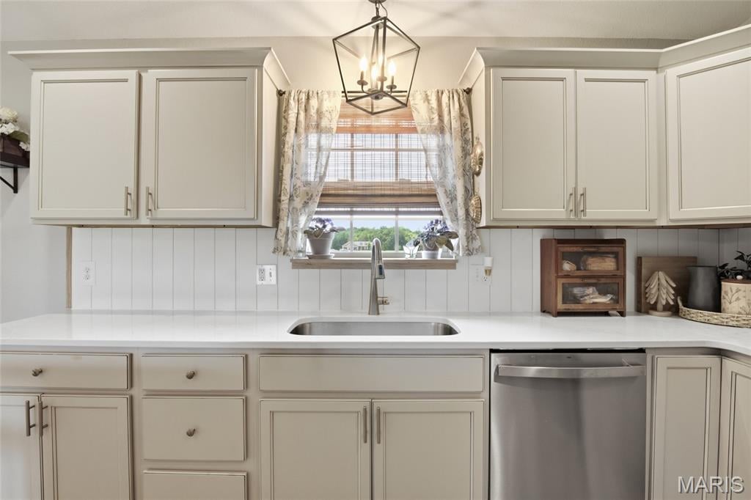
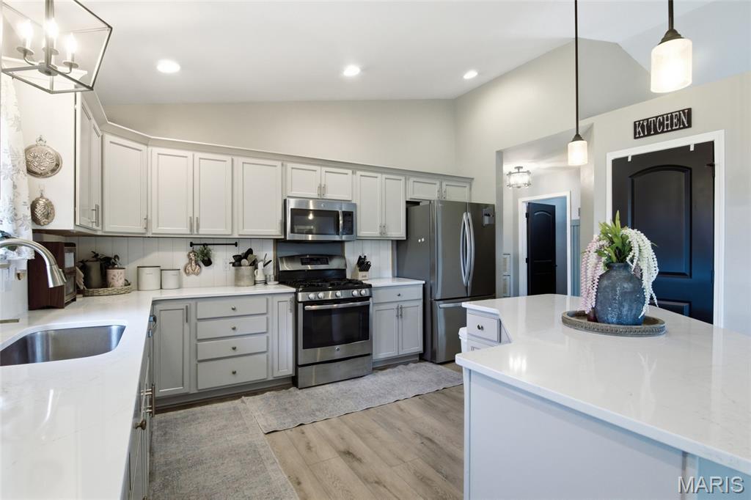
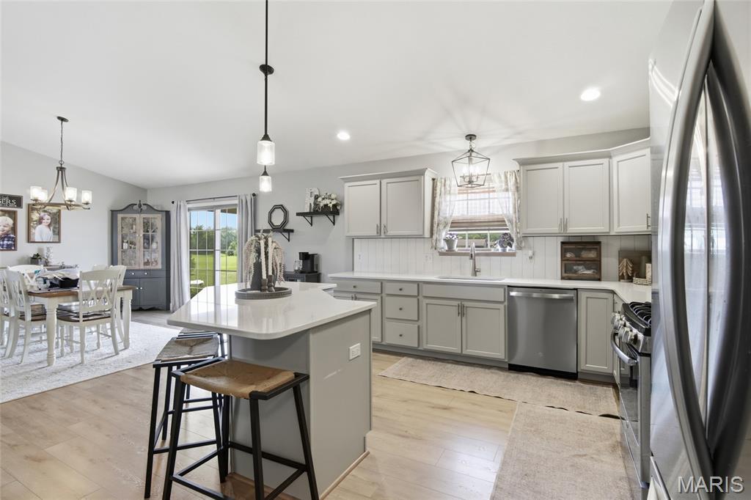
outbuilding! Enter into an open, vaulted, great room with gas fireplace. Spacious open kitchen
with new quartz countertops (2026), large island with breakfast bar, and beautiful cabinetry. New
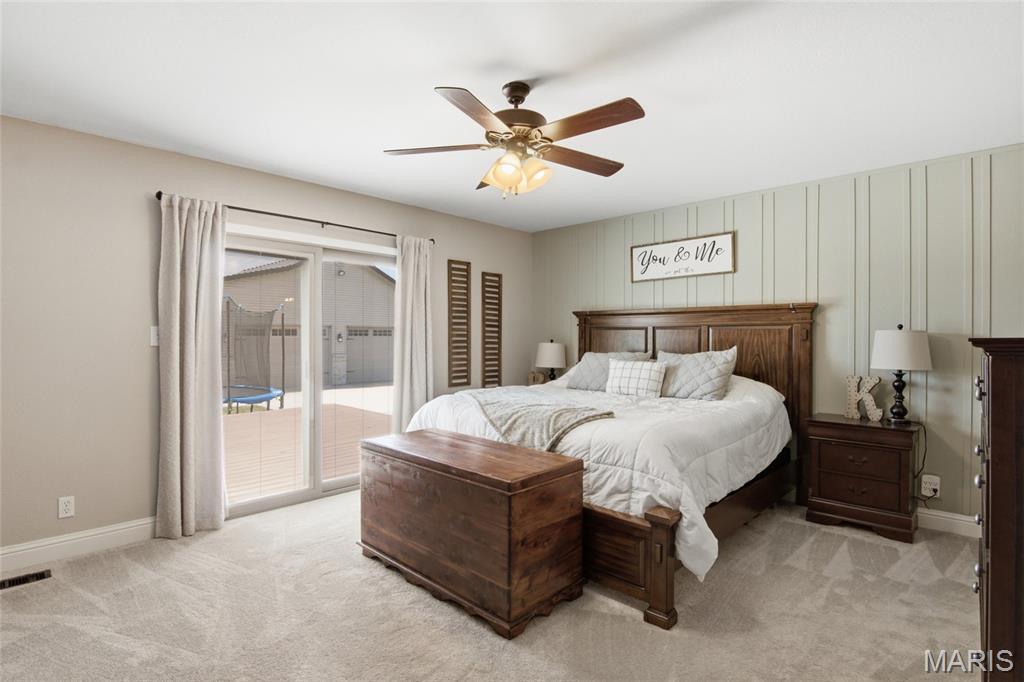
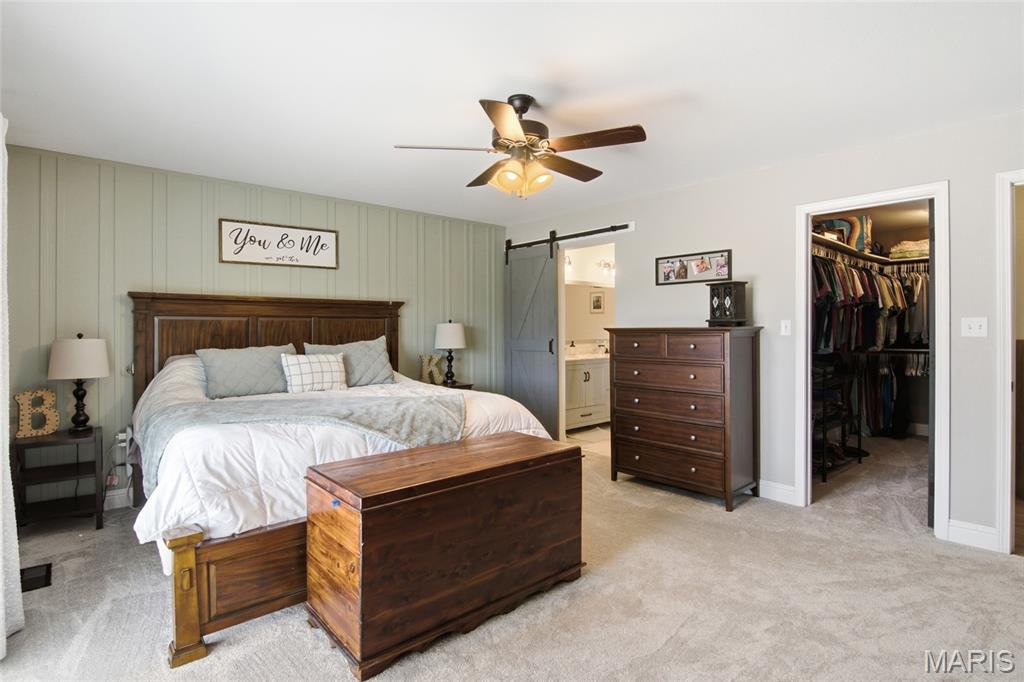
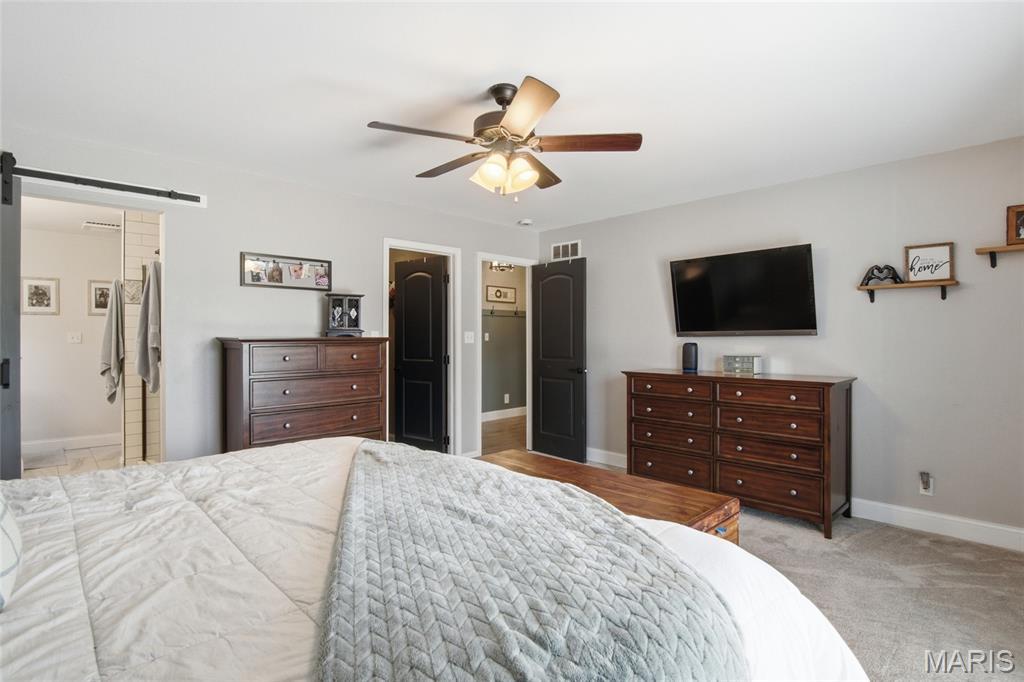
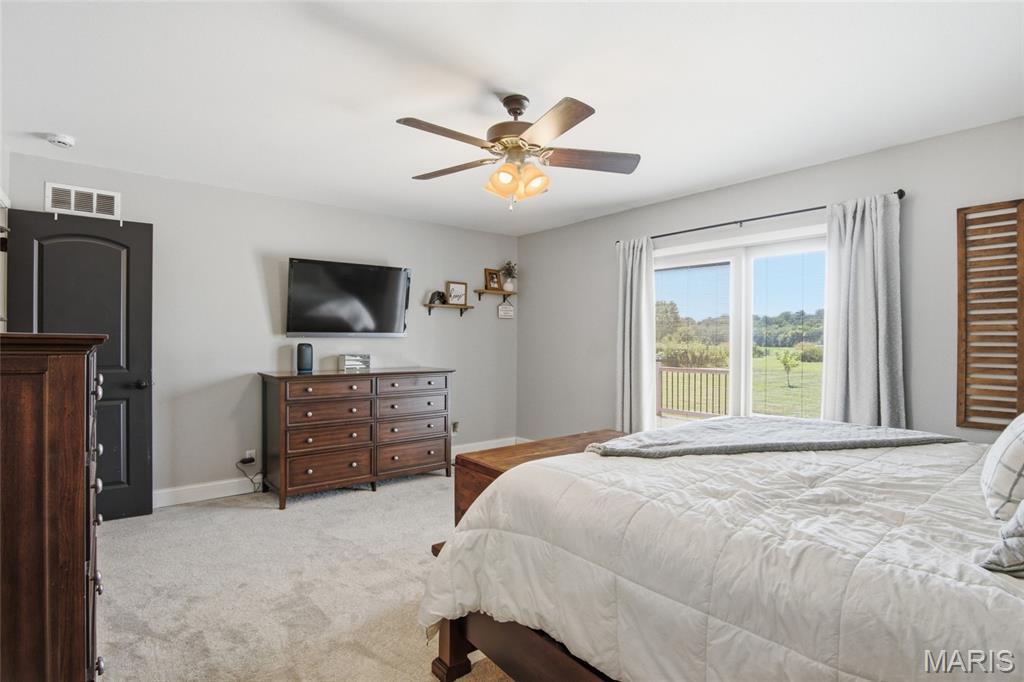
kitchen and living floor (2025). The primary bedroom is located on its own wing, and features
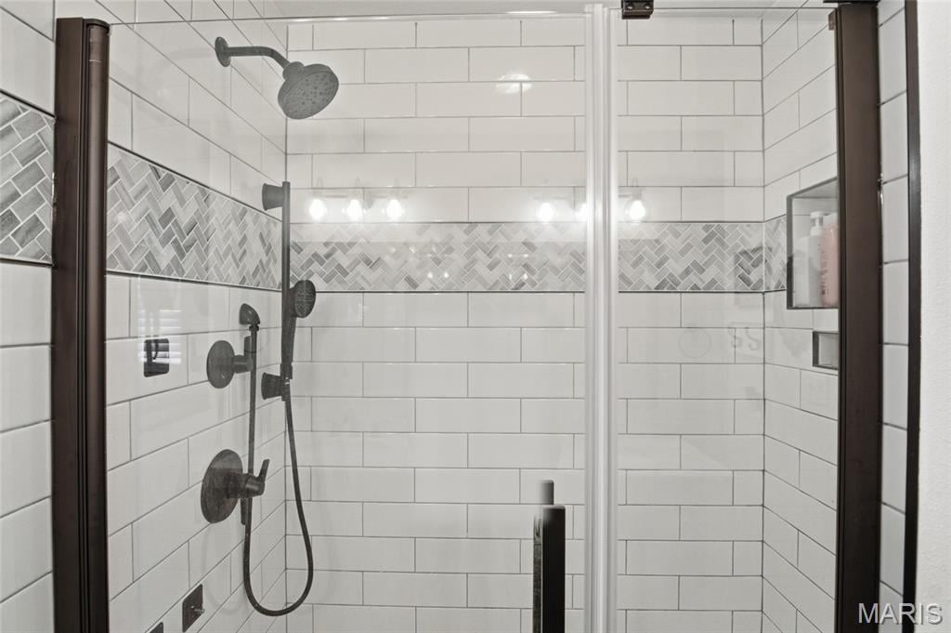
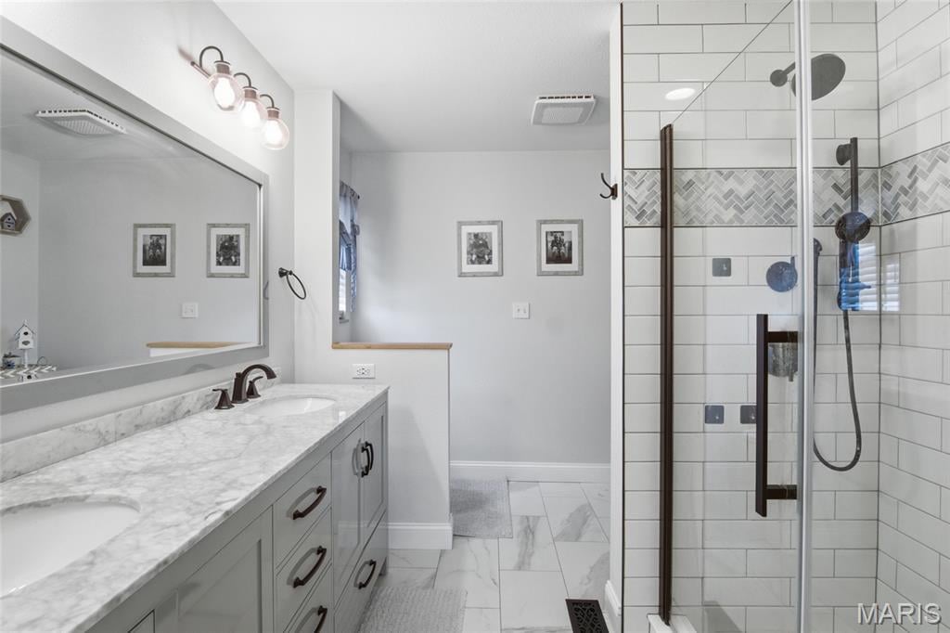
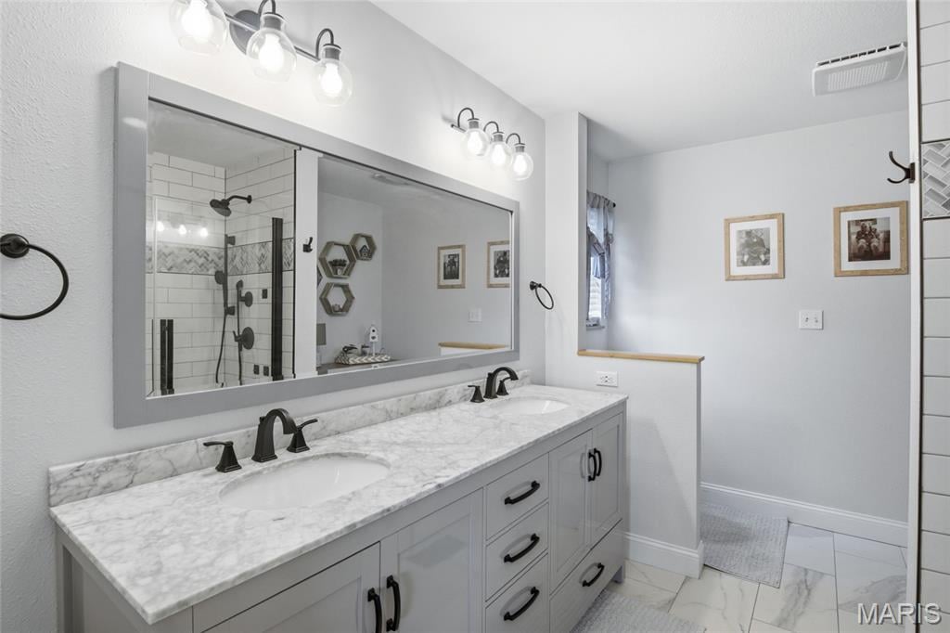
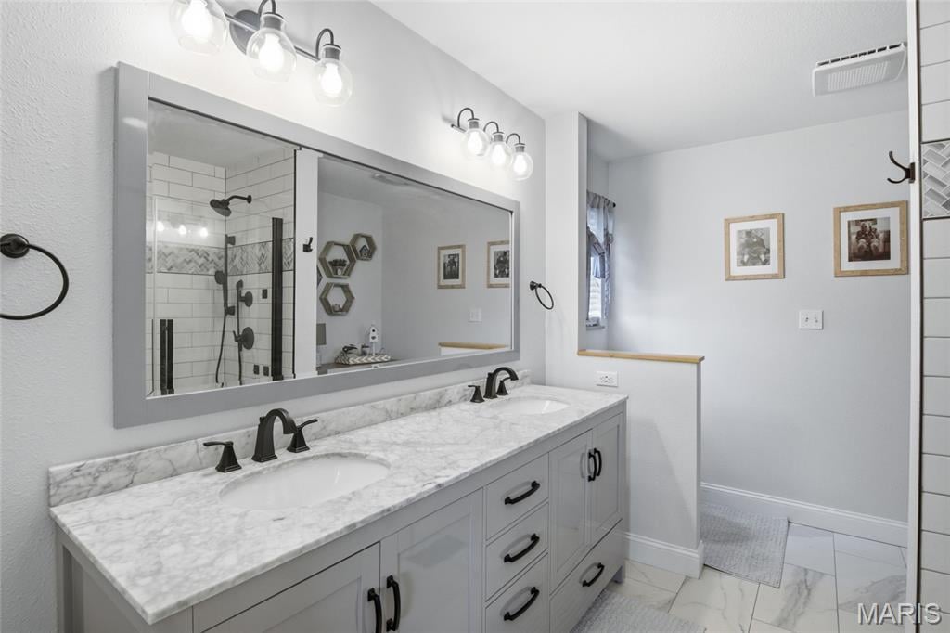
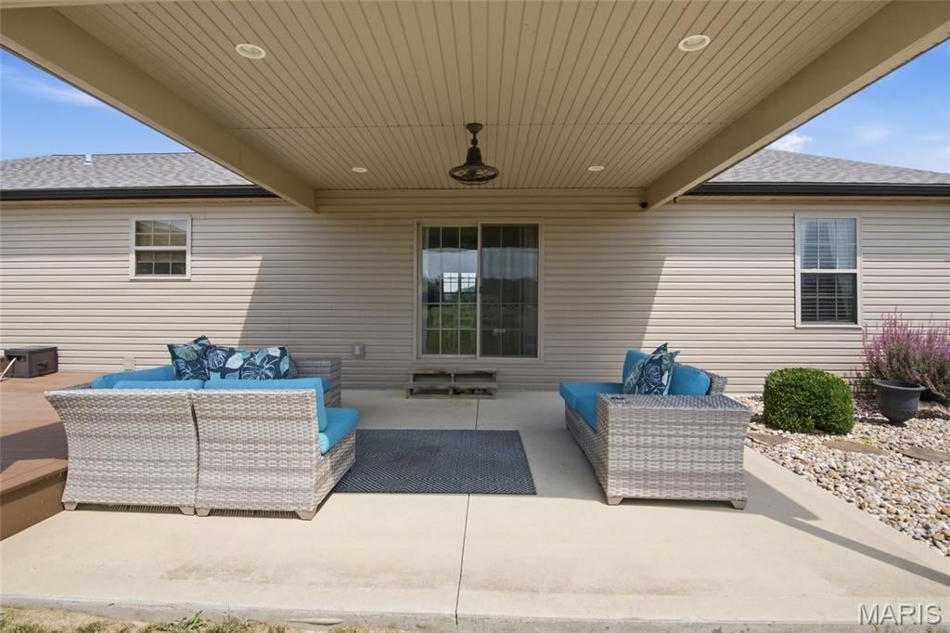
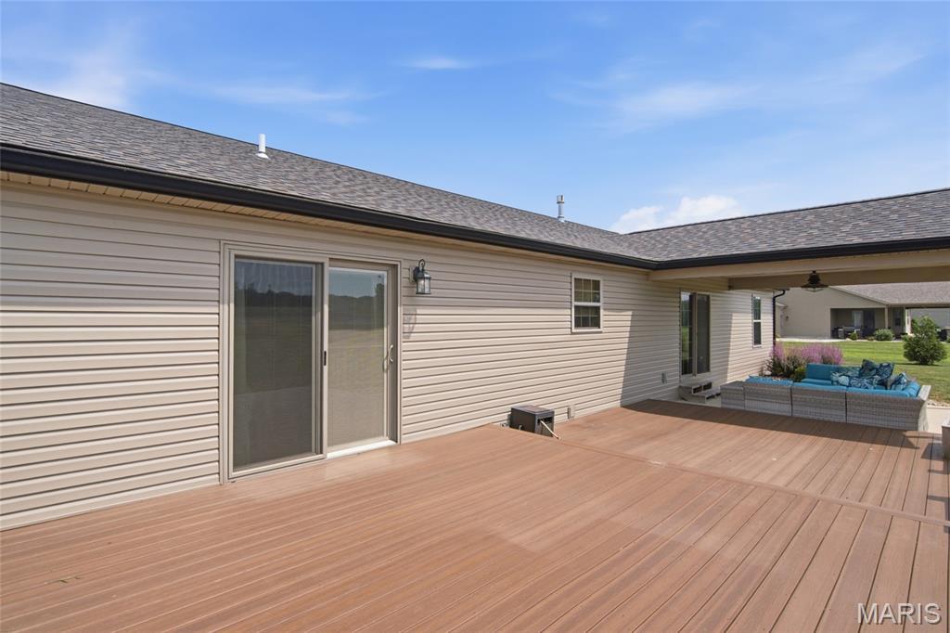
luxury upgrades with a large walk-in closet, patio access, and bathroom remodeled in 2022.
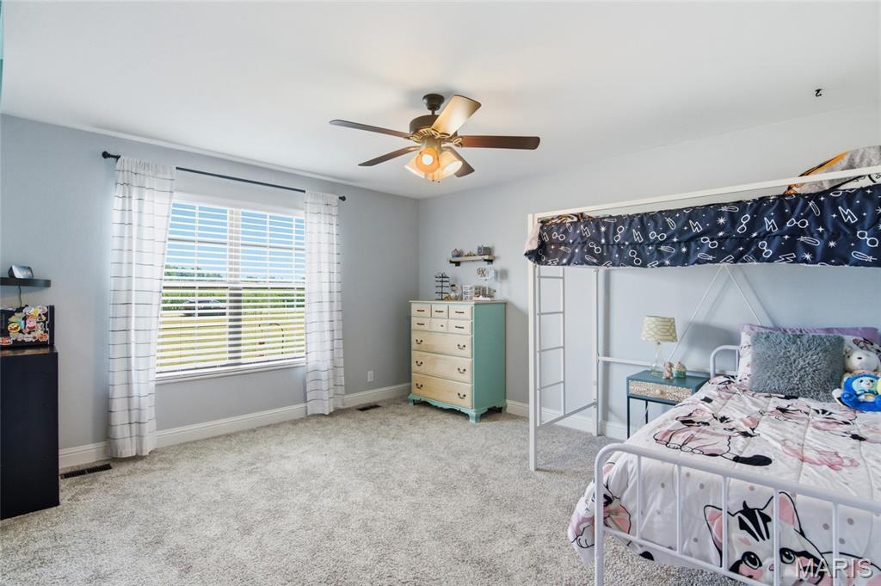
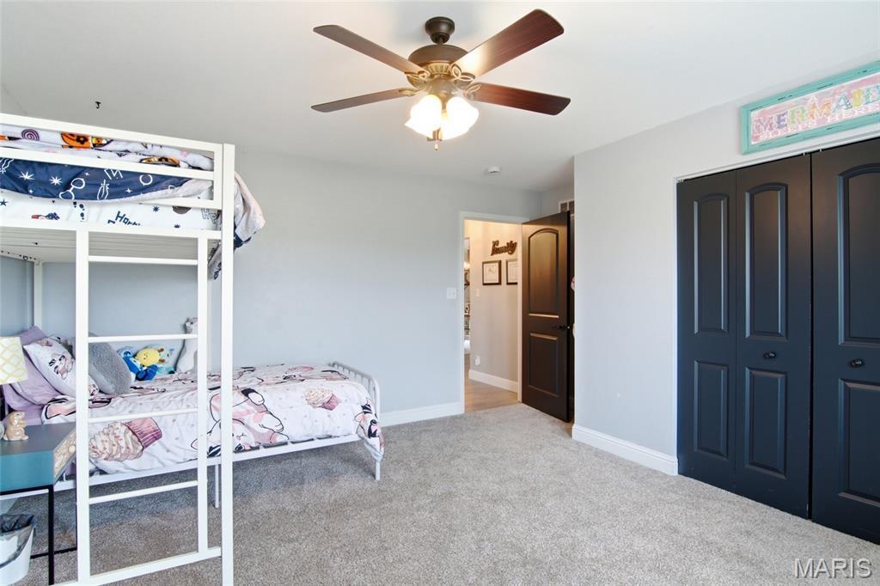
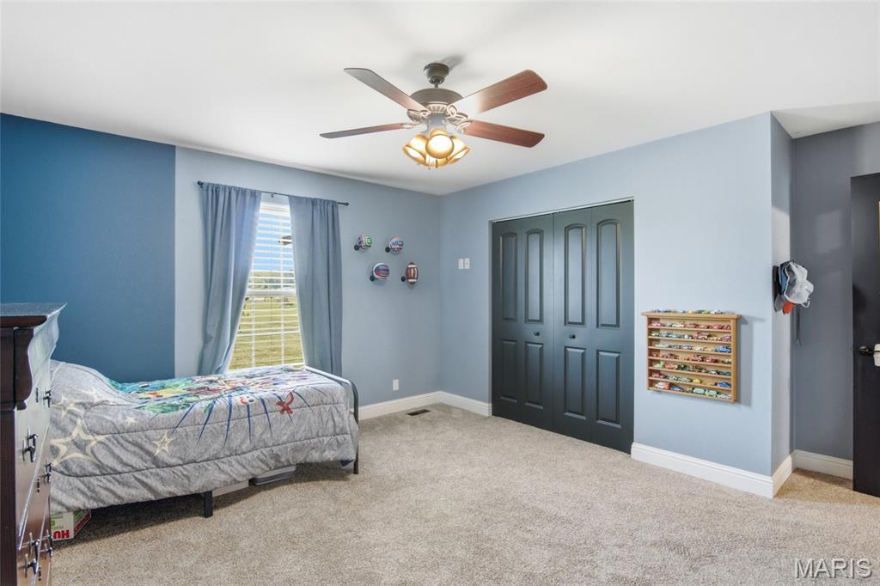
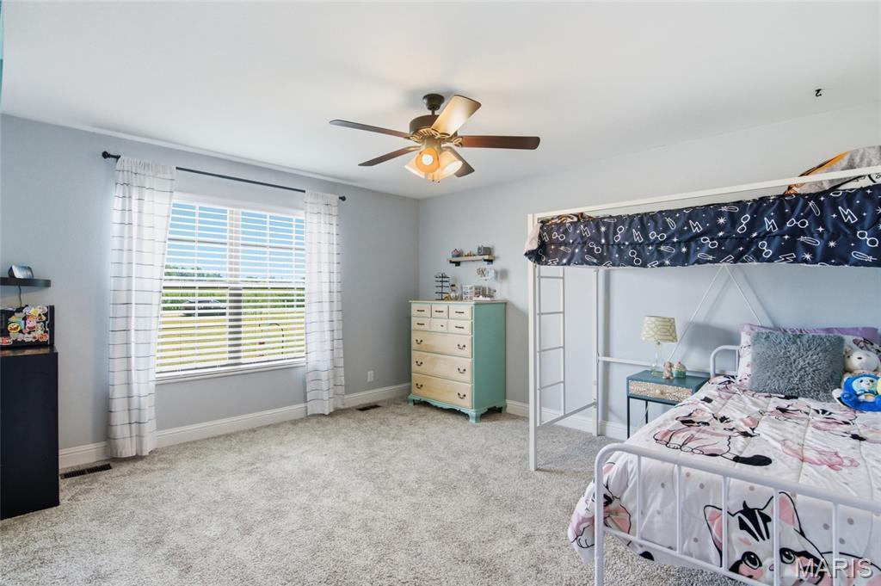
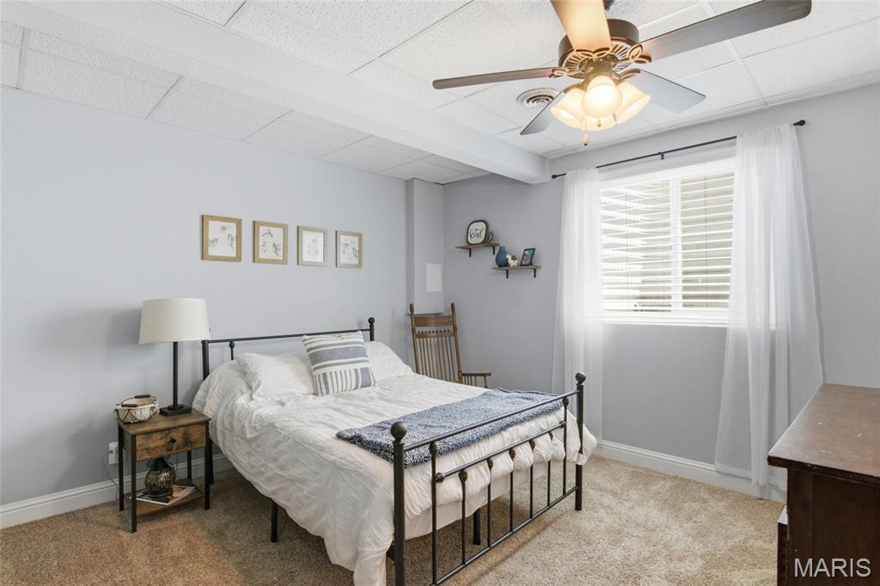
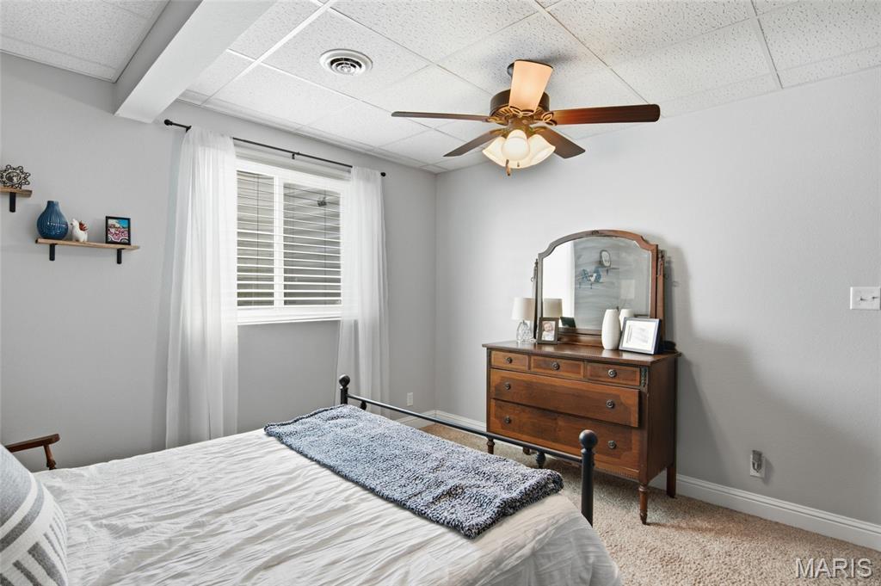
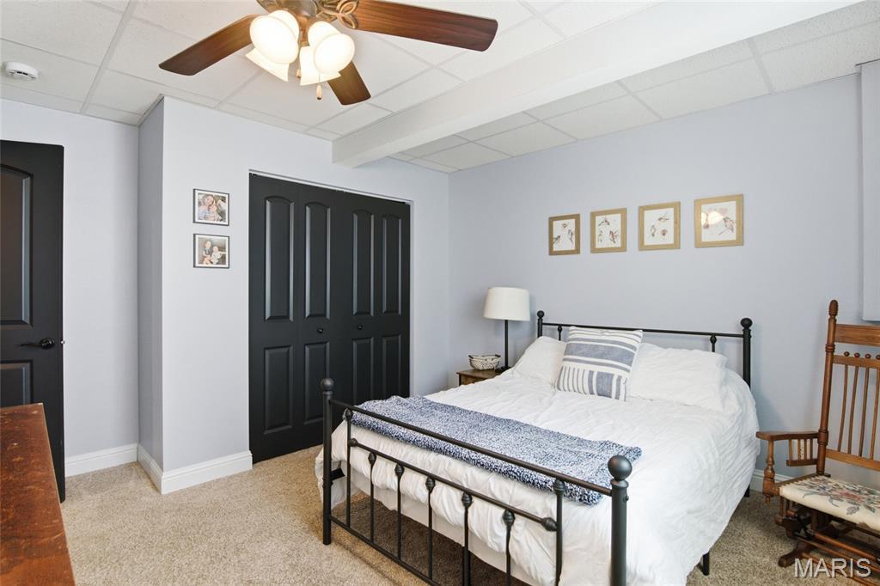
Two additional spacious bedrooms are found on the main level, and the lower level includes two
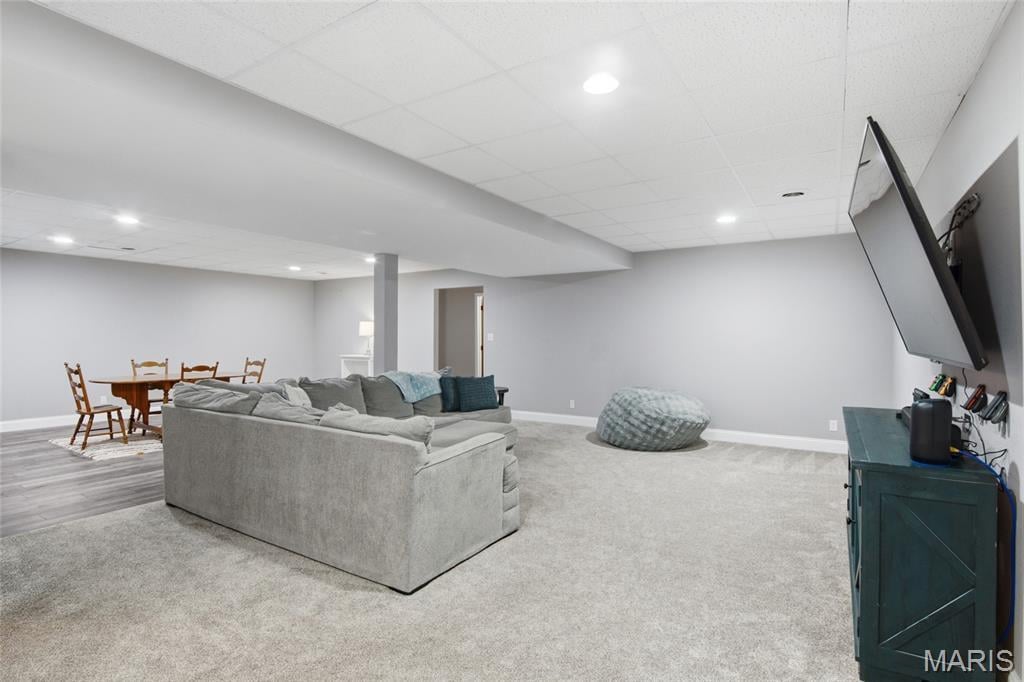
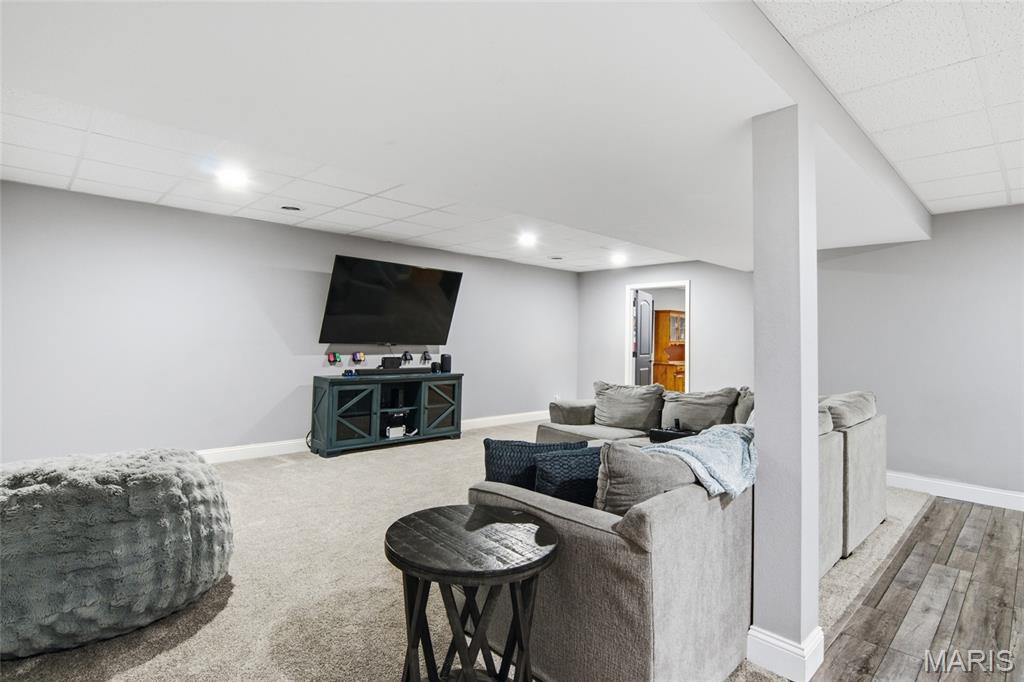
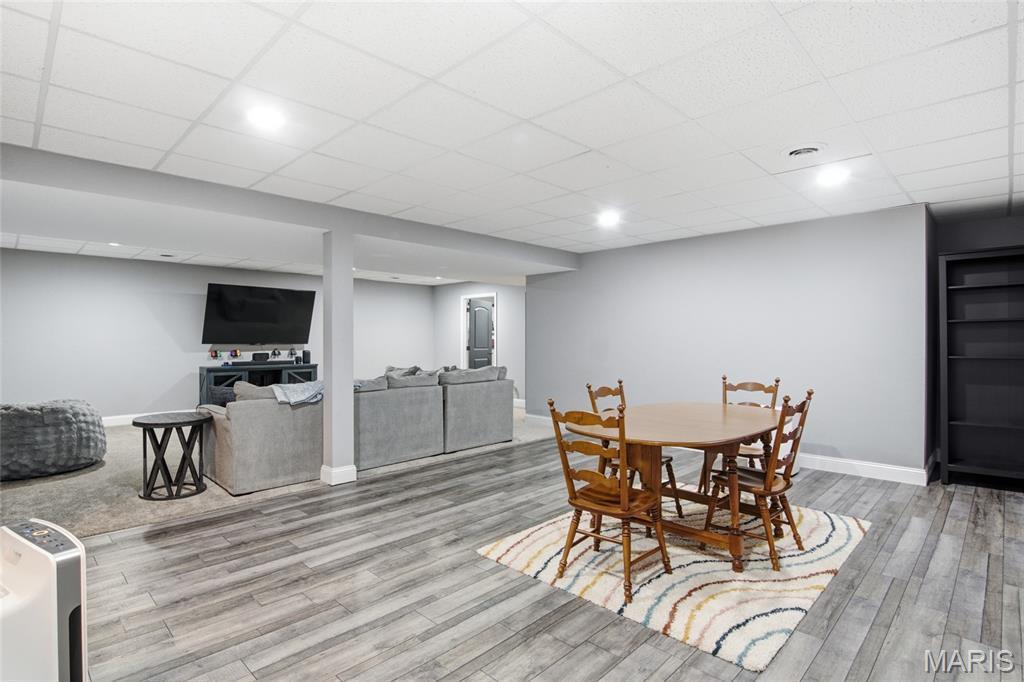
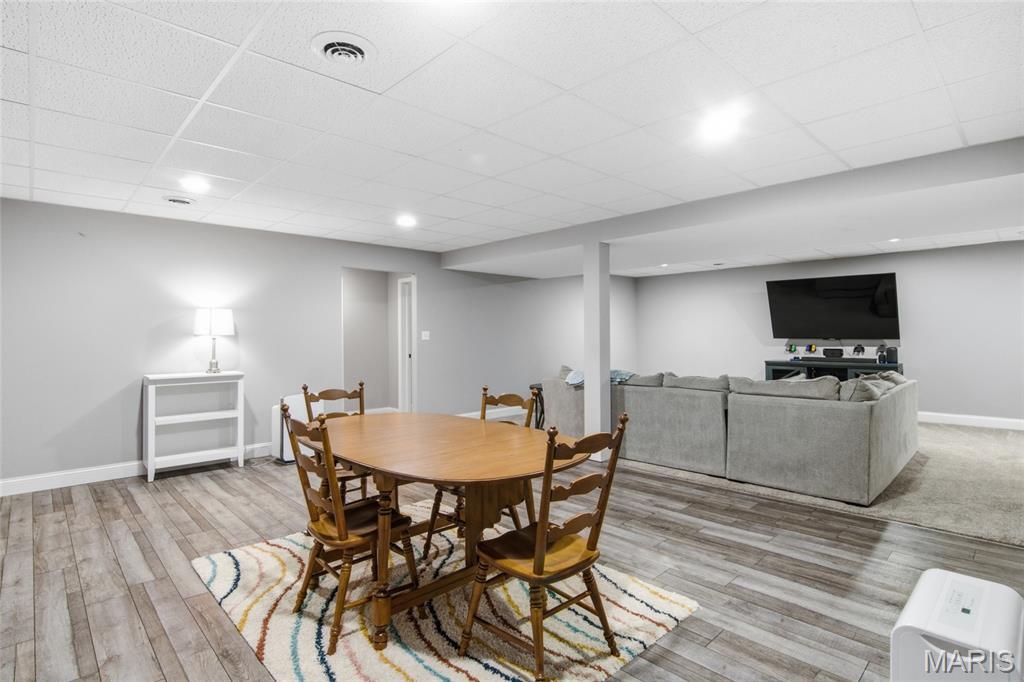
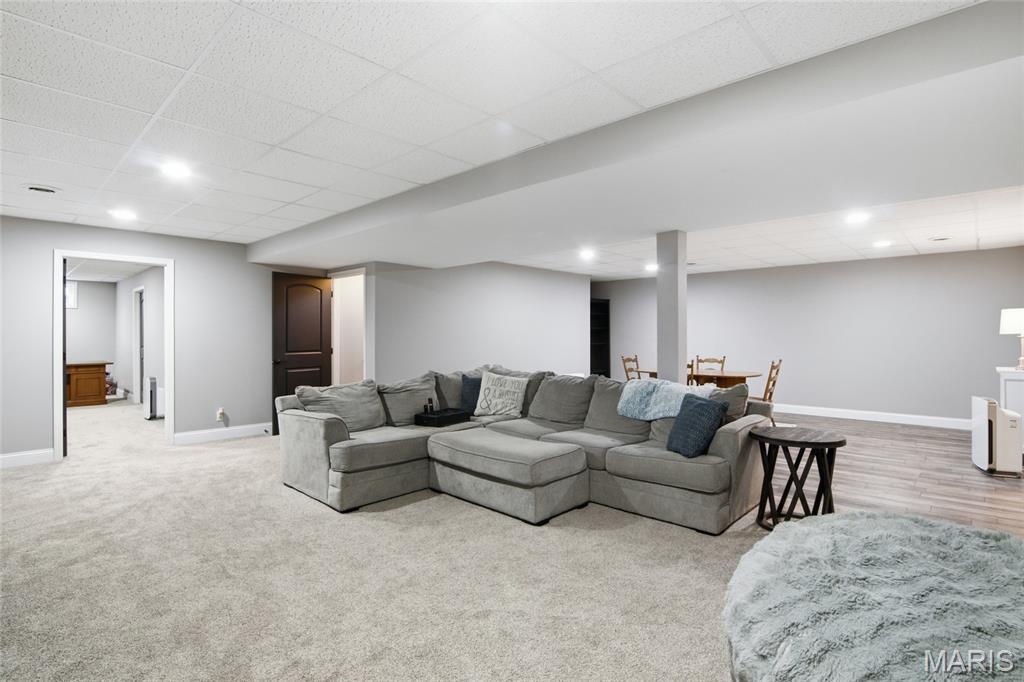
more bedrooms, for a total of 5 bedrooms. Lower level boasts plenty of space for relaxing or
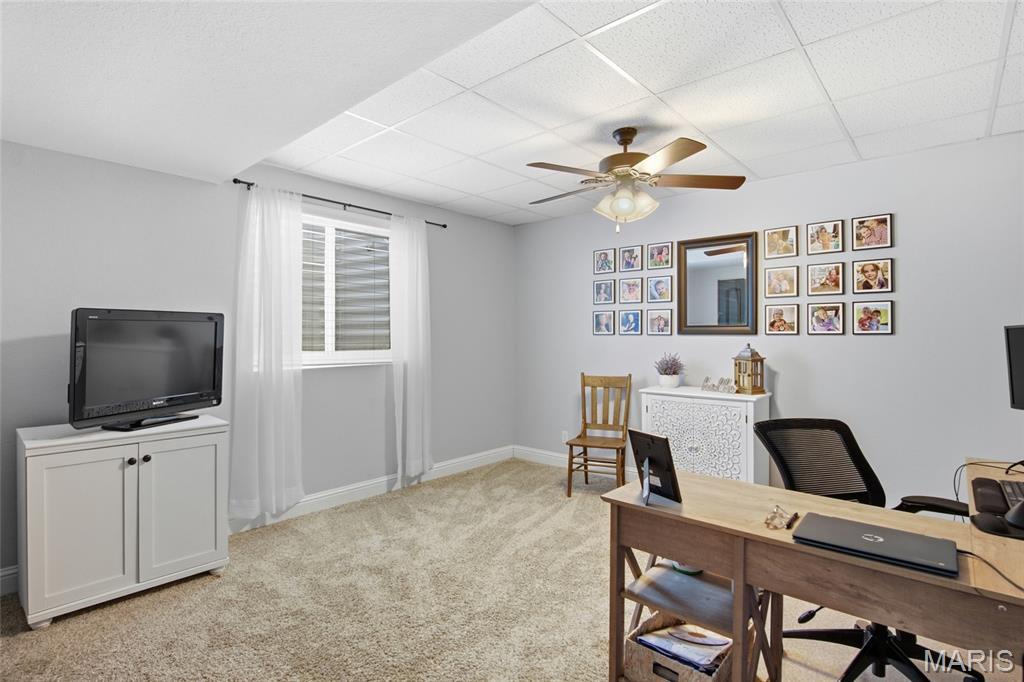
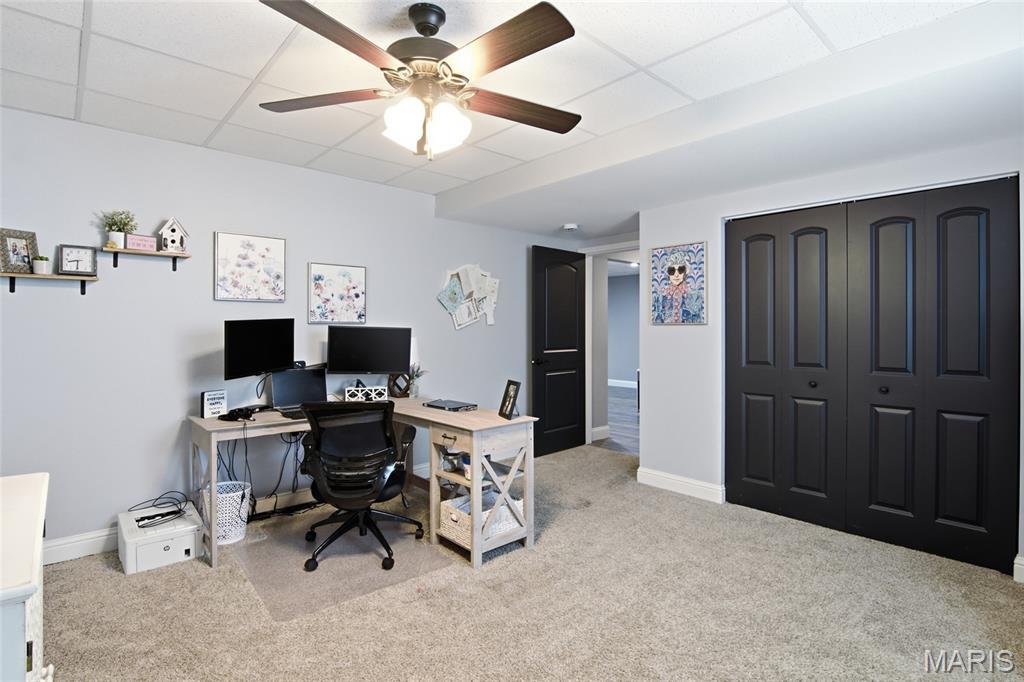
entertaining with a spacious family room and recreation area. The lower level bonus room
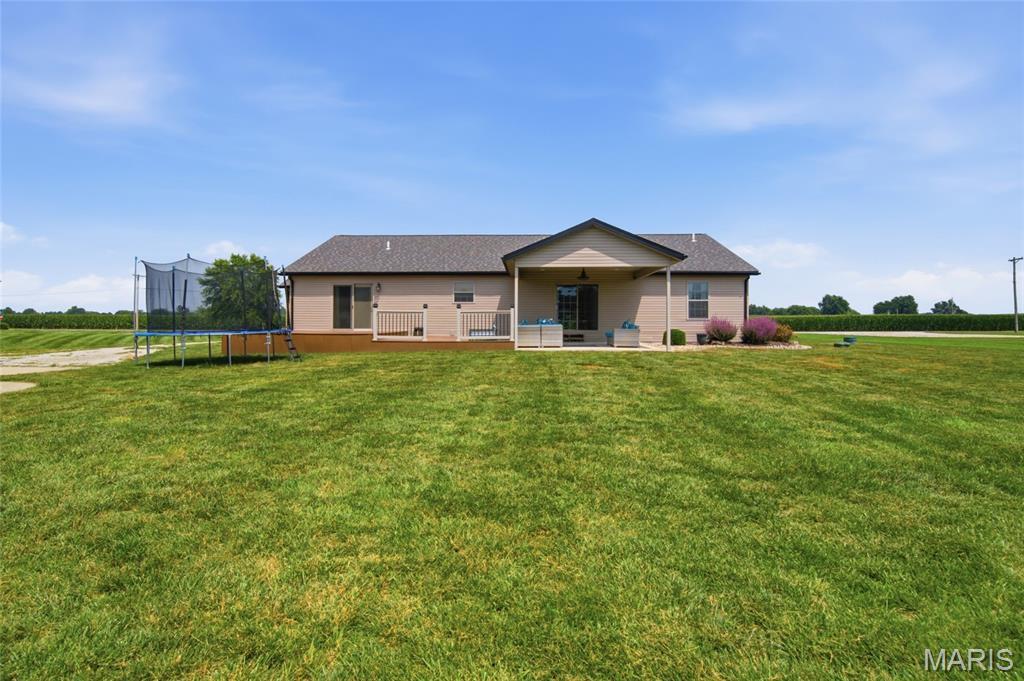
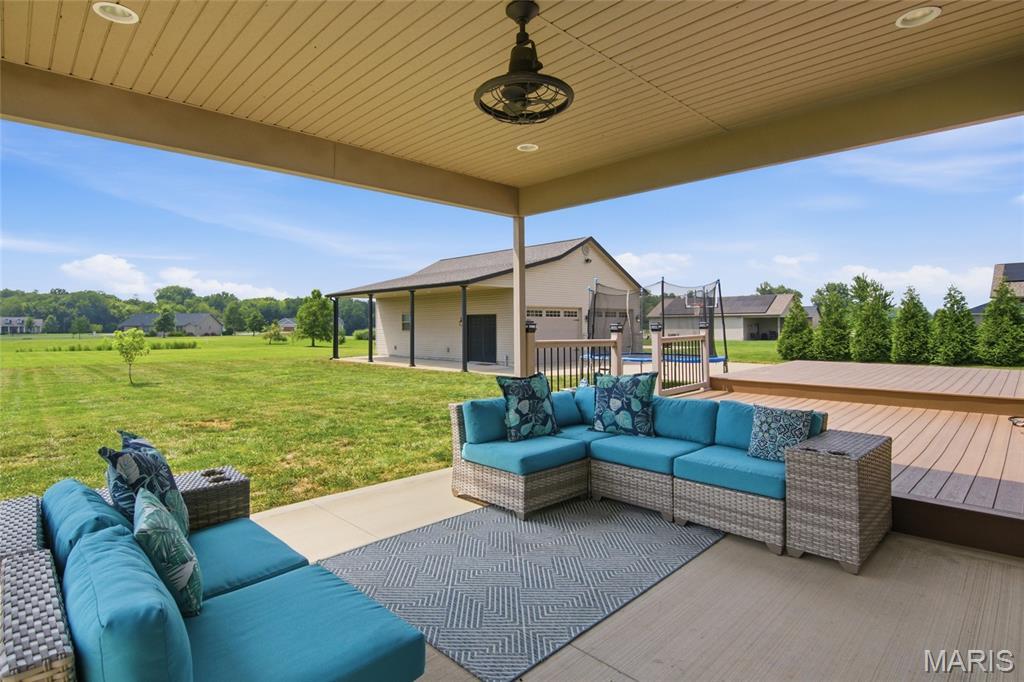
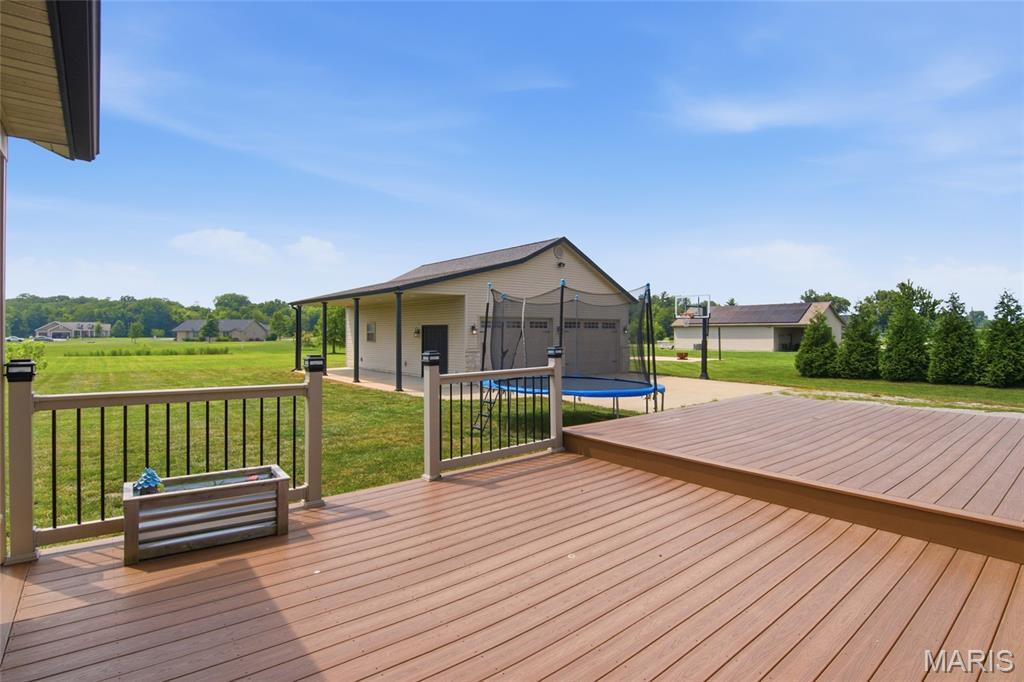
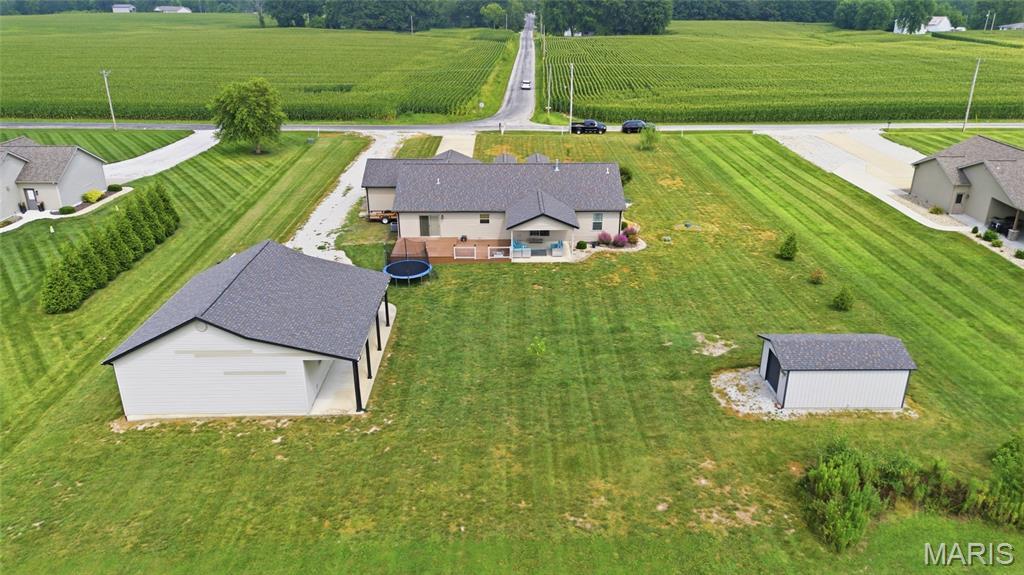
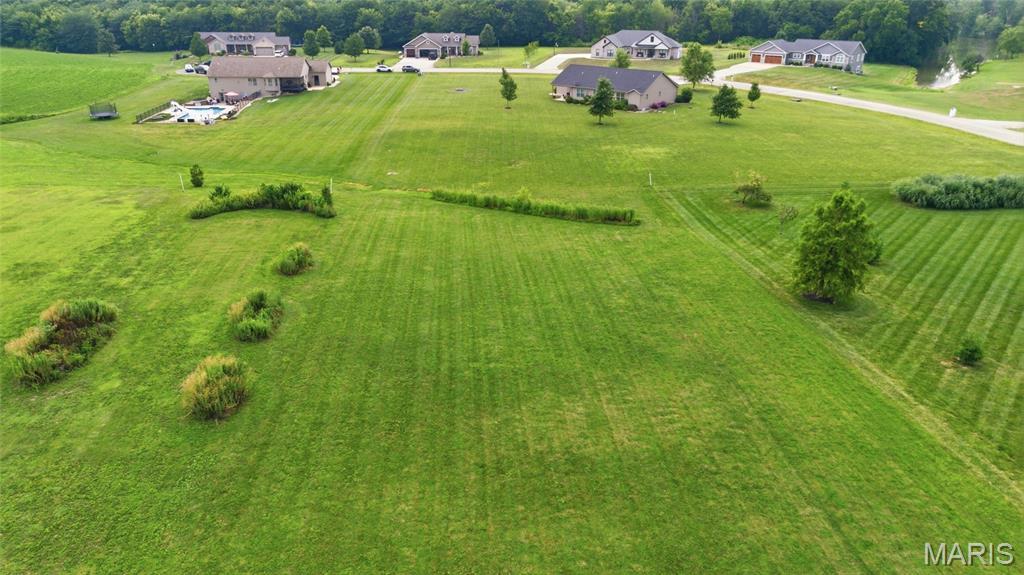
makes a great gym or home office. Enjoy the scenic 2 acre lot from the composite deck. Plenty
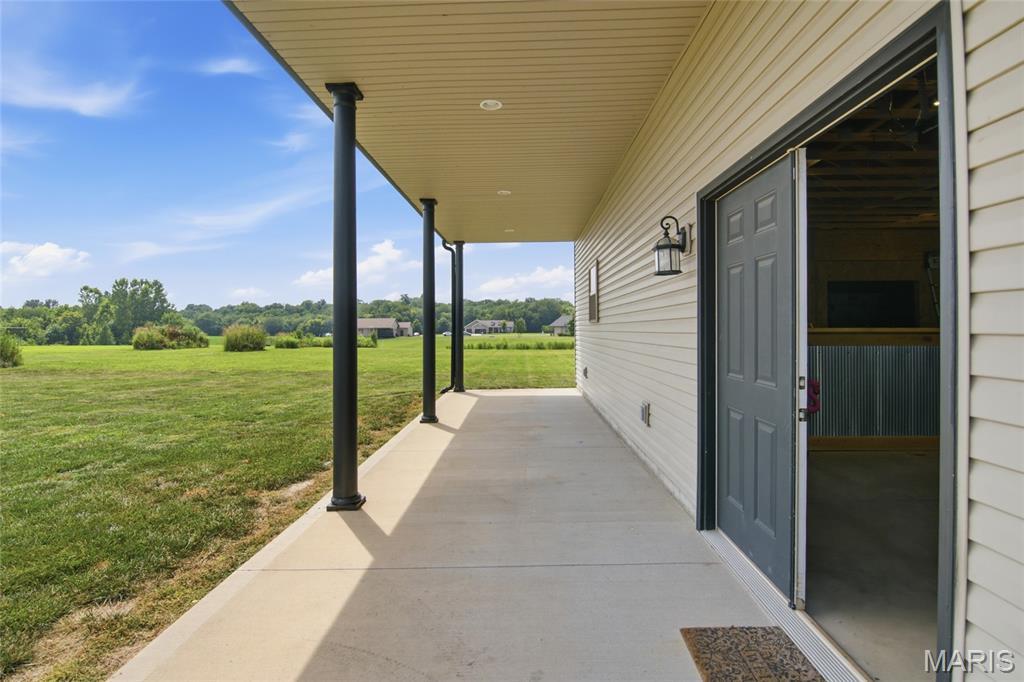
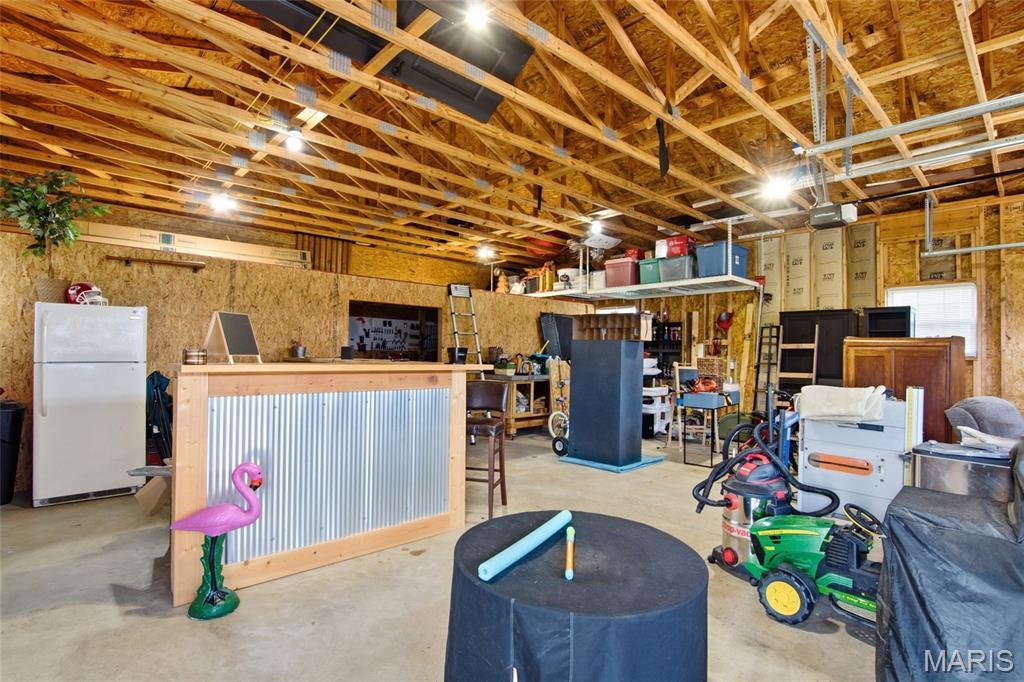
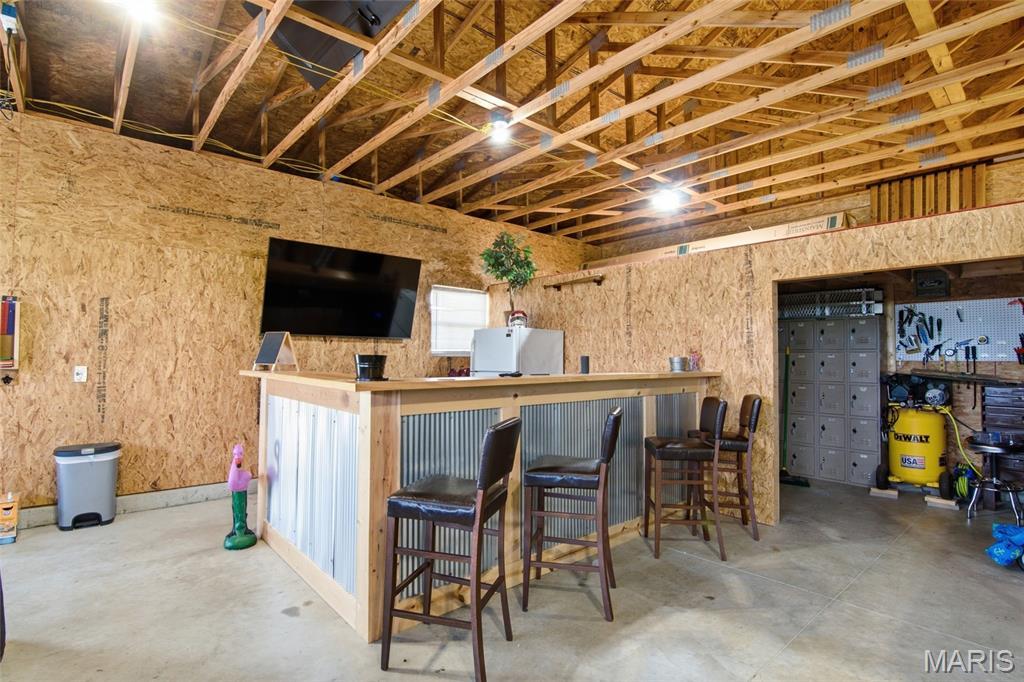
of space for storage, fun, and projects in the 30 x 45 detached outbuilding, which includes a bar
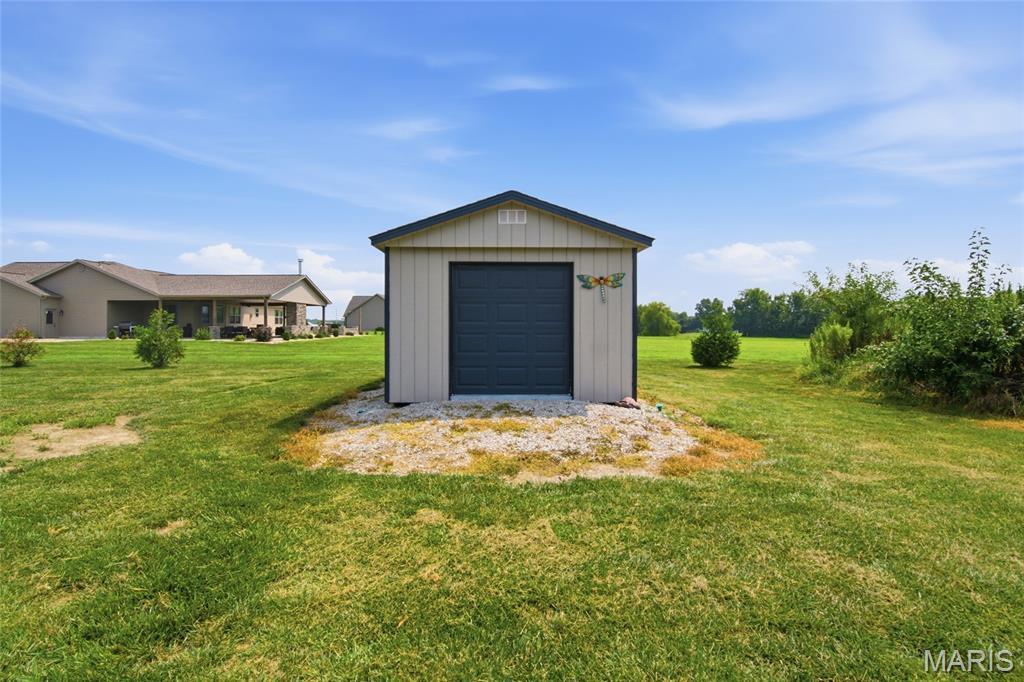
for entertaining. An additional storage shed is perfect for mower storage. The best of subdivision
living combined with a rural feel. Many updates since the home was built in 2015, including
roof (2024), sump pump (2022), septic aerator replaced (2024), water heater (2021), and
several rooms with new flooring. This home is a must see!
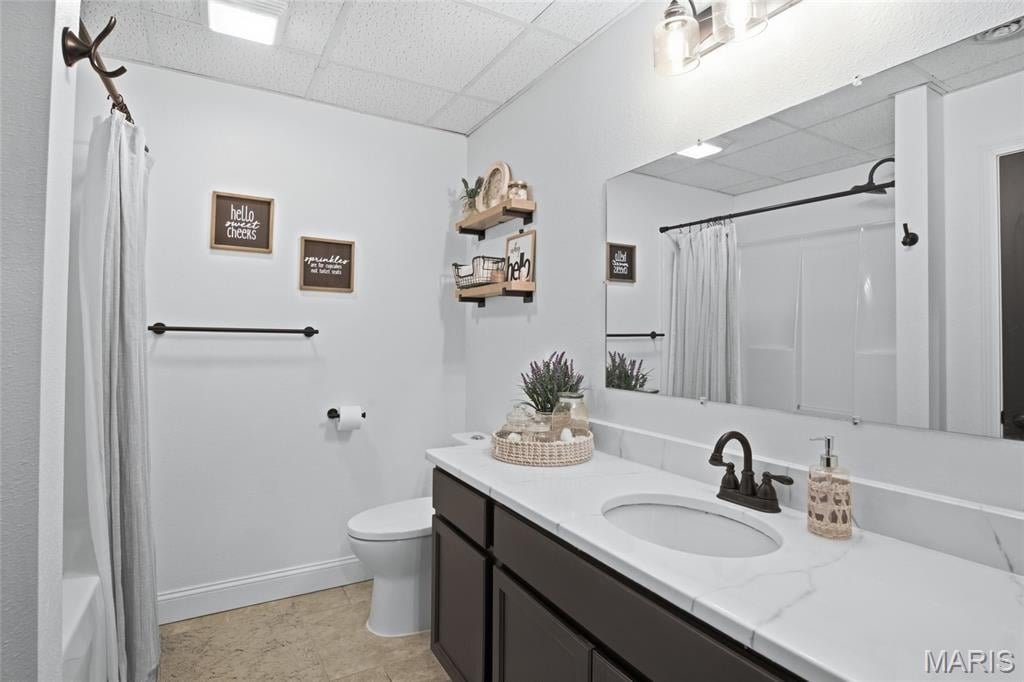
This house has 5 bedroom(s), 3 baths(s)
and is approximately 3123 sq. ft.
The home has 9 rooms. This home has a 3 car garage.
This property is located on 2 Acre(s).
Approximate lot size is 2 Acre(s) Elementary School: HIGHLAND DIST 5 Middle School: HIGHLAND DIST 5 High School: Highland
Send Message to Realtor:
MLS#: 26045112
Listing ID: 86789
Updated:
16 days ago
Days on site:
23 days
Listing provided by
Payton Blaylock
Real Broker, LLC
* The Estimated Payment is offered as a tool for
your convenience and is not an offer of credit. Actual mortgage
rates and fees vary depending on your lender. Please check with
your local lender for accurate mortgage rate information.
Note: Broker may not have reviewed or approved
listing. All information that is provided by the listing agent/broker
is deemed reliable but it is not guaranteed and should always
be independently verified.
Did you know Riverbender.com is free for you thanks to our awesome advertisers? We noticed you're using an ad block software. Please give our sponsors some exposure by disabling your ad blocking service for Riverbender.com.