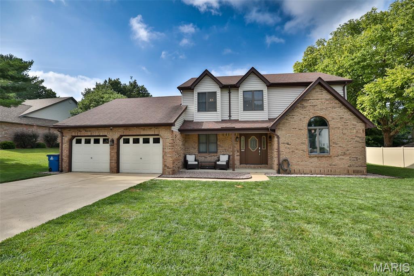
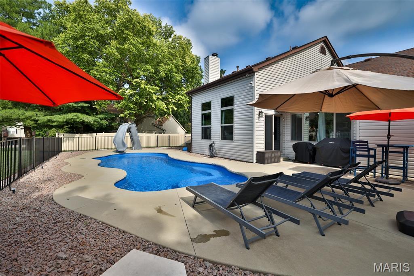
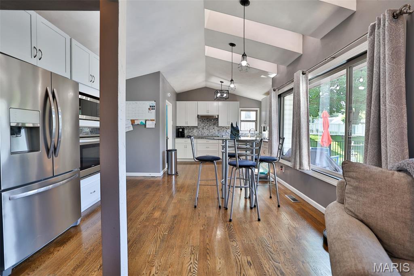
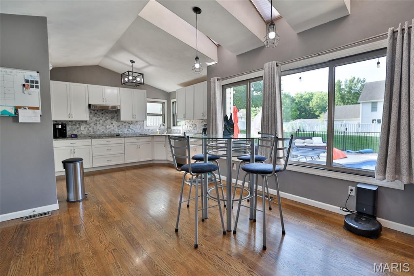
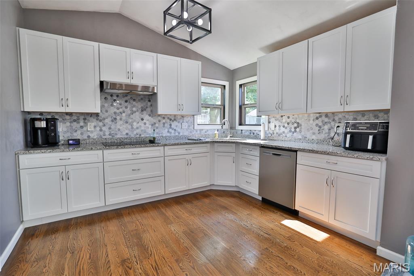
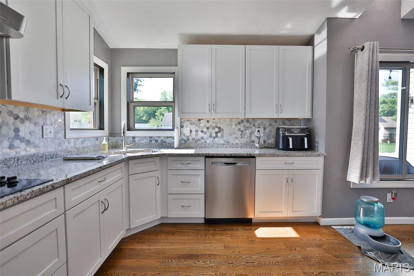
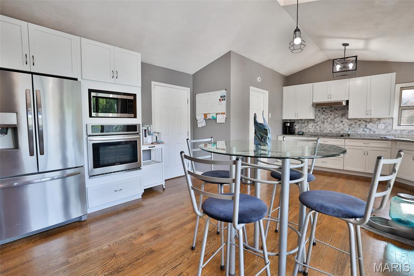
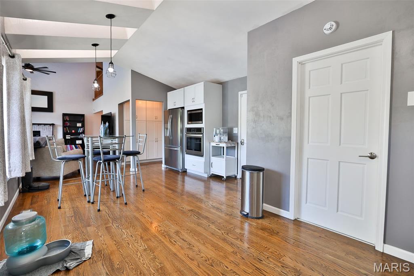
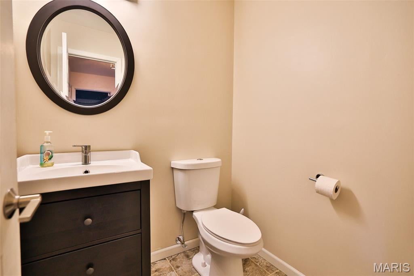
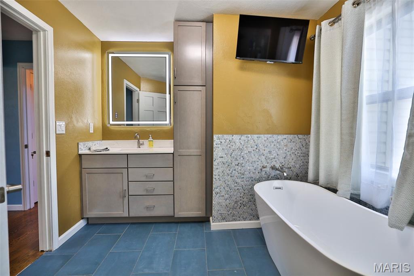
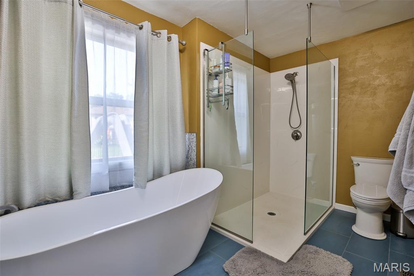
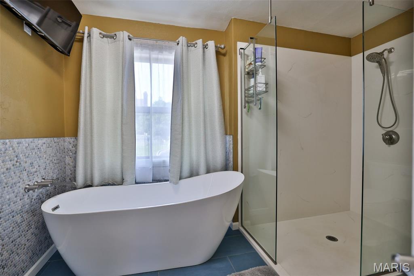
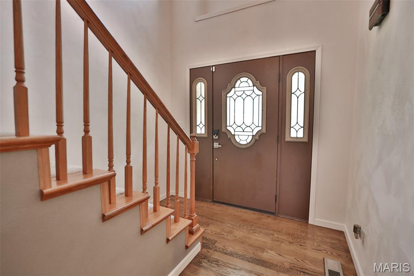
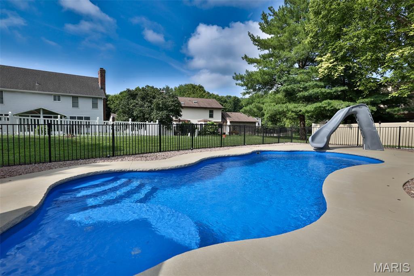
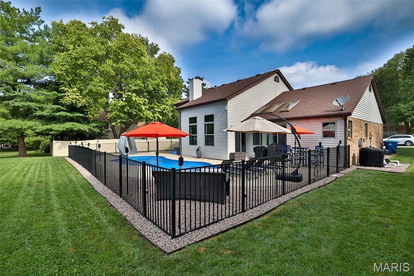
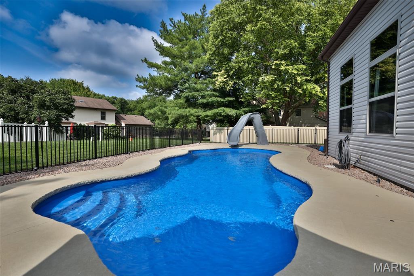
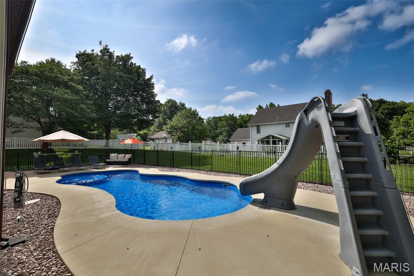
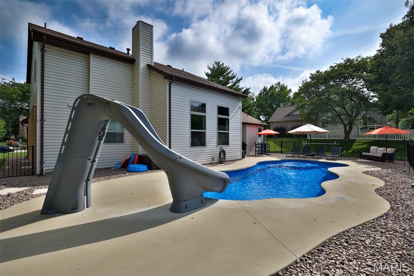
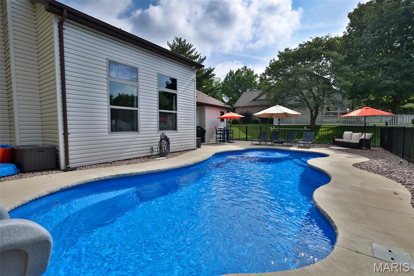
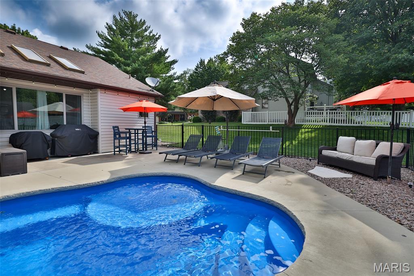
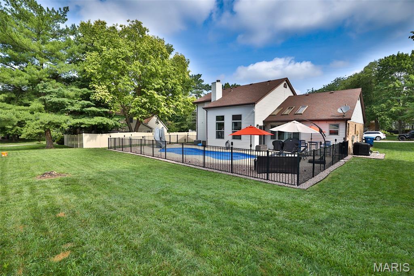
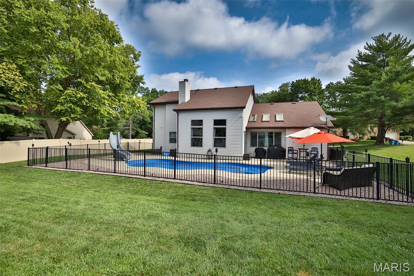
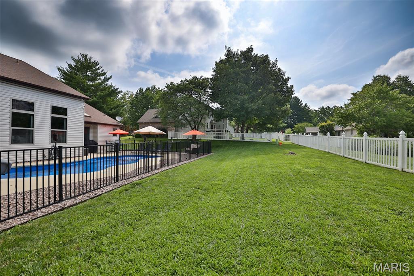
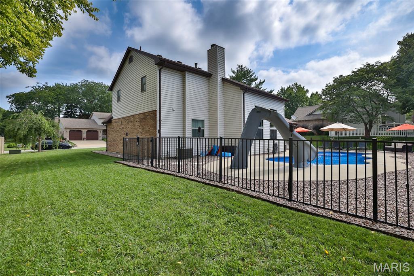
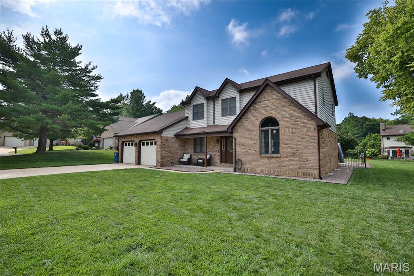
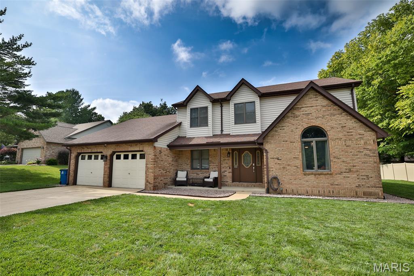
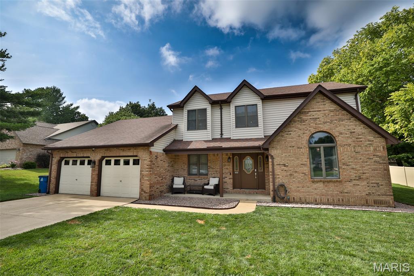
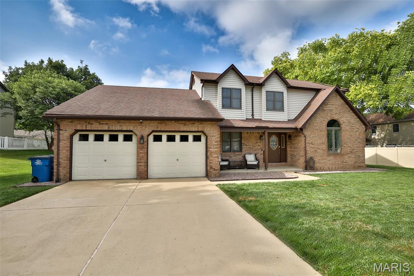
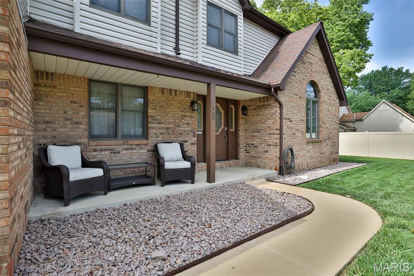
Welcome home to this beautifully updated 4-bedroom, 3-bathroom home featuring a heated saltwater inground pool with a sundeck—perfect for relaxing or entertaining all summer long.
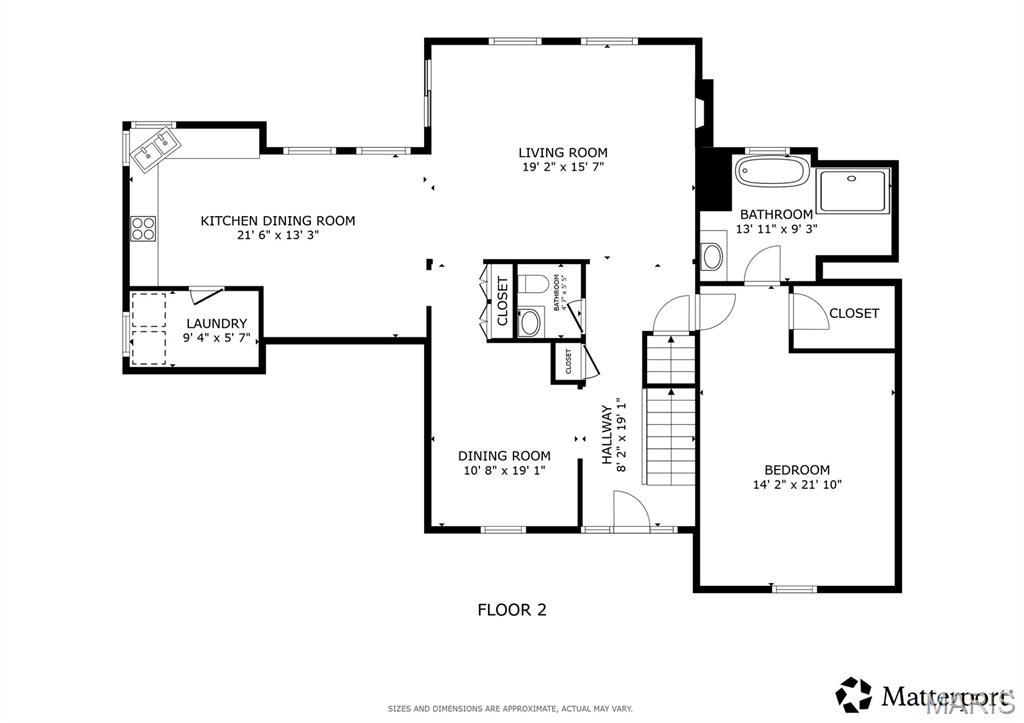
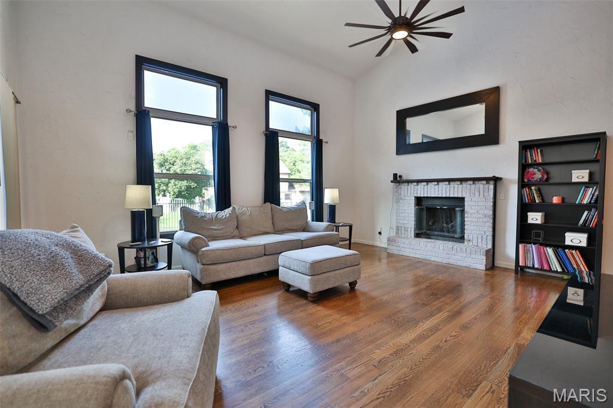
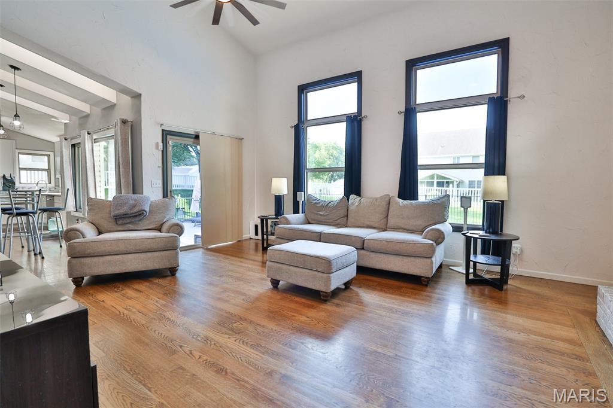
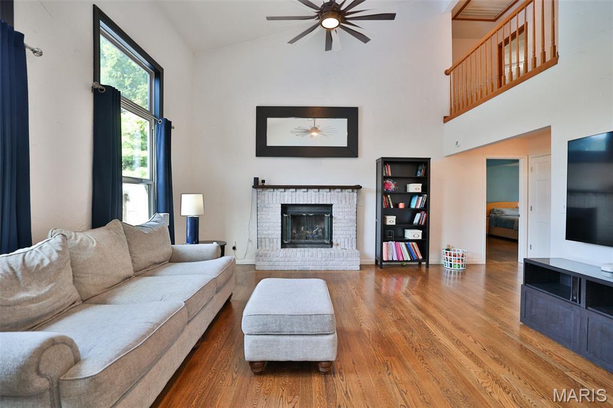
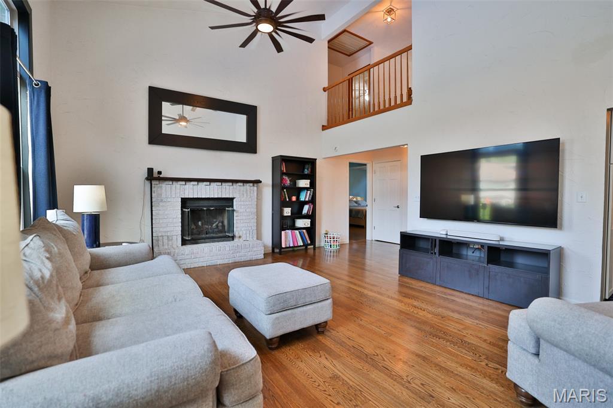
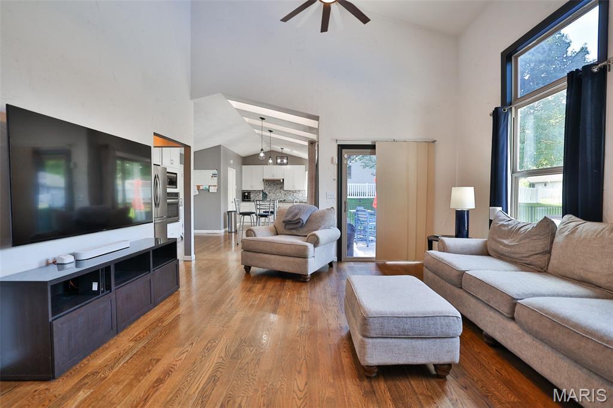
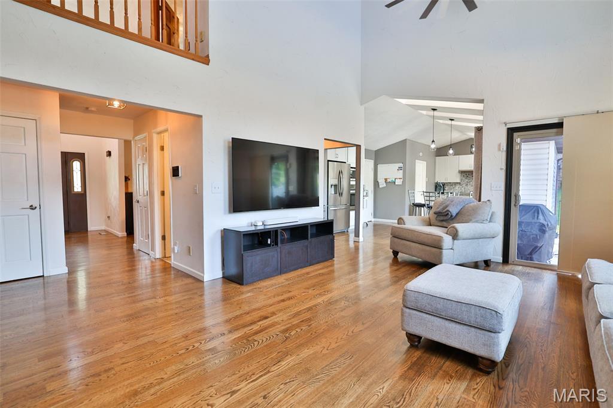
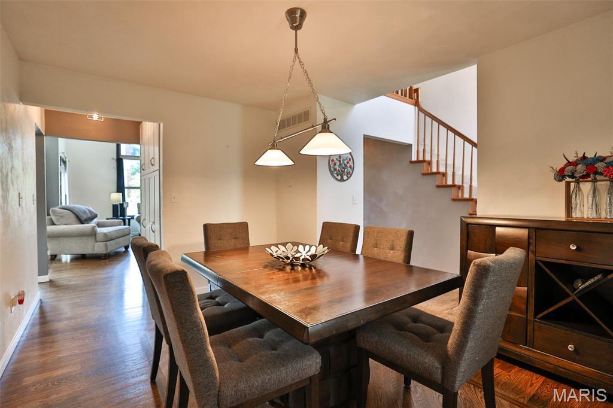
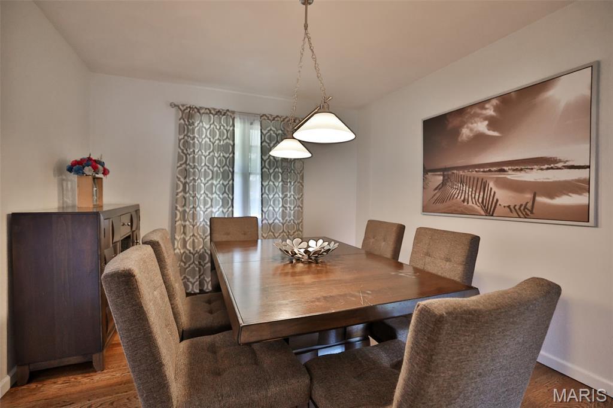
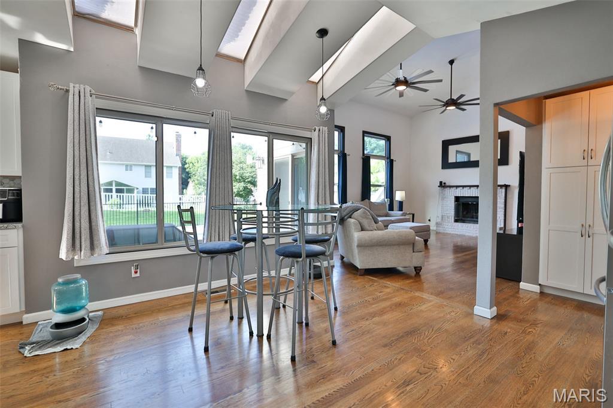
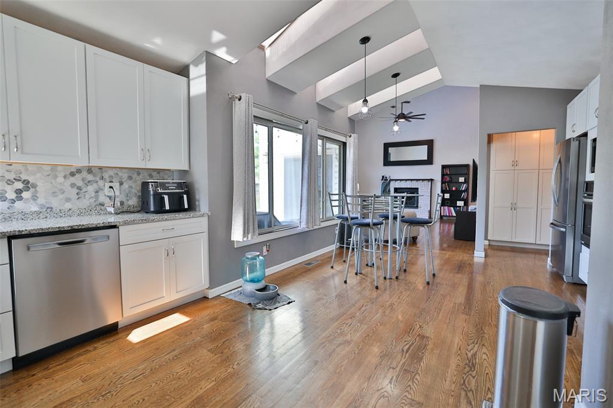
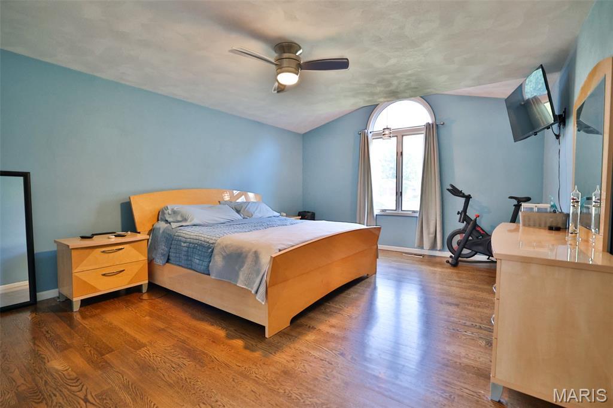
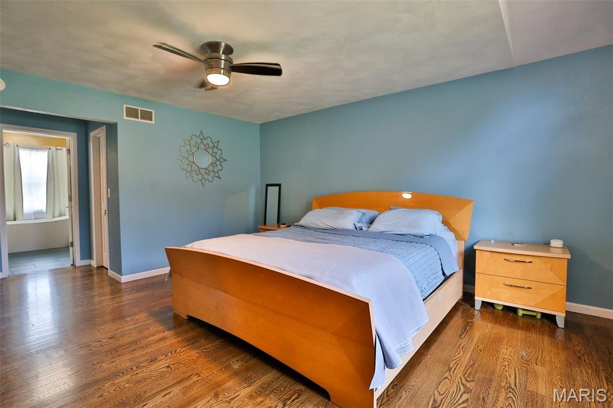
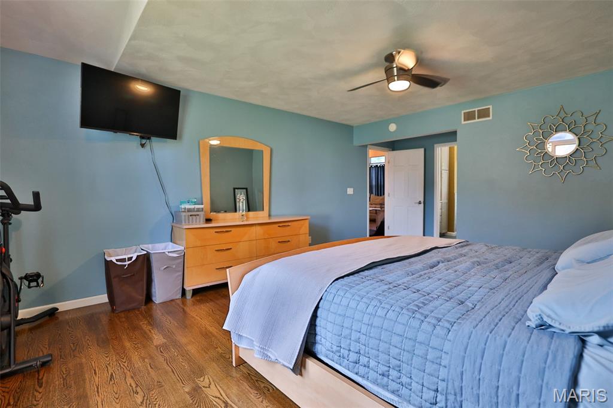
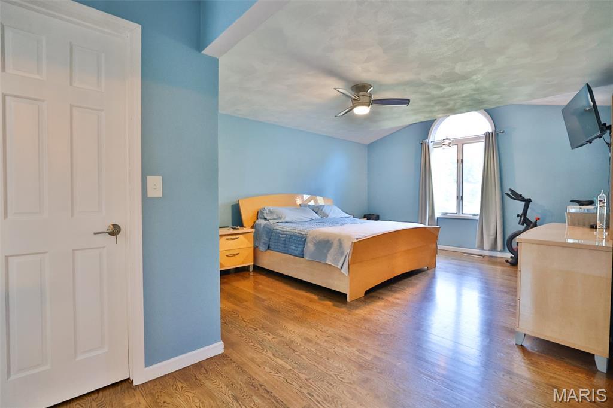
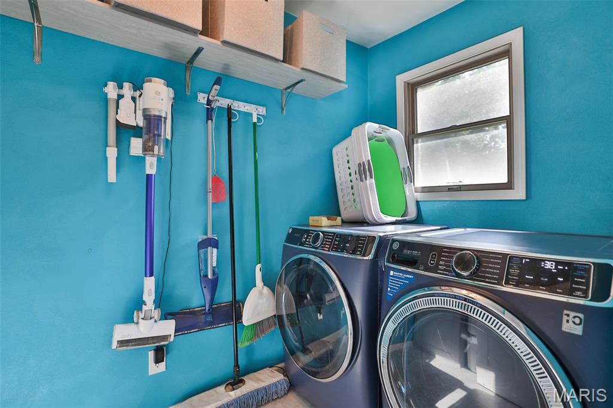
Designed for both comfort and convenience, the main floor offers a spacious primary suite and main-floor laundry. You’ll also find a formal dining room and a bright, inviting living room with a vaulted ceiling and a cozy gas fireplace.
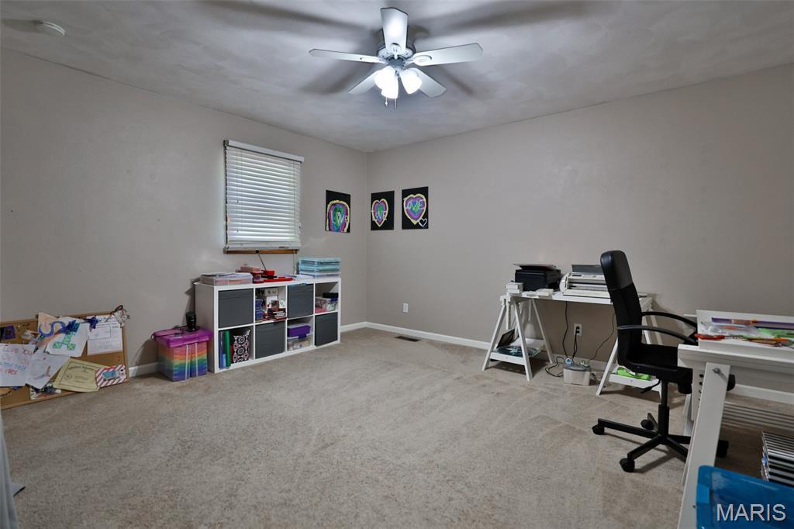
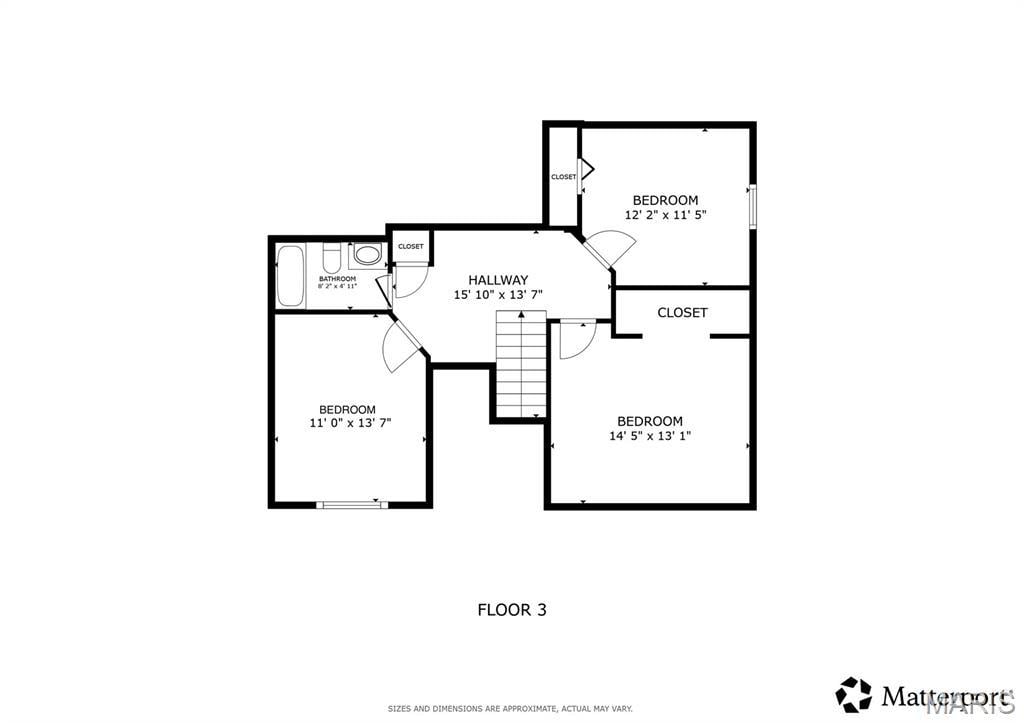
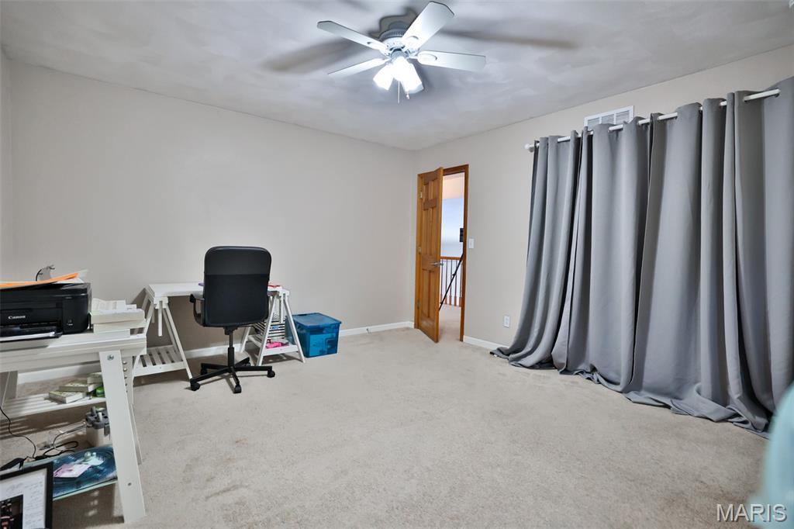
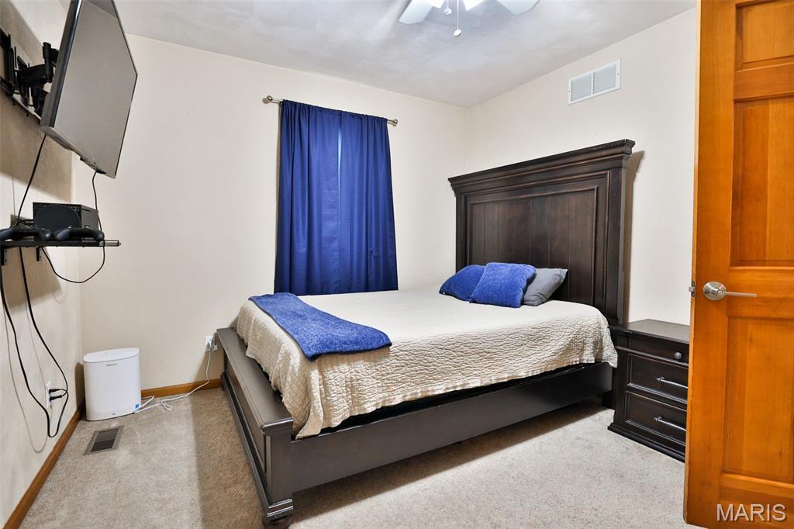
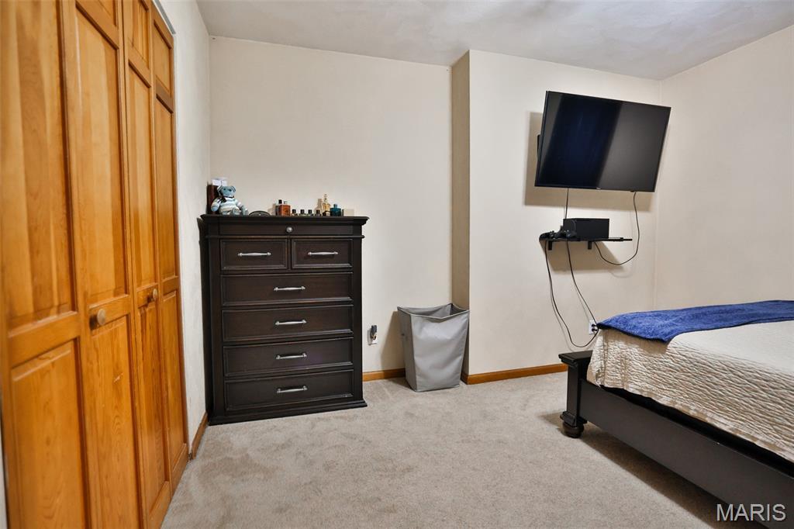
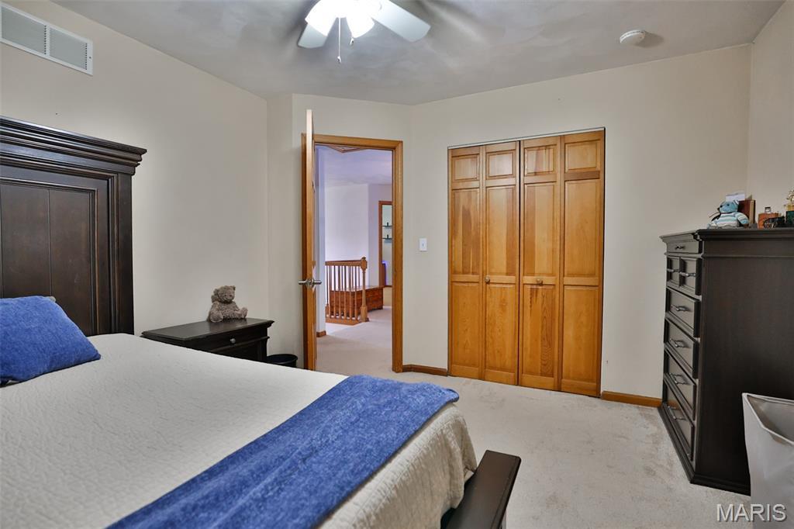
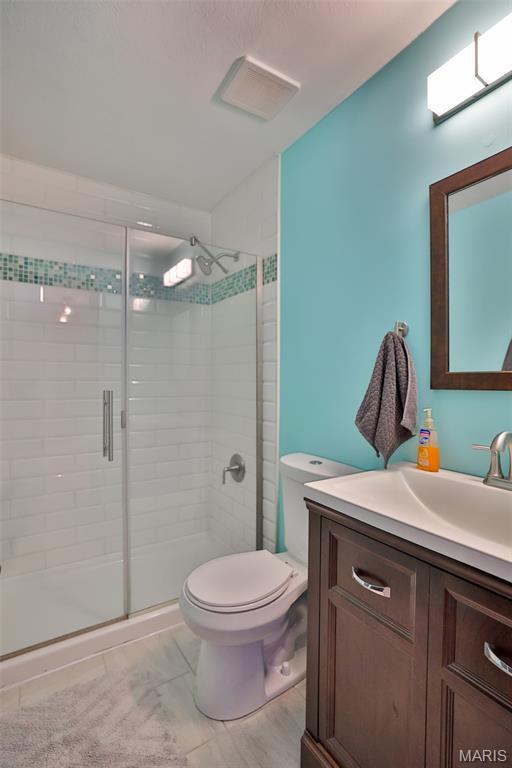
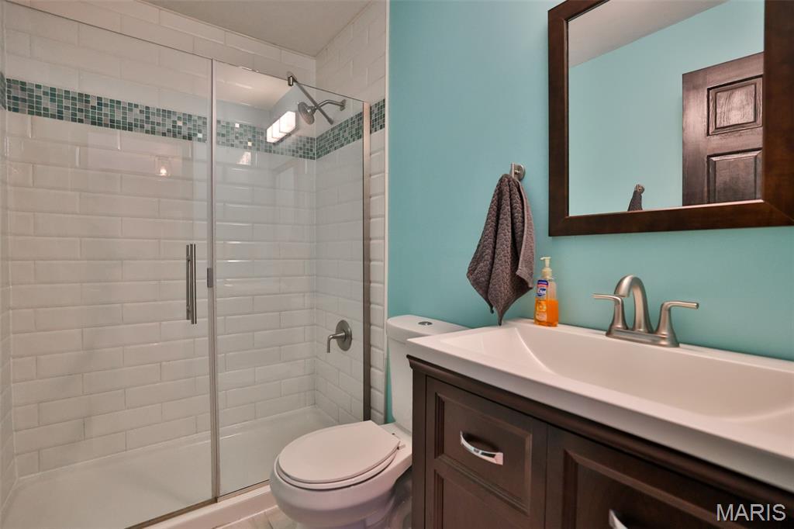
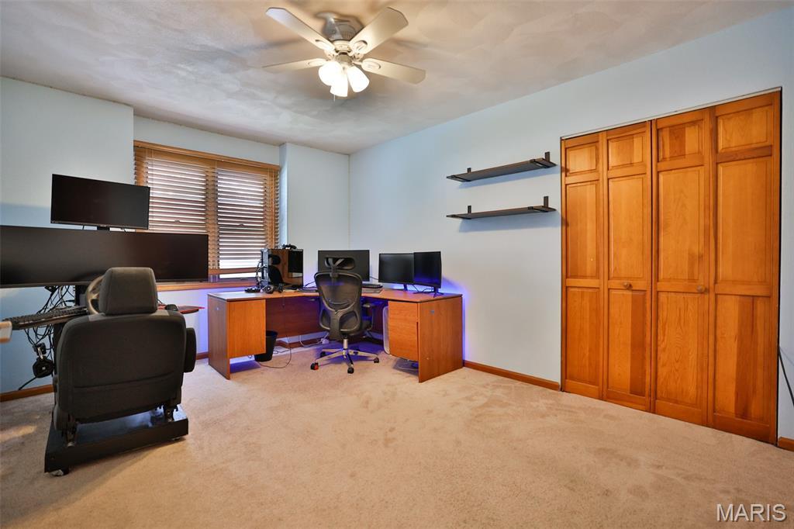
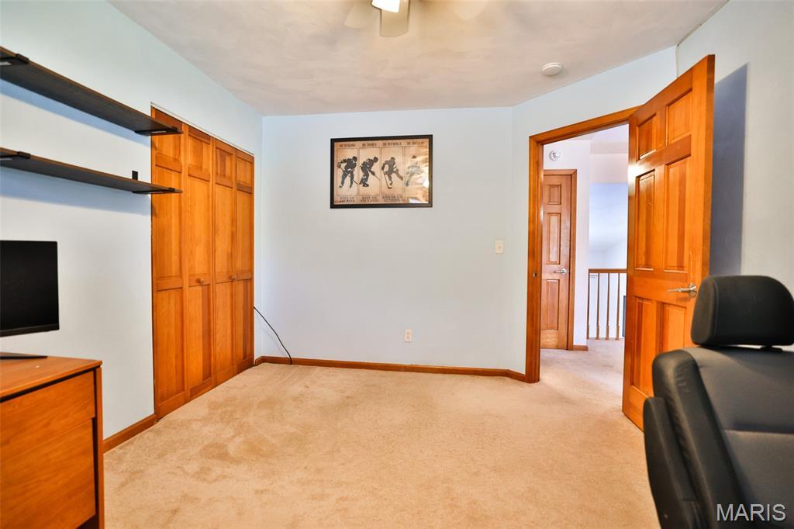
Upstairs, you’ll discover three generously sized bedrooms and a full bathroom, providing plenty of space for family or guests.
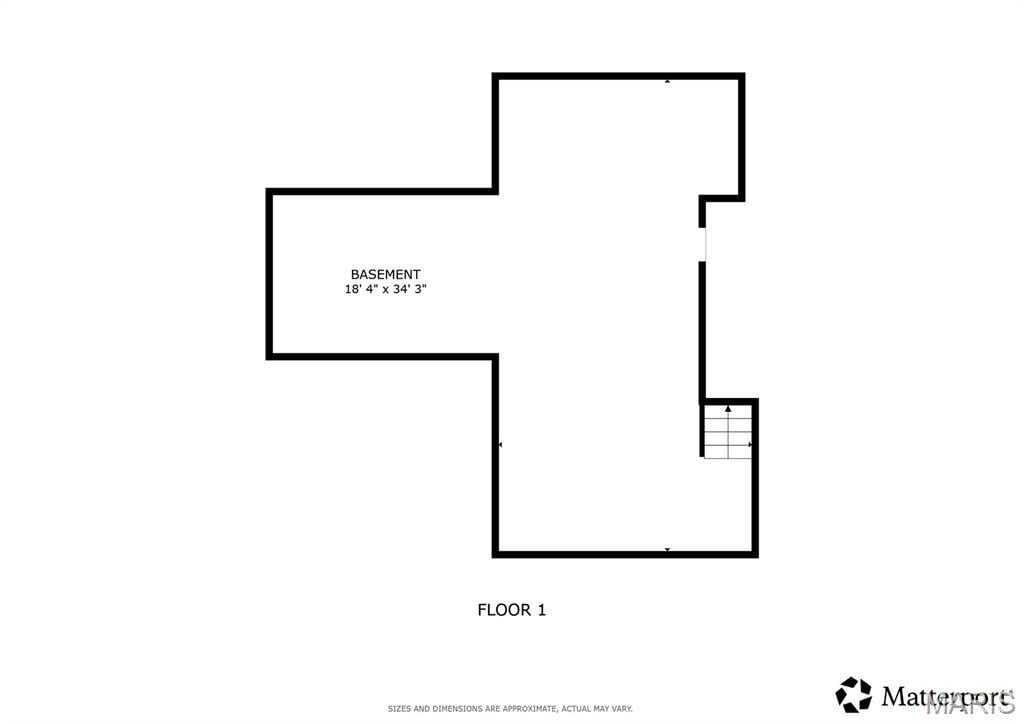
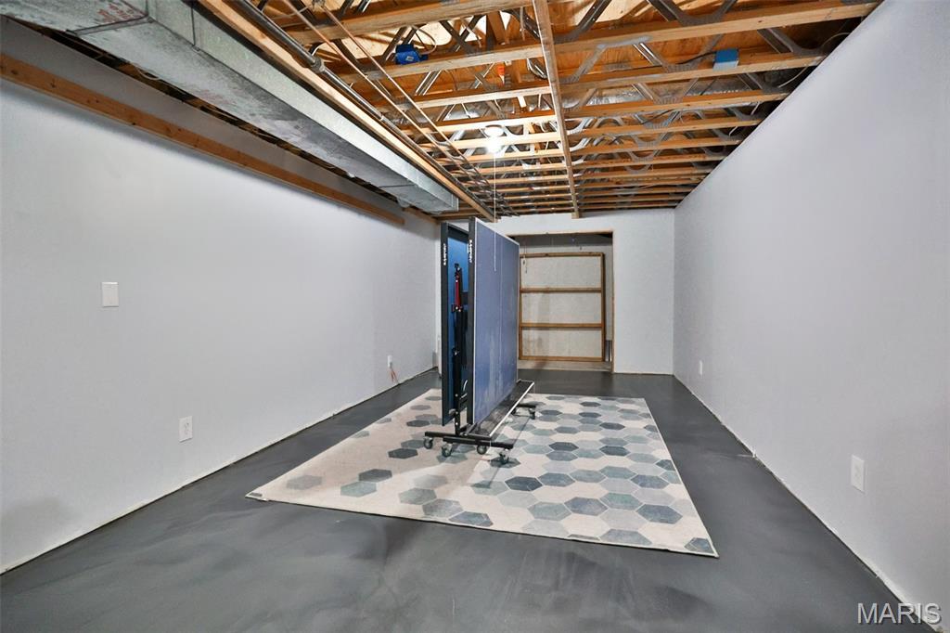
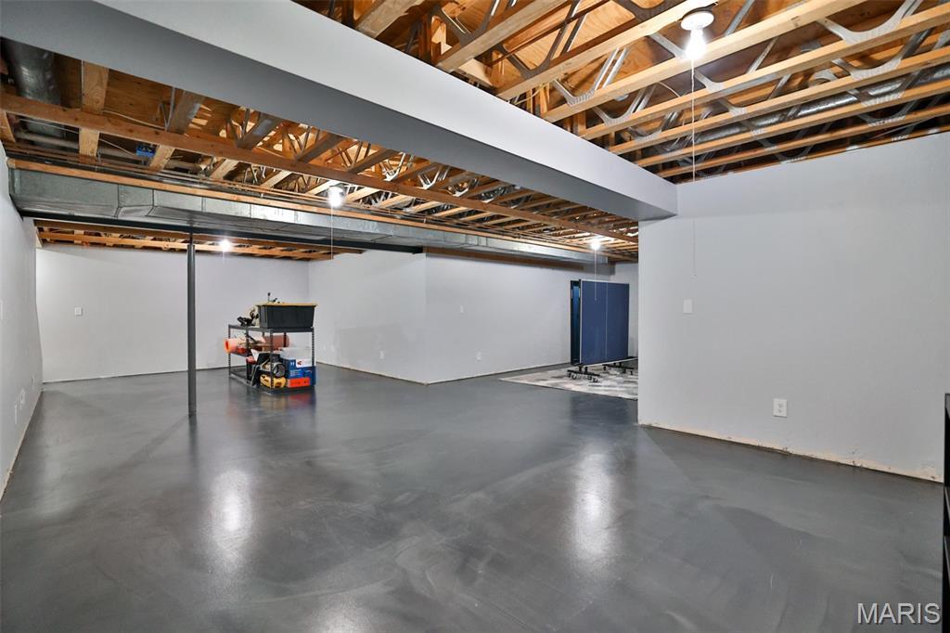
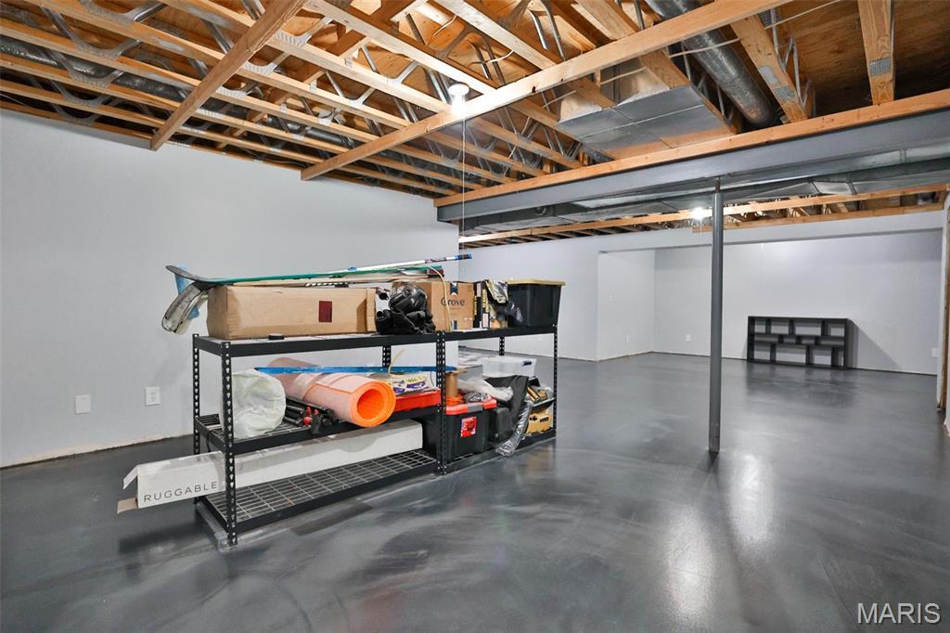
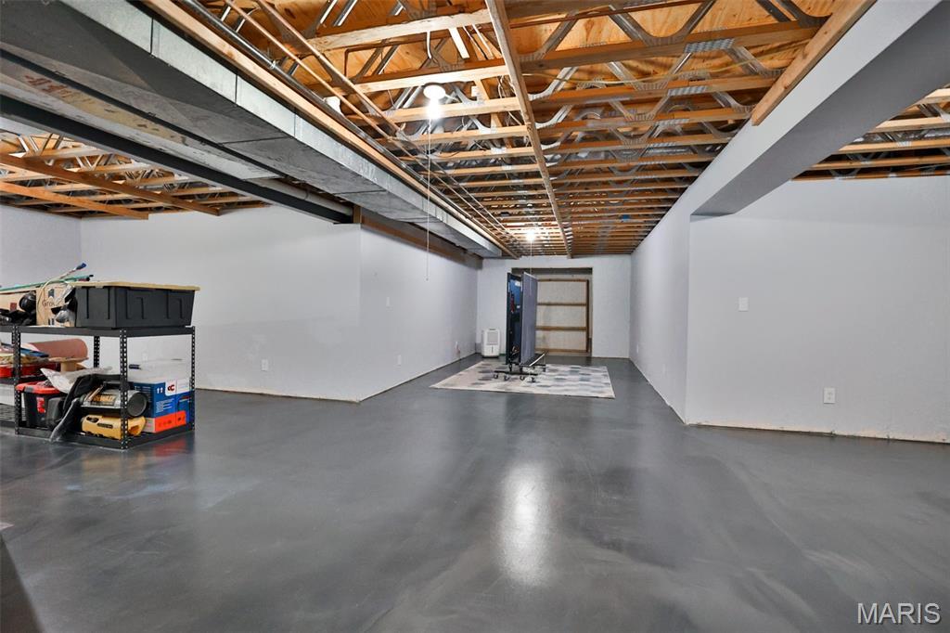
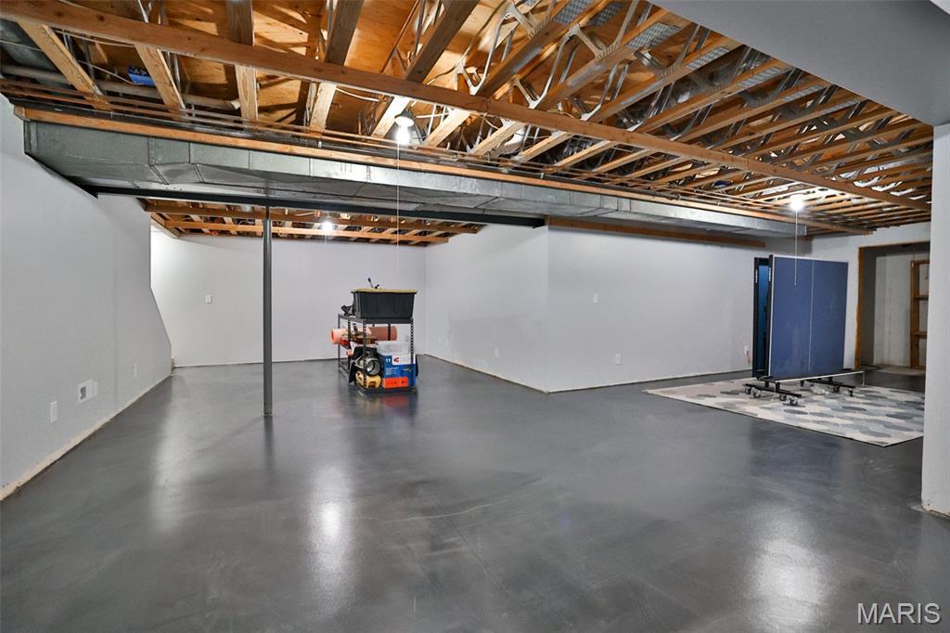
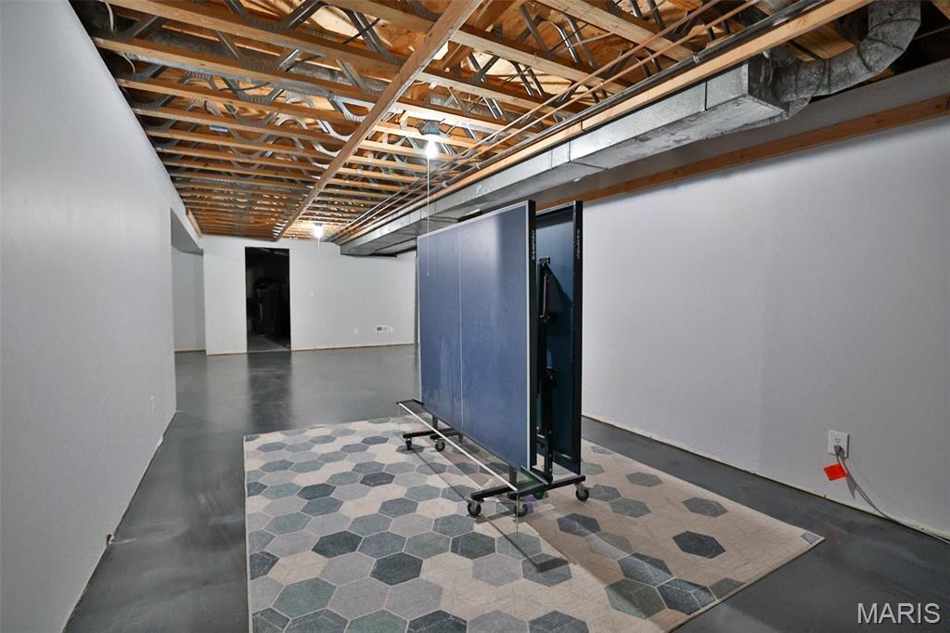
The lower level offers even more living space with finished walls and a durable epoxy floor. The only remaining project is completing the ceiling, allowing you to add your own finishing touch while enjoying the space right away. The basement also includes abundant storage to keep everything organized.
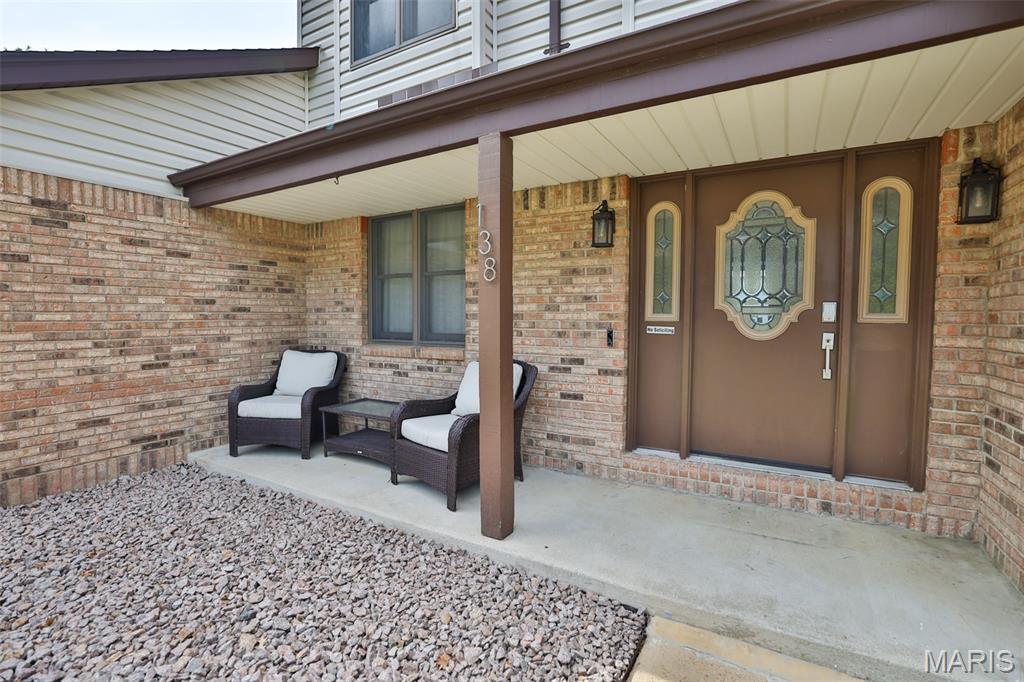
Please note that the existing security cameras and video doorbell are not included in the sale and will be removed before closing. A new standard doorbell will be installed at the front entrance before closing. The windows in the great room at the top have been tinted to reduce sunlight glare.
This house has 4 bedroom(s), 3 baths(s)
and is approximately 3250 sq. ft.
The home has 9 rooms. This home has a 2 car garage.
This property is located on 0.29 Acre(s).
Approximate lot size is 0 Acre(s) Elementary School: EDWARDSVILLE DIST 7 Middle School: EDWARDSVILLE DIST 7 High School: Edwardsville
Send Message to Realtor:
MLS#: 26043006
Listing ID: 86769
Updated:
1 day ago
Days on site:
22 days
Listing provided by
Julie Purnell
Gori Realtors, LLC
* The Estimated Payment is offered as a tool for
your convenience and is not an offer of credit. Actual mortgage
rates and fees vary depending on your lender. Please check with
your local lender for accurate mortgage rate information.
Note: Broker may not have reviewed or approved
listing. All information that is provided by the listing agent/broker
is deemed reliable but it is not guaranteed and should always
be independently verified.
Did you know Riverbender.com is free for you thanks to our awesome advertisers? We noticed you're using an ad block software. Please give our sponsors some exposure by disabling your ad blocking service for Riverbender.com.