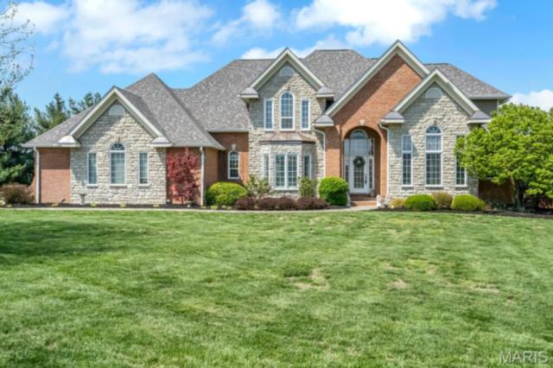
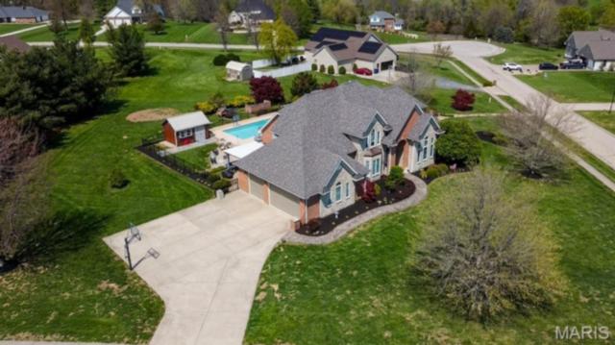
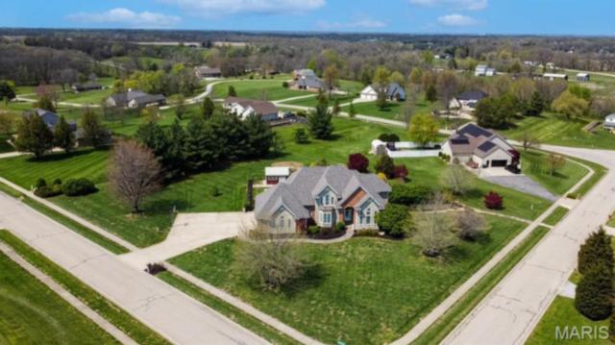
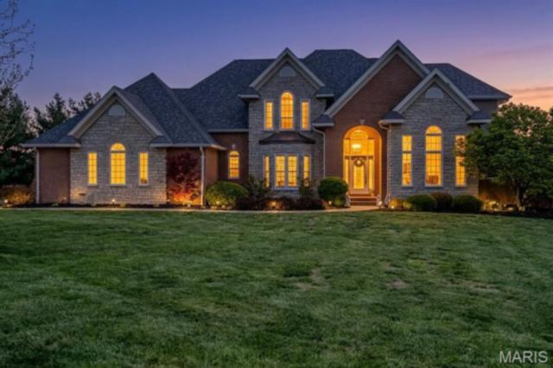
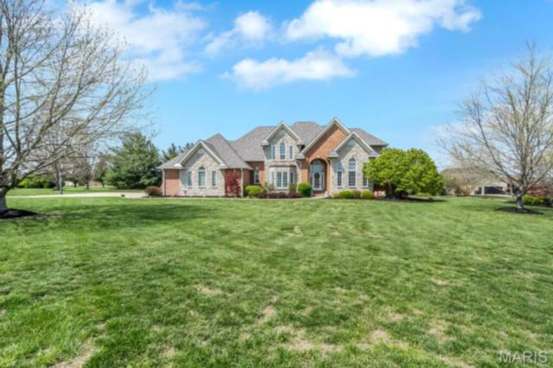
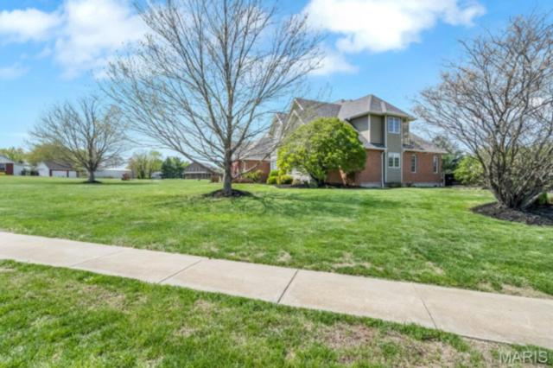
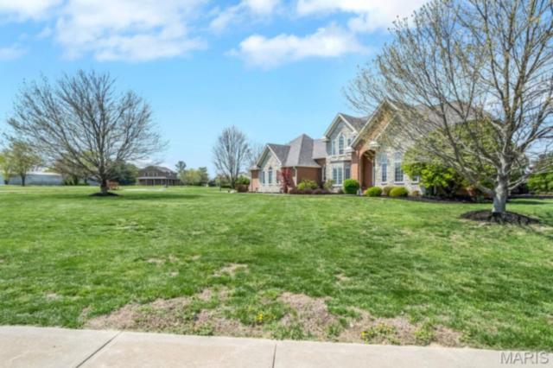
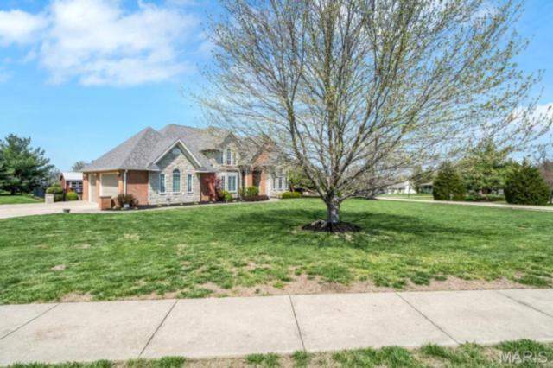
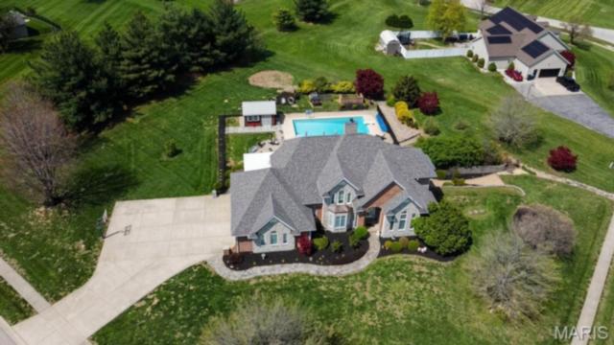
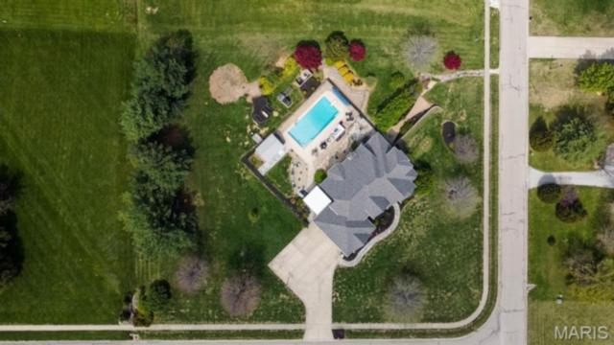
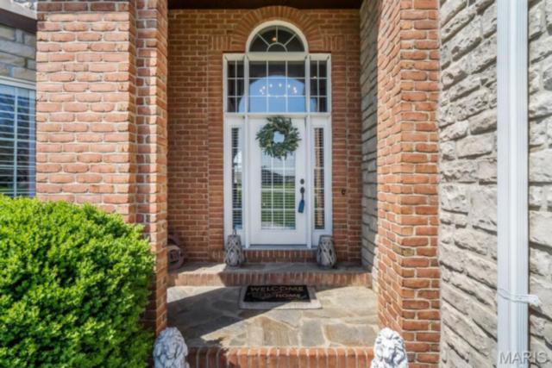
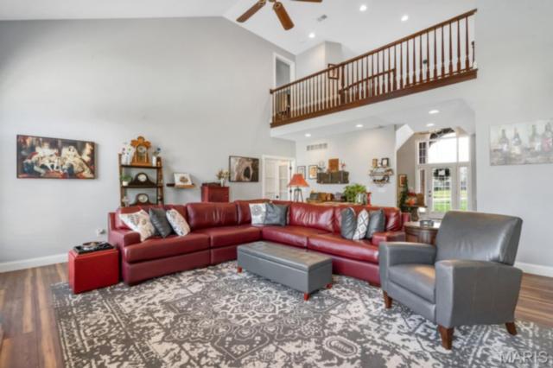
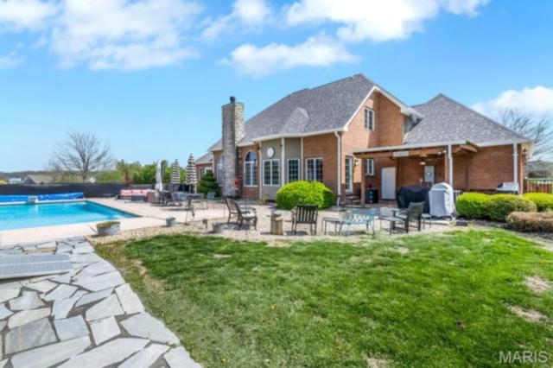
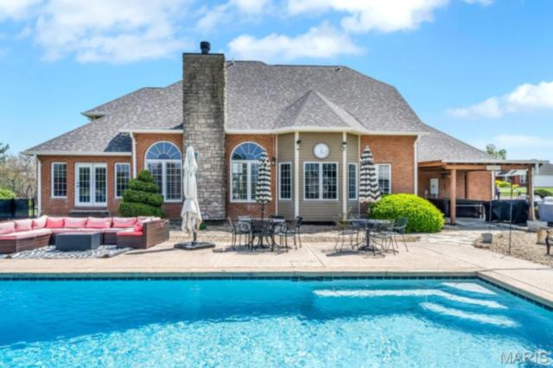
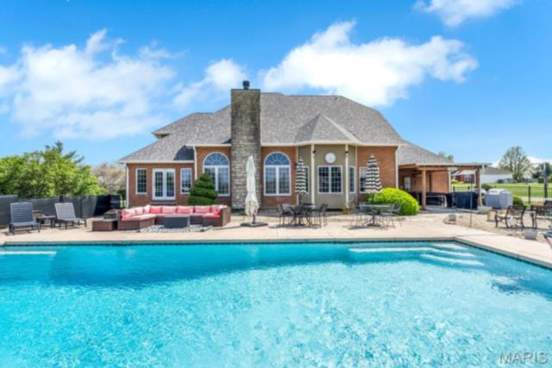
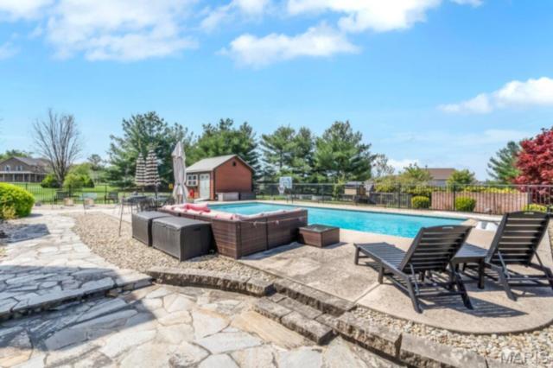
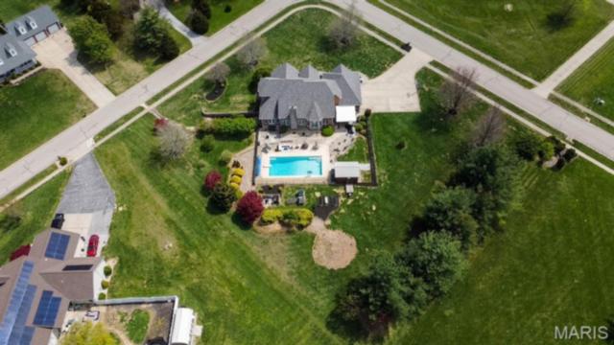
Luxury, privacy, and resort-style living come together in this 5,300+ sq. ft. executive estate on 1.36 acres in one of Columbia’s most coveted no-HOA enclaves. A brand-new roof with copper flashings and curated exterior updates set an elevated tone from the moment you arrive.
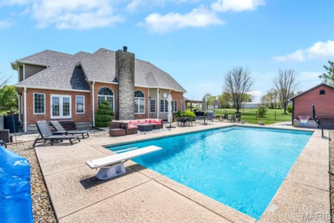
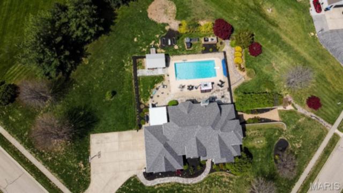
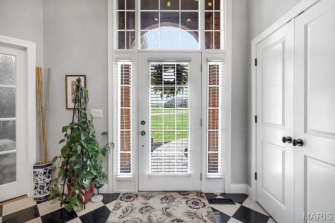
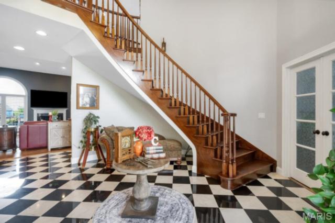
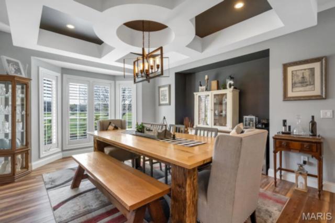
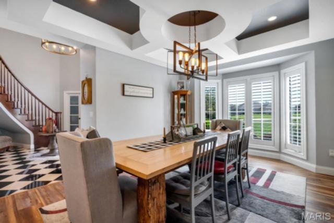
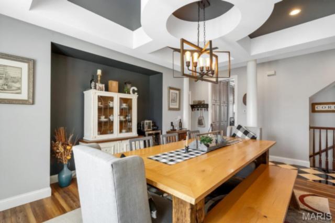
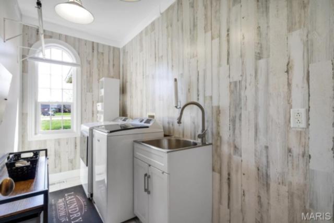
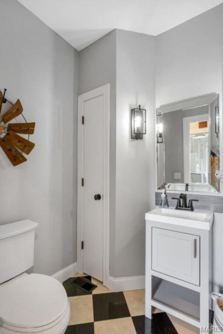
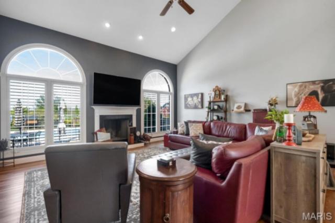
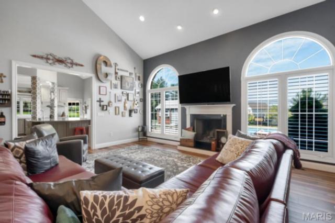
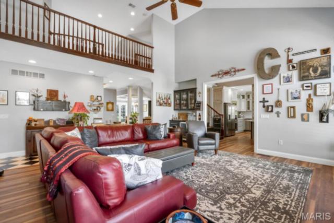
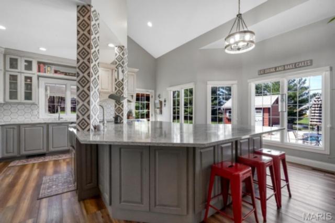
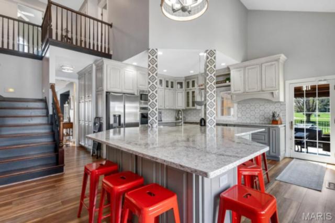
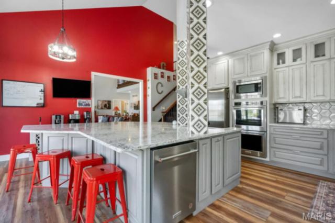
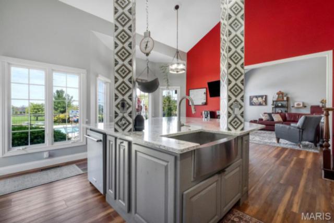
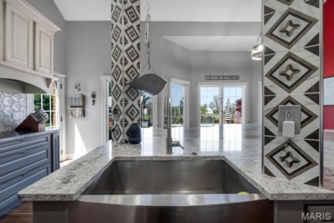
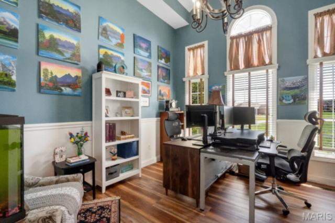
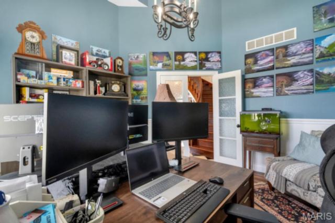
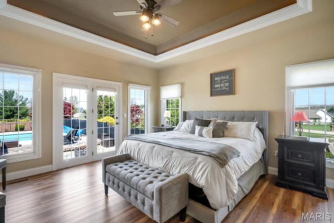
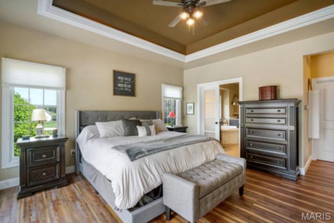
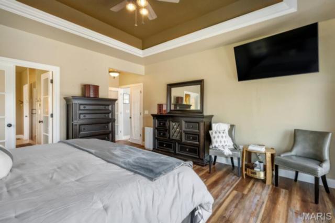
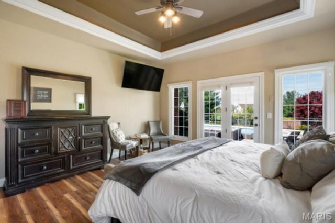
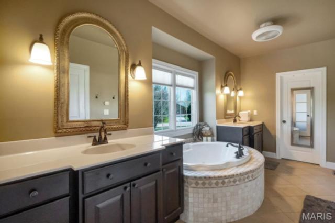
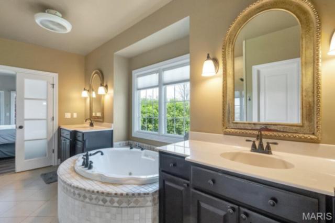
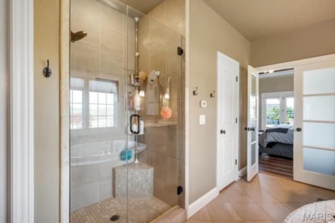
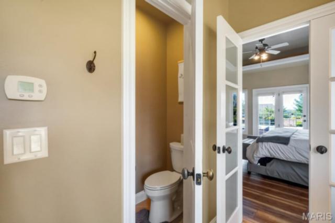
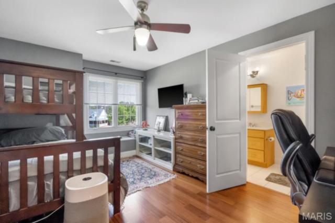
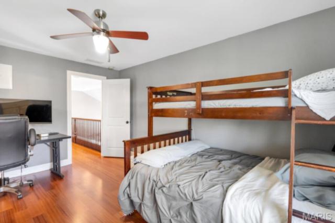
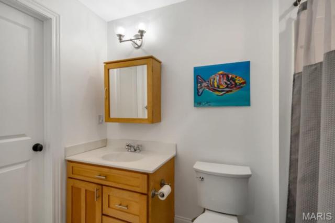
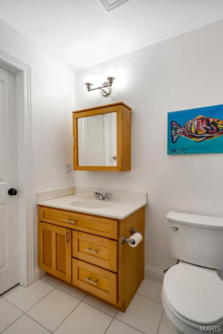
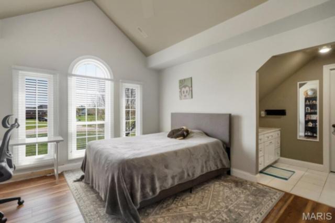
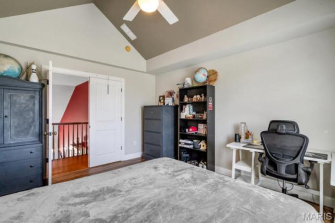
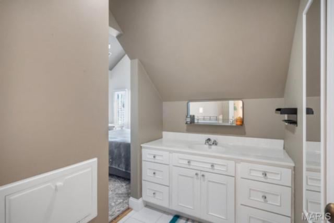
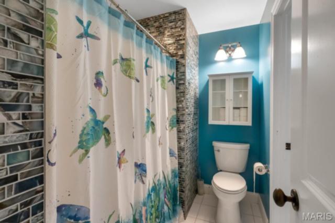
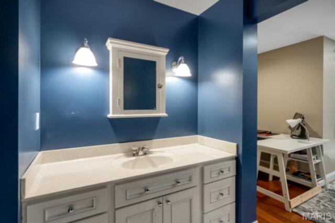
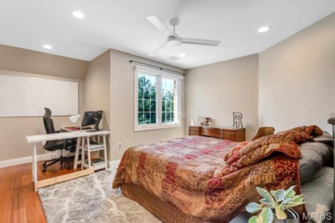
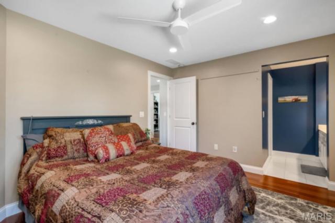
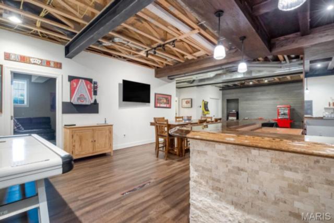
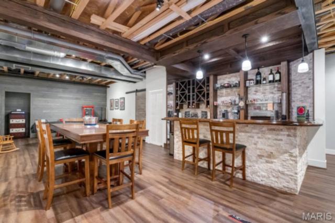
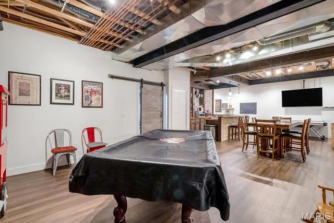
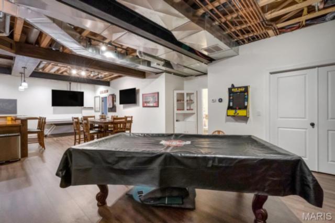
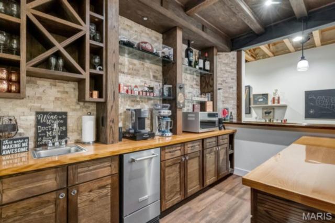
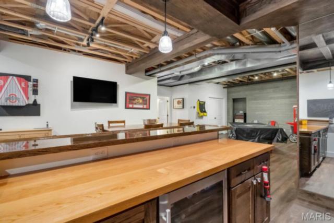
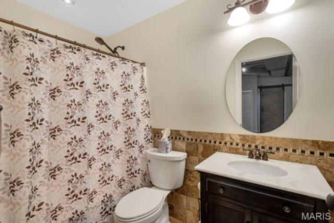
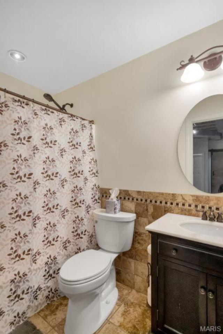
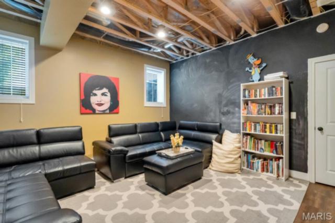
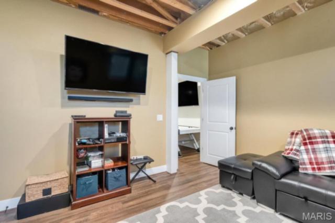
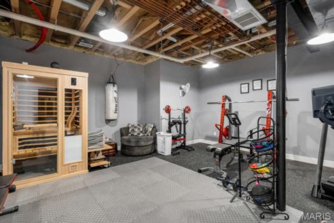
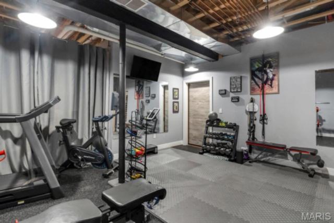
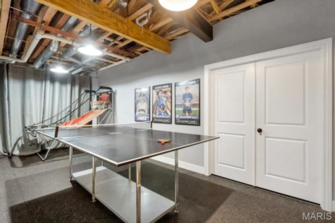
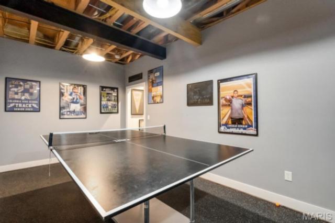
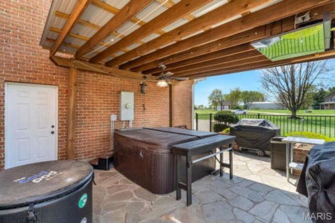
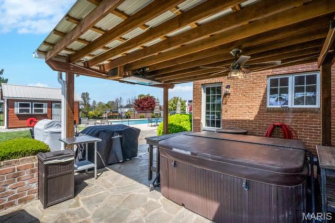
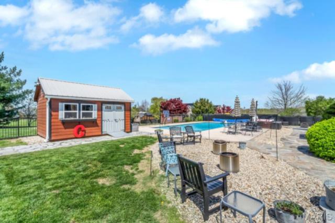
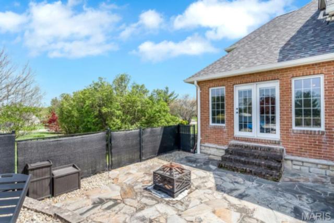
Inside, a dramatic two-story marble foyer opens to radiant-heated main-level flooring, a private office, and a soaring living room with arched transom windows and walkout to the pool. The fully reimagined gourmet kitchen delivers true chef-level function with Cambria countertops, oversized island, farmhouse sink, induction prep station, double ovens, two dishwashers, designer lighting, and a custom butler’s pantry with beverage station. The MAIN LEVEL primary suite is a retreat of its own with French doors to the pool, a massive custom closet, and a spa-style bath. Upstairs offers three spacious bedrooms—including a second suite—and a conjoined bath. The finished lower level expands your lifestyle with a large family room, custom bar, game zones, oversized gym, full bath, and an additional bedroom. Outside, enjoy resort-quality amenities: saltwater pool, pergola-covered patio, hot tub, new oversized pool shed, and extensive stone paver entertaining spaces. A rare blend of scale, craftsmanship, and luxury—this estate delivers the lifestyle high-end buyers seek.
This house has 5 bedroom(s), 5 baths(s)
and is approximately 5389 sq. ft.
The home has 25 rooms. This home has a 3 car garage.
This property is located on 1.36 Acre(s).
Approximate lot size is 1 Acre(s) Elementary School: COLUMBIA DIST 4 Middle School: COLUMBIA DIST 4 High School: Columbia
Send Message to Realtor:
MLS#: 26020158
Listing ID: 84139
Updated:
14 days ago
Days on site:
54 days
Listing provided by
Tammy Hines
Tammy Mitchell Hines & Co.
* The Estimated Payment is offered as a tool for
your convenience and is not an offer of credit. Actual mortgage
rates and fees vary depending on your lender. Please check with
your local lender for accurate mortgage rate information.
Note: Broker may not have reviewed or approved
listing. All information that is provided by the listing agent/broker
is deemed reliable but it is not guaranteed and should always
be independently verified.
Did you know Riverbender.com is free for you thanks to our awesome advertisers? We noticed you're using an ad block software. Please give our sponsors some exposure by disabling your ad blocking service for Riverbender.com.