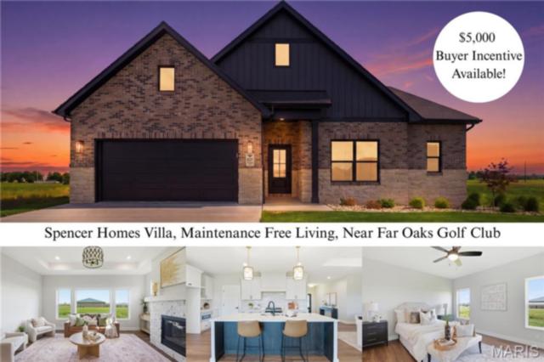
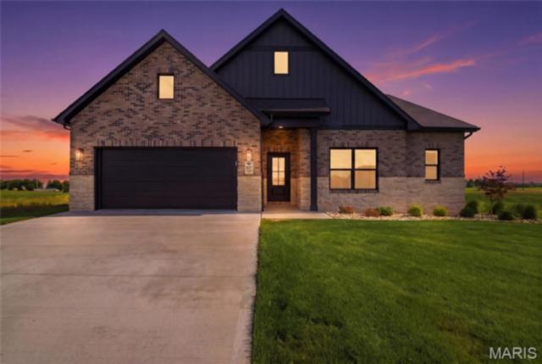
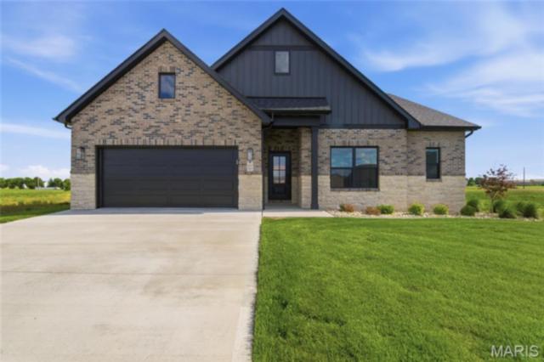
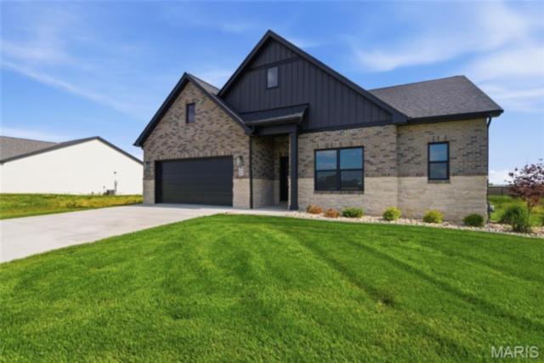
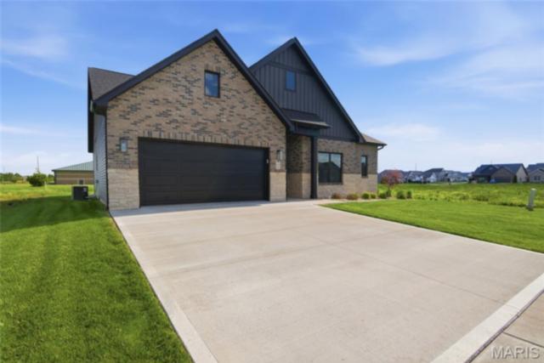
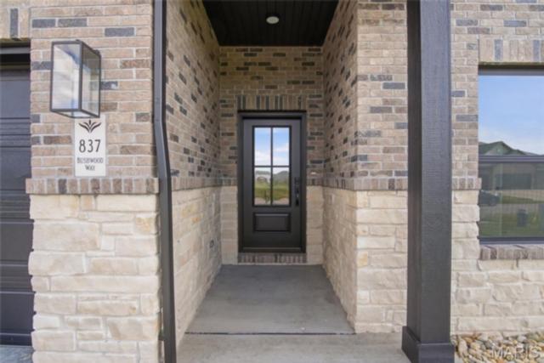
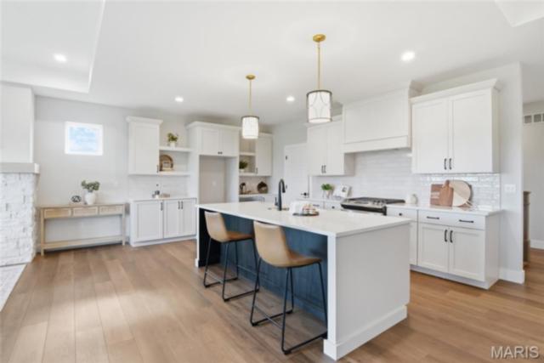
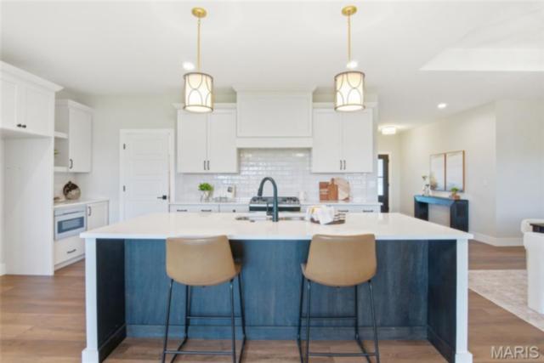
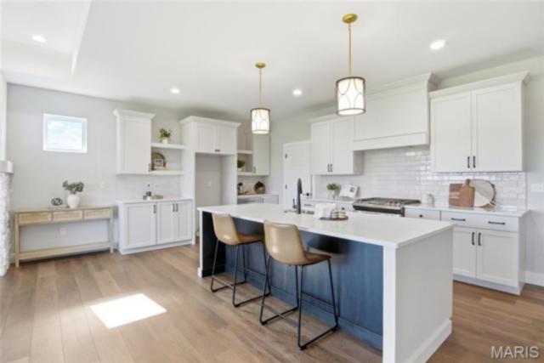
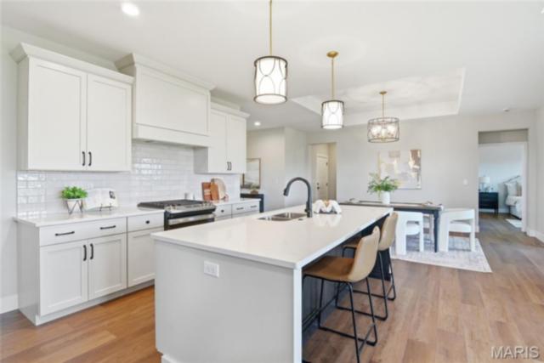
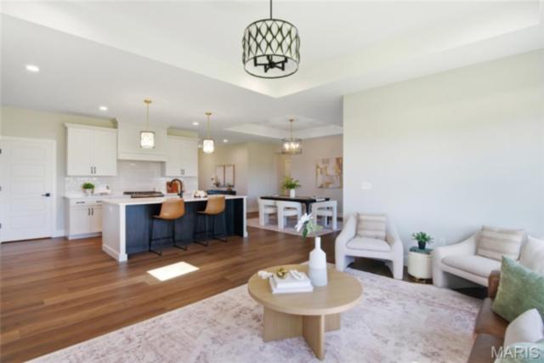
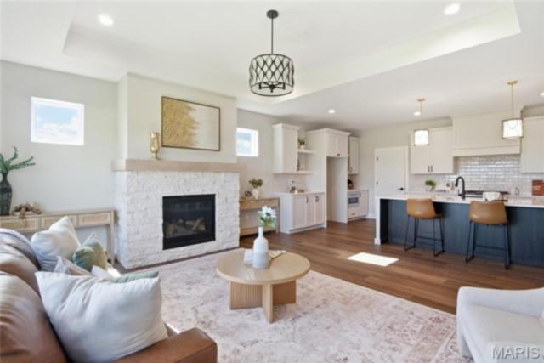
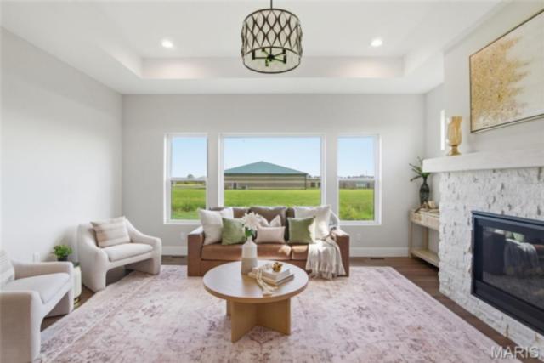
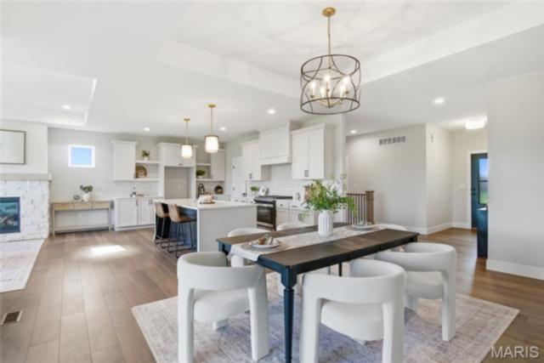
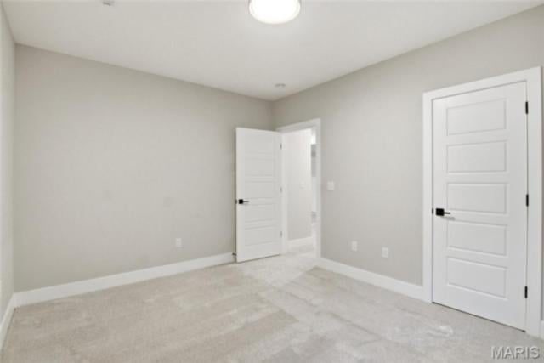
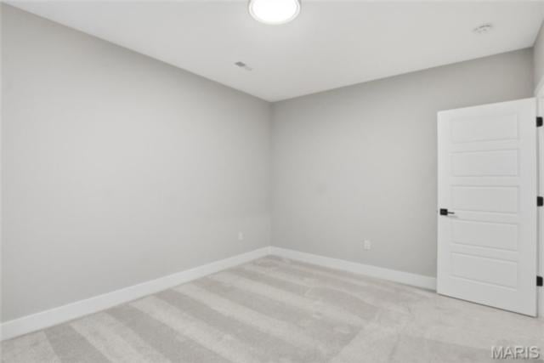
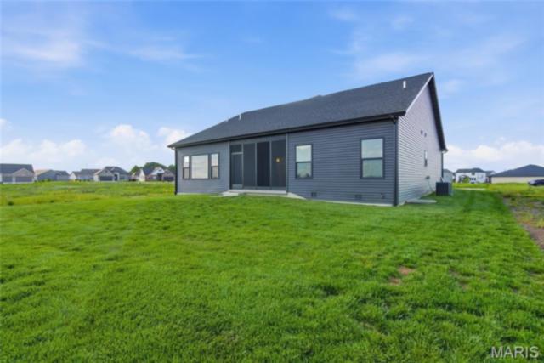
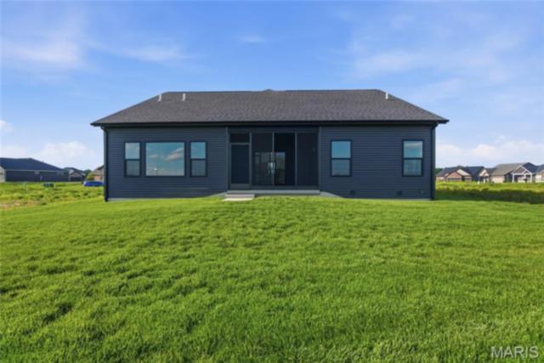
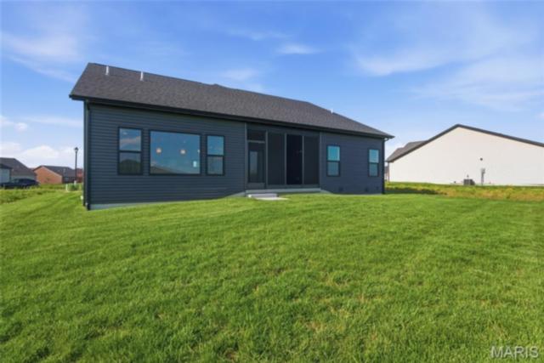
Experience refined, low-maintenance living at 837 Bushwood Way in O’Fallon’s Enclave at Augusta Greens. Built by Spencer Homes, this 3-bedroom, 3-bathroom villa offers comfortable main-level living, a spacious finished lower level, and quality new construction within an HOA-maintained community.
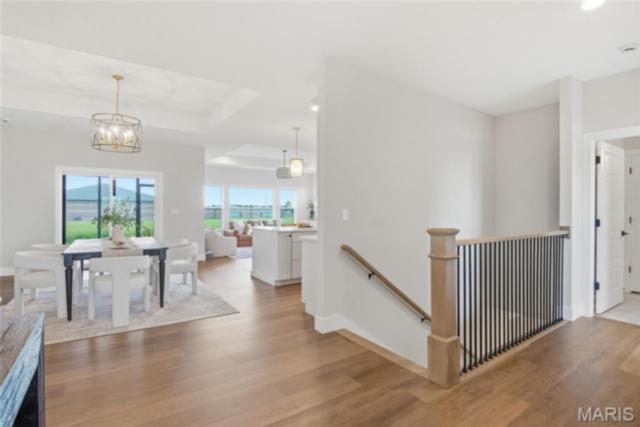
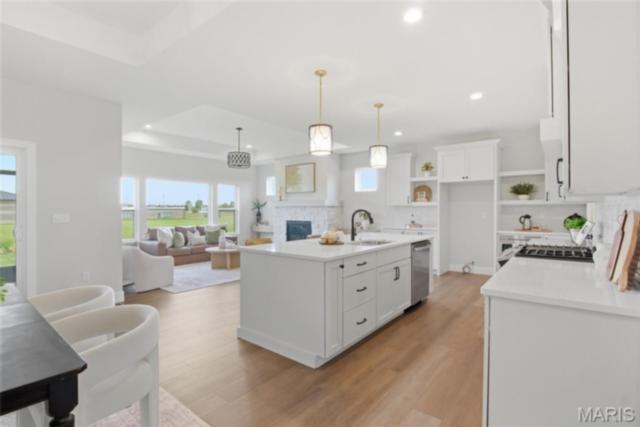
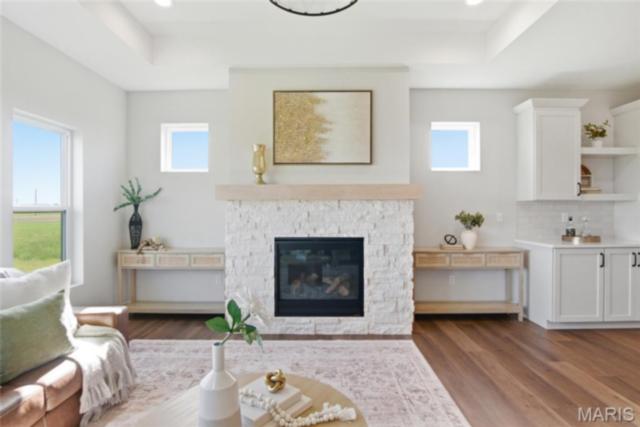
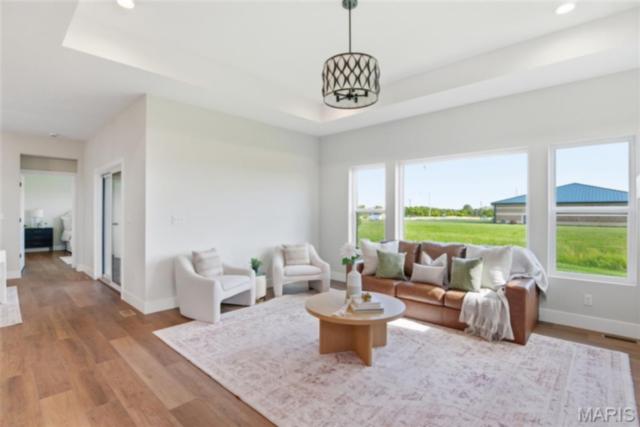
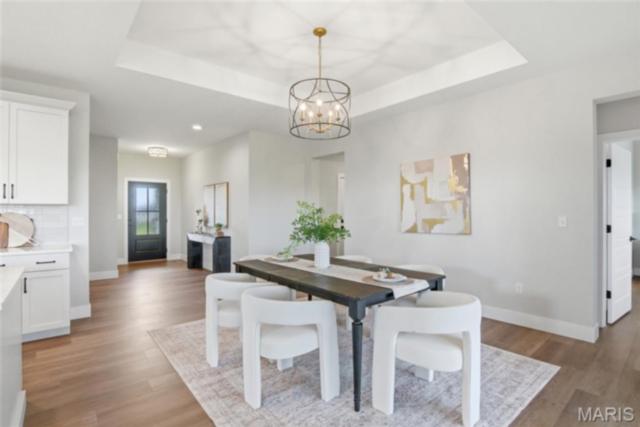
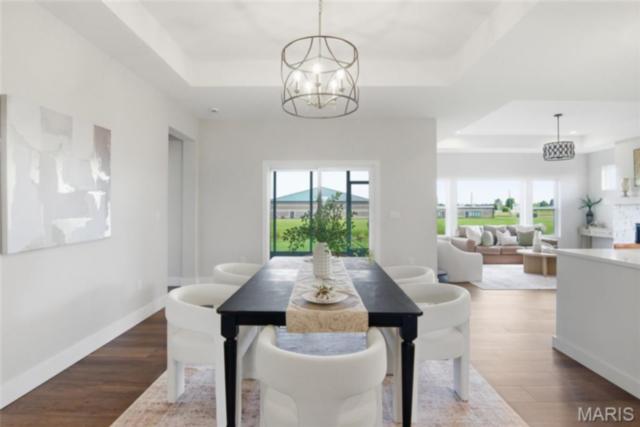
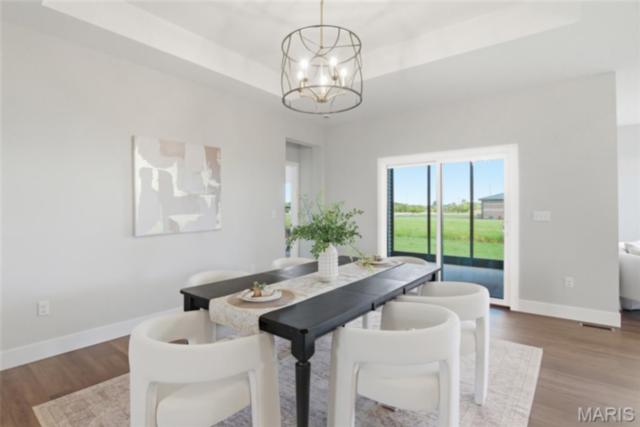
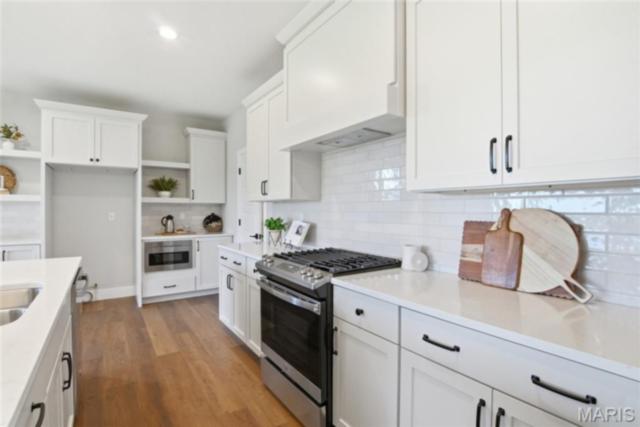
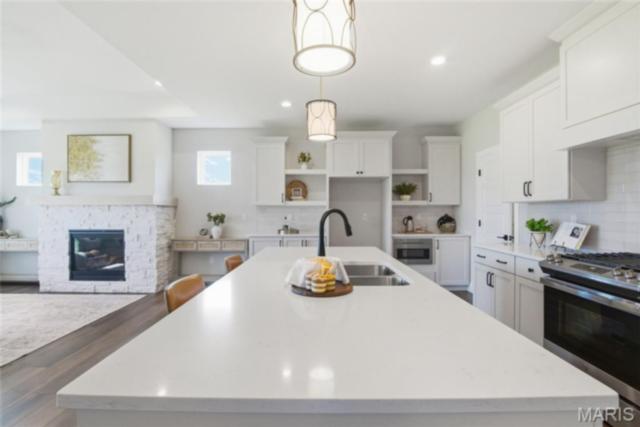
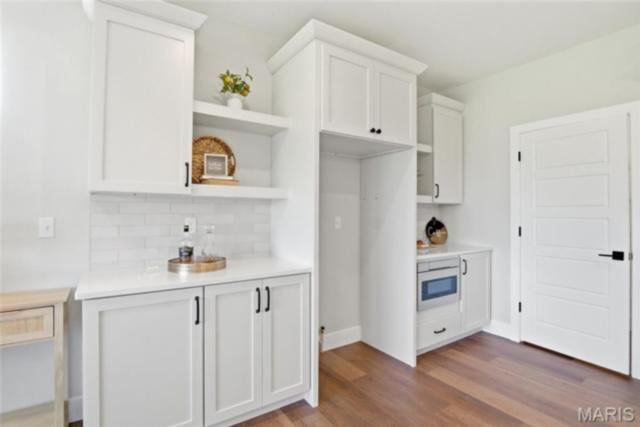
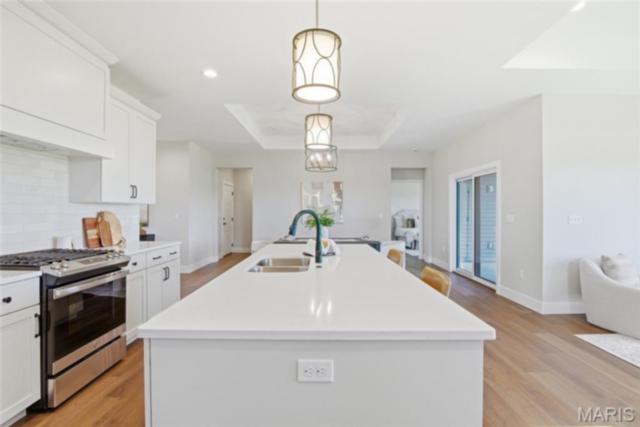
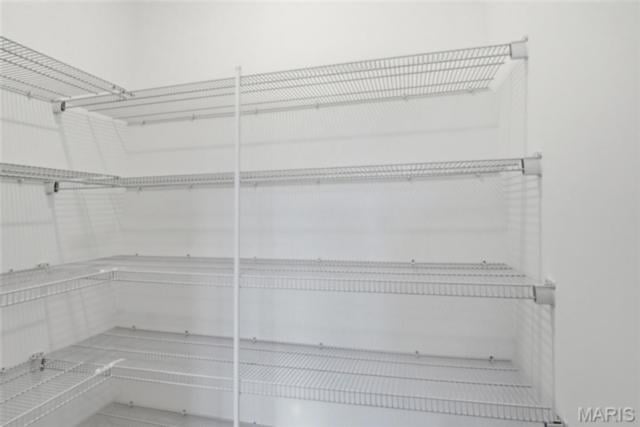
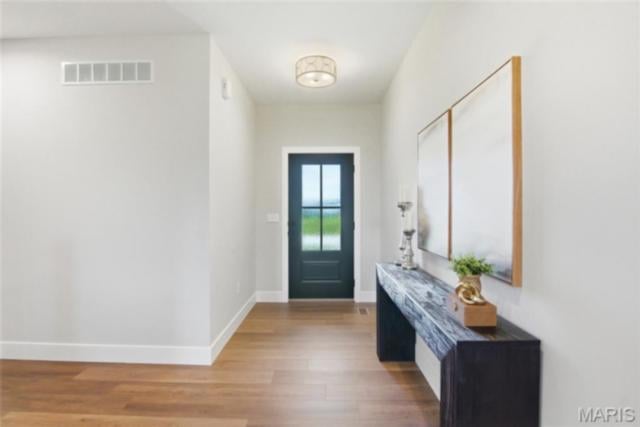
The open main level features vaulted ceilings, luxury vinyl plank flooring, an electric fireplace, and a bright great room that connects naturally to the kitchen and dining area. A zero-step entry from the garage provides easy access into the home while the kitchen includes custom cabinetry, solid-surface countertops, stainless steel appliances, a center island, pantry, and a functional layout with plenty of room for everyday living and entertaining.
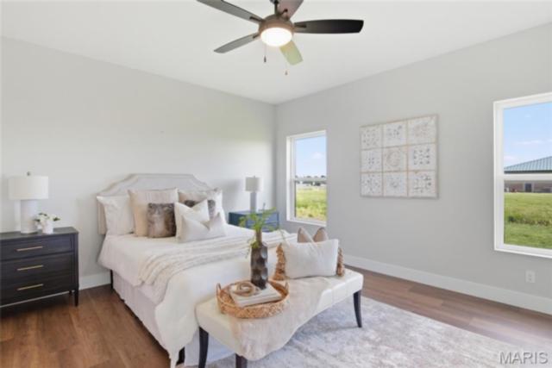
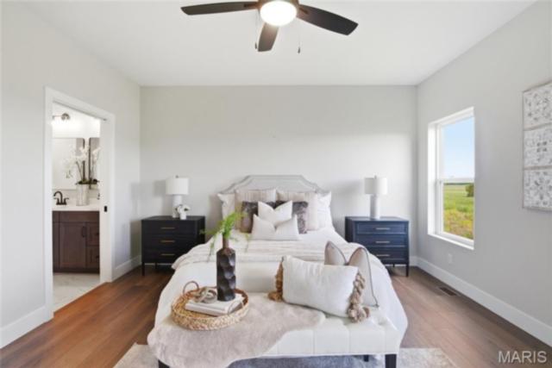
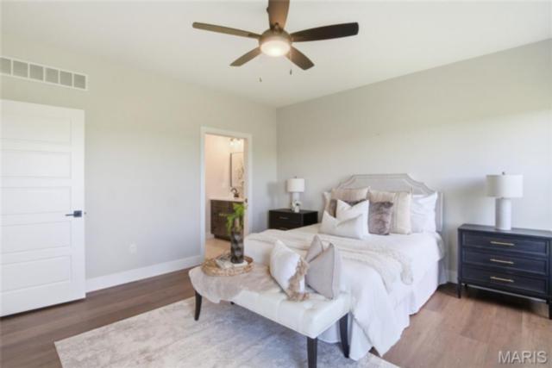
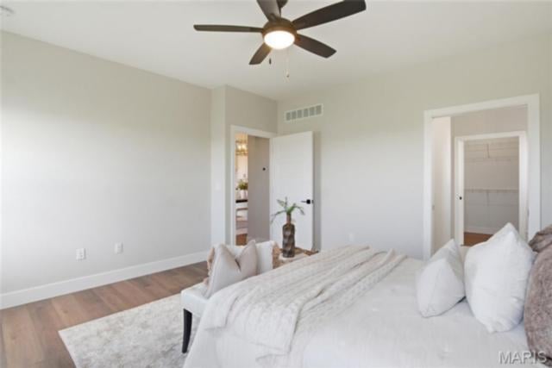
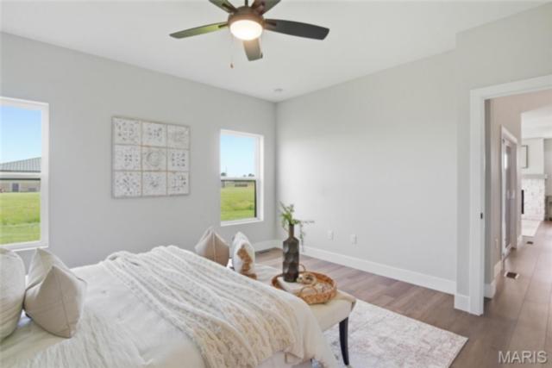
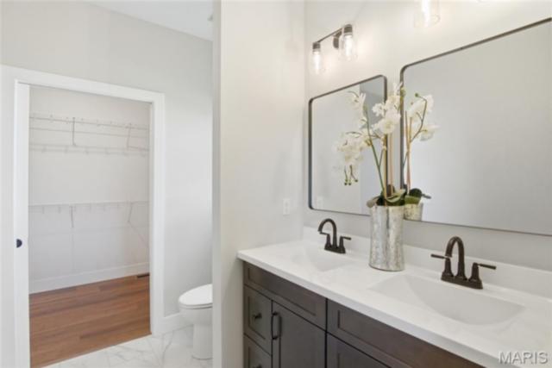
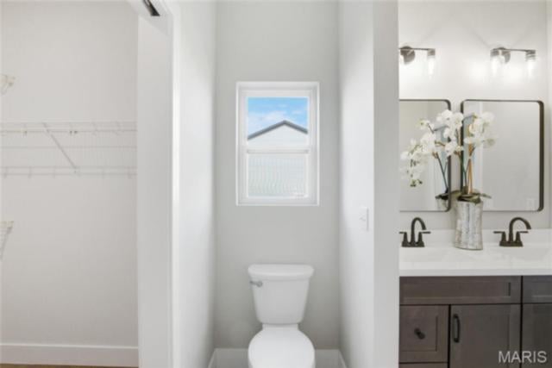
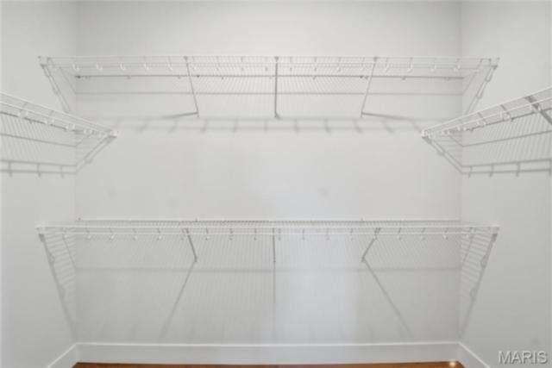
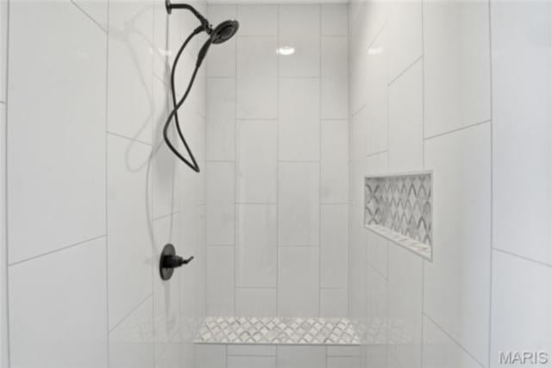
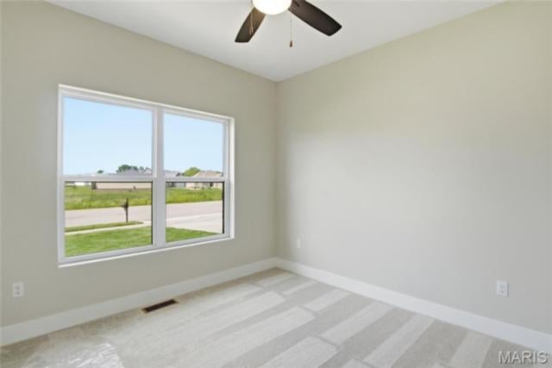
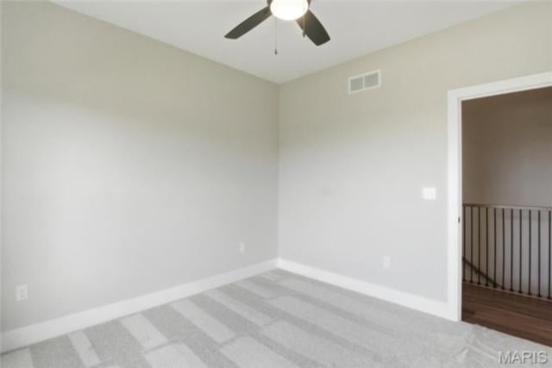
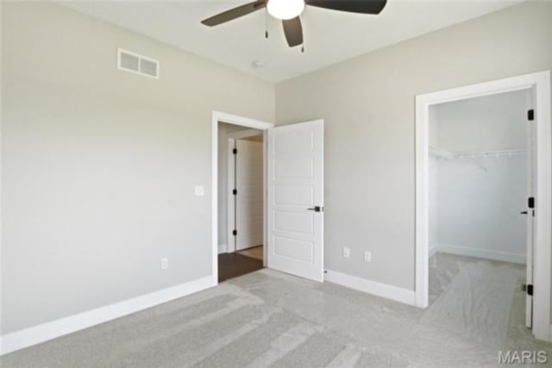
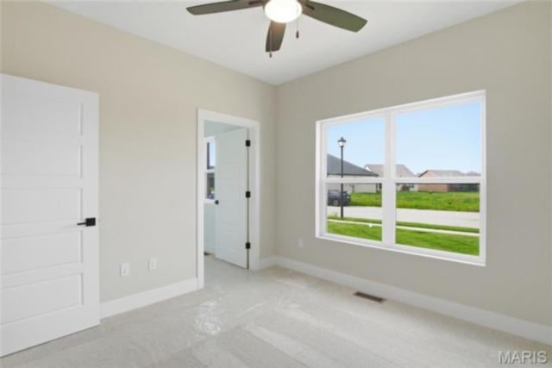
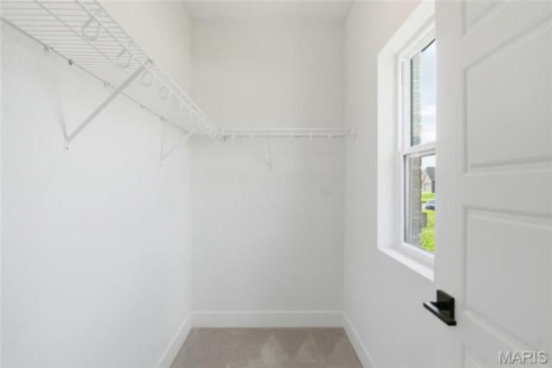
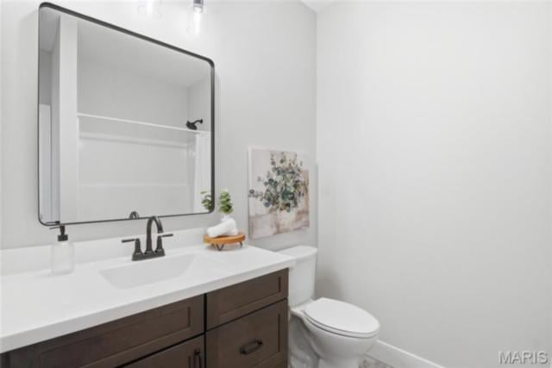
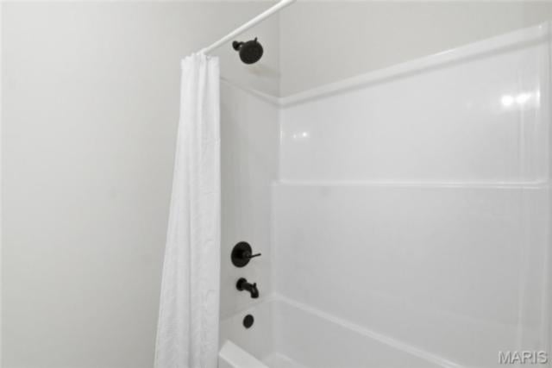
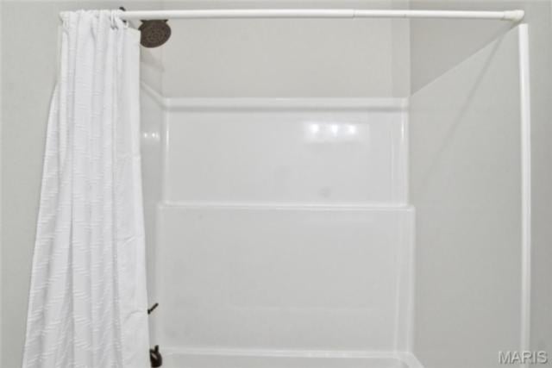
The primary suite provides a private main-level retreat with a walk-in closet, double vanity, and curbless shower entry. A second bedroom and full bathroom on the main level create additional flexibility for guests, an office, or hobbies.
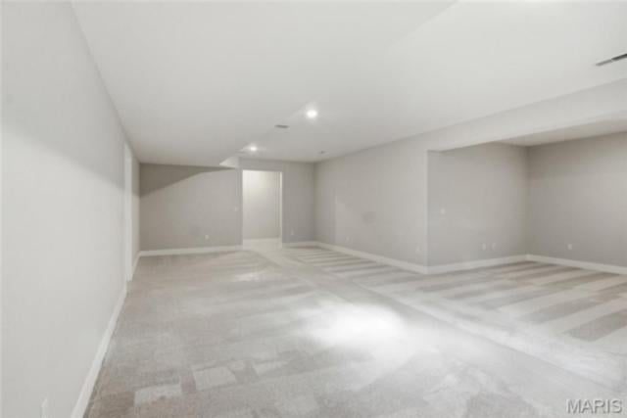
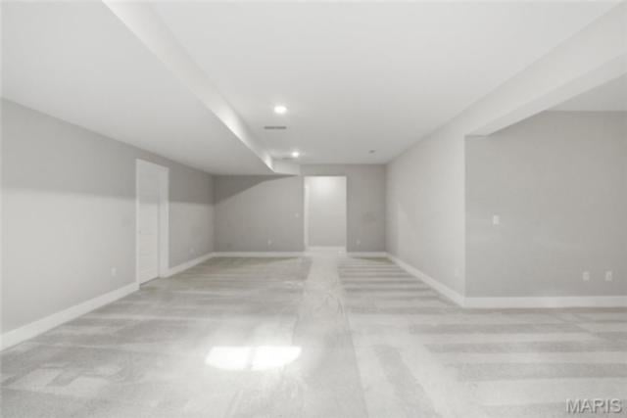
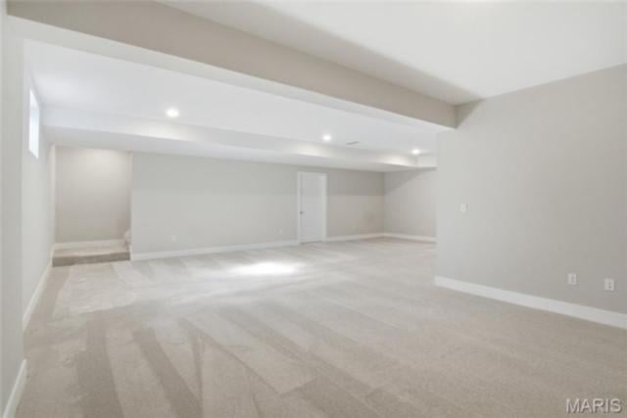
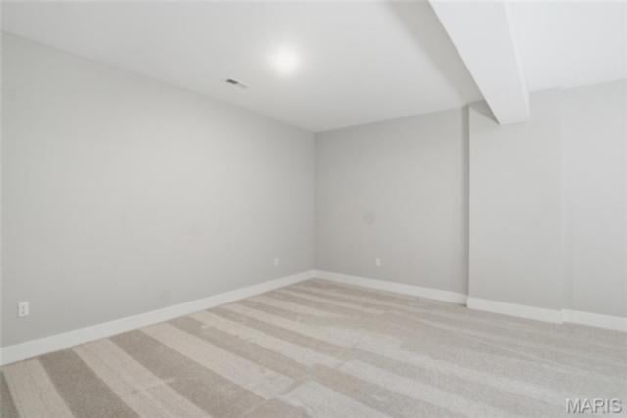
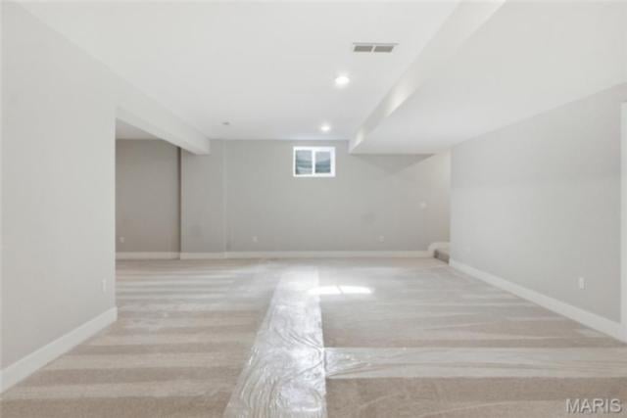
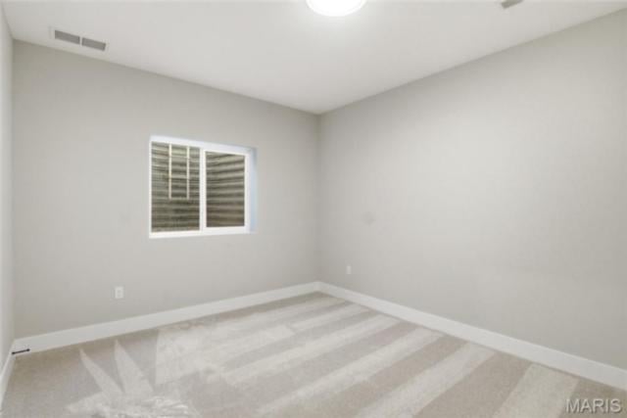
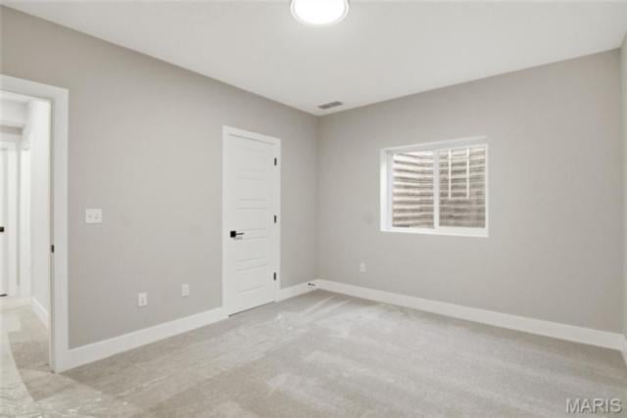
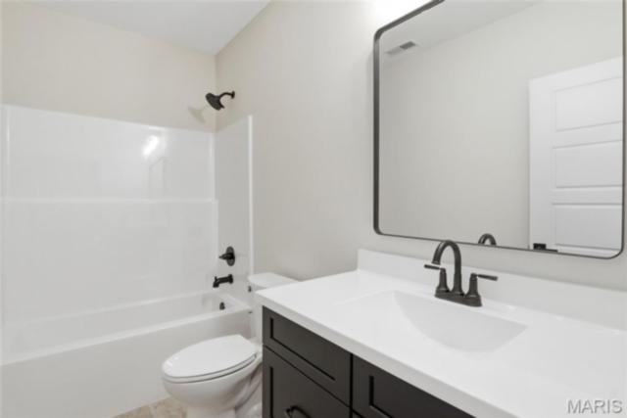
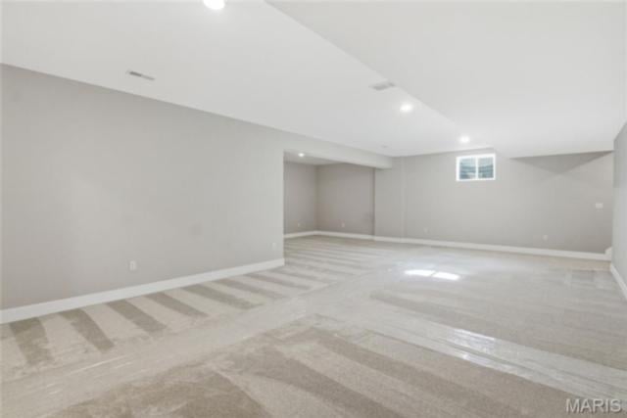
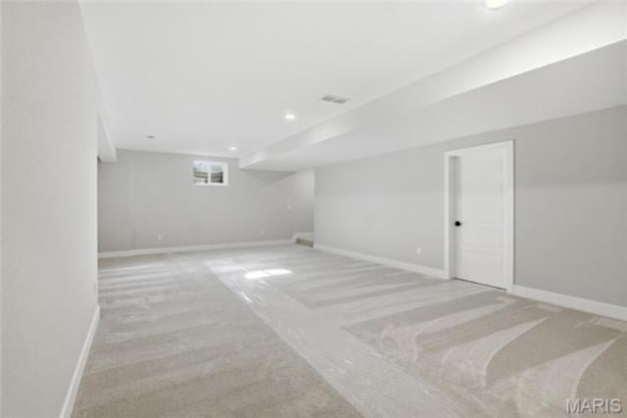
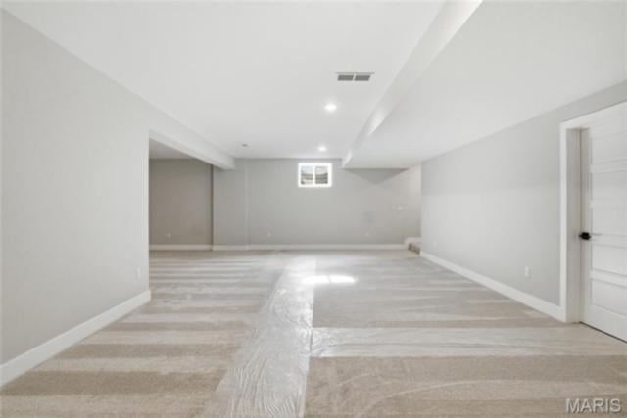
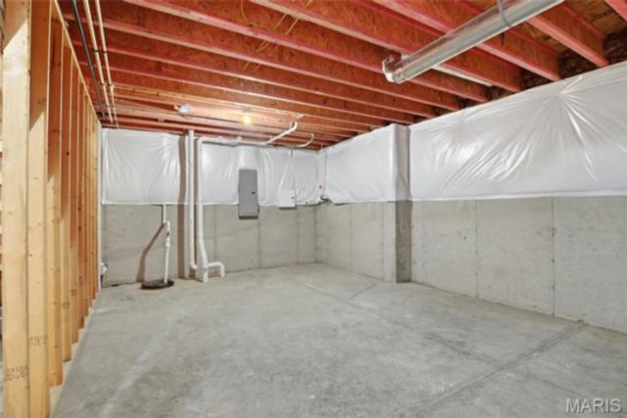
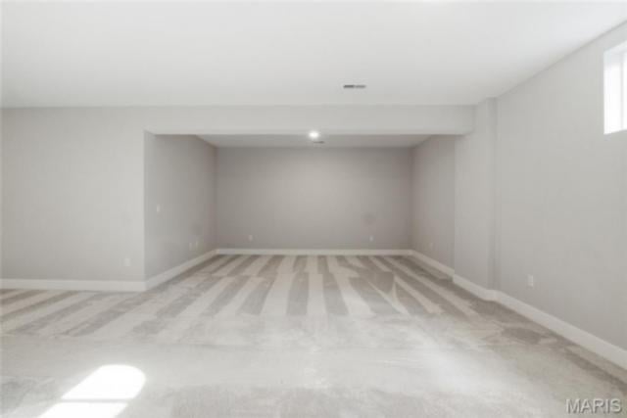
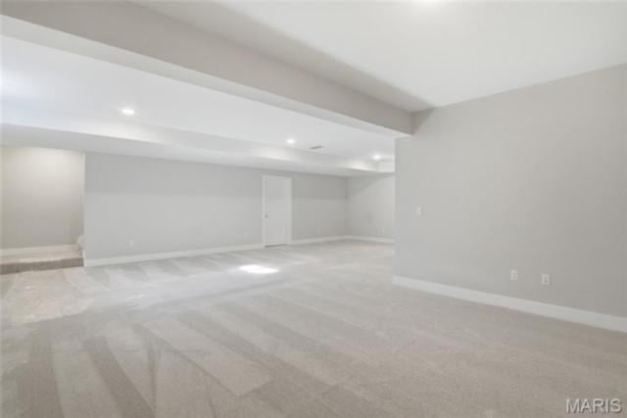
One of the home’s standout features is the finished lower level. A large family room provides generous space for movie nights, entertaining, recreation, or a second living area. The lower level also includes a third bedroom, full bathroom, egress window, flexible bonus space, and abundant storage.
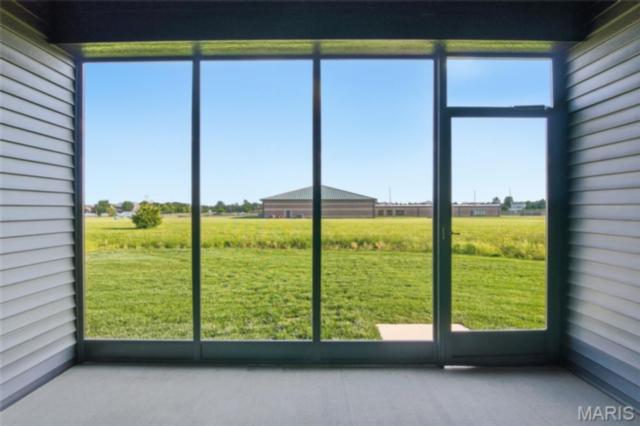
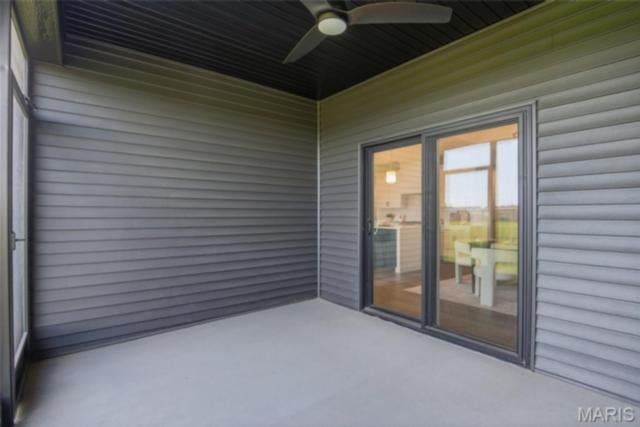
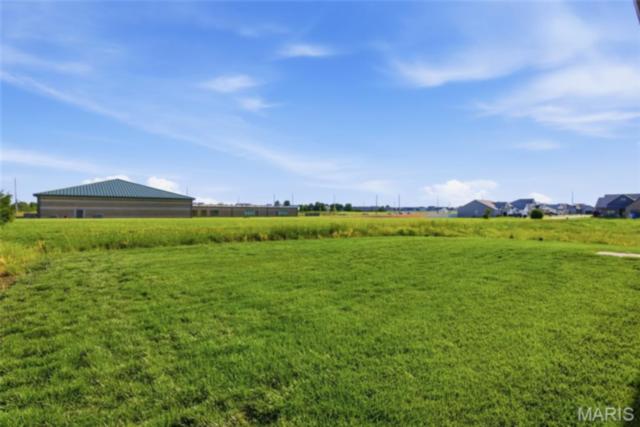
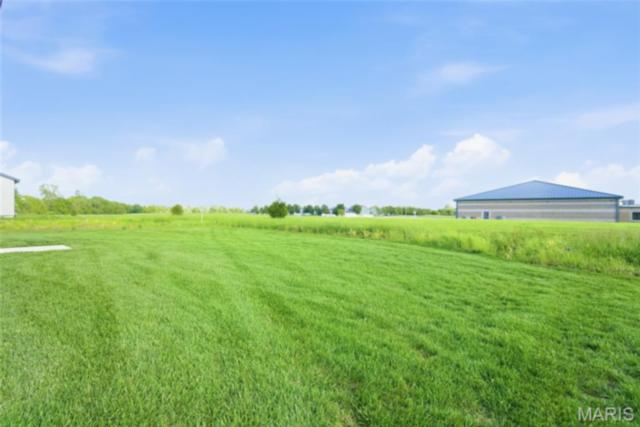
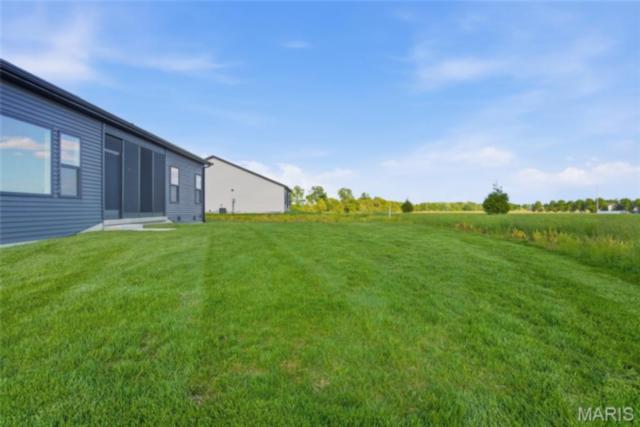
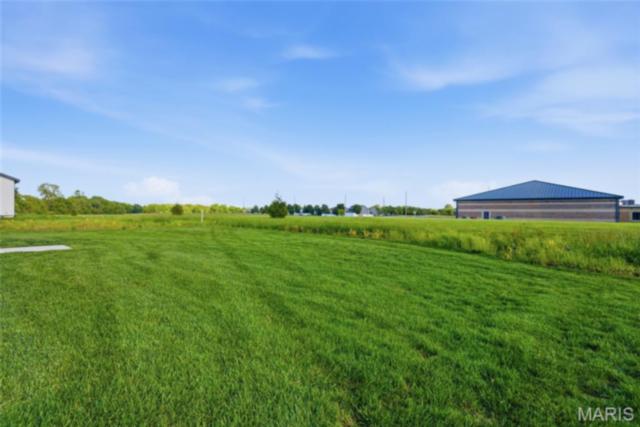
Outside, the covered patio creates a comfortable place to relax or entertain while still enjoying the simplicity of villa living. The HOA handles lawn care, irrigation, landscaping, snow removal, and exterior maintenance, allowing homeowners to spend less time on upkeep.
Conveniently located near Far Oaks Golf Club, shopping, dining, Scott Air Force Base, I-64, O’Fallon, and Fairview Heights, 837 Bushwood Way offers the space of a traditional home with the convenience of a low-maintenance lifestyle.
A special preferred-lender incentive may provide qualified buyers with up to $5,000 toward closing costs. Buyers are not required to use the preferred lender to purchase the home or have an offer considered. The incentive is subject to qualification and loan approval. Contact the listing agent for complete details.
This house has 3 bedroom(s), 3 baths(s)
and is approximately 2682 sq. ft.
The home has 7 rooms. This home has a 2 car garage.
This property is located on 0.07 Acre(s).
Approximate lot size is 0 Acre(s) Elementary School: OFALLON DIST 90 Middle School: OFALLON DIST 90 High School: OFallon
Send Message to Realtor:
MLS#: 26029294
Listing ID: 82120
Updated:
10 hours and 50 mins ago
Days on site:
97 days
Listing provided by
Benjamin Jenkins
Real Broker LLC
* The Estimated Payment is offered as a tool for
your convenience and is not an offer of credit. Actual mortgage
rates and fees vary depending on your lender. Please check with
your local lender for accurate mortgage rate information.
Note: Broker may not have reviewed or approved
listing. All information that is provided by the listing agent/broker
is deemed reliable but it is not guaranteed and should always
be independently verified.
Did you know Riverbender.com is free for you thanks to our awesome advertisers? We noticed you're using an ad block software. Please give our sponsors some exposure by disabling your ad blocking service for Riverbender.com.