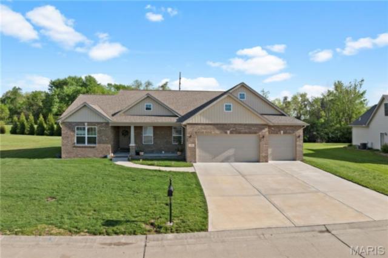
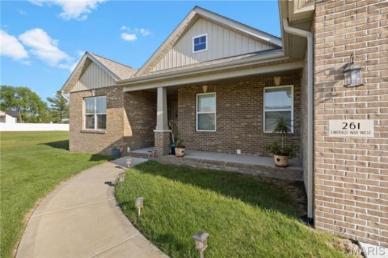
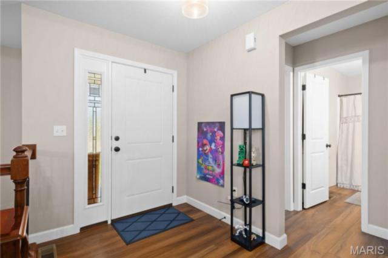
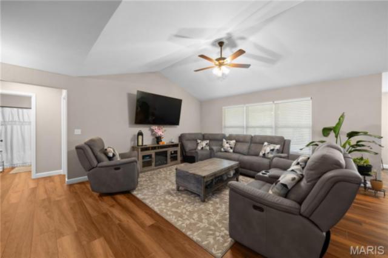
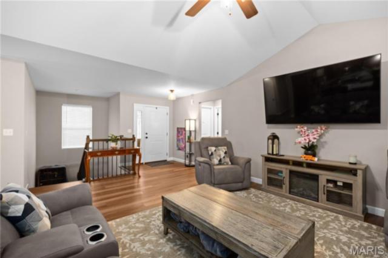
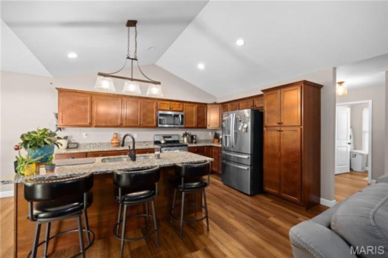
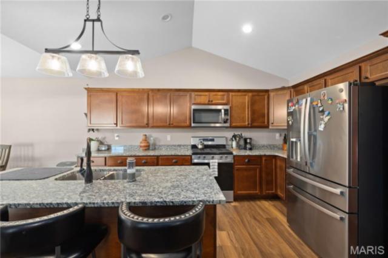
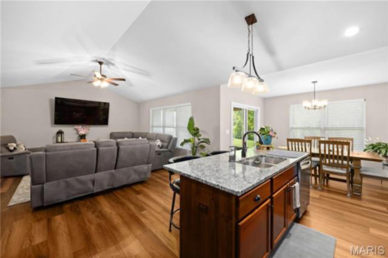
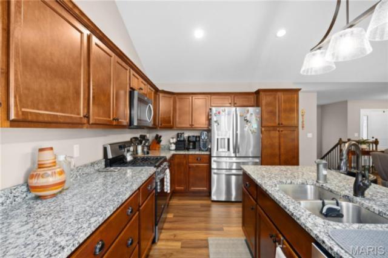
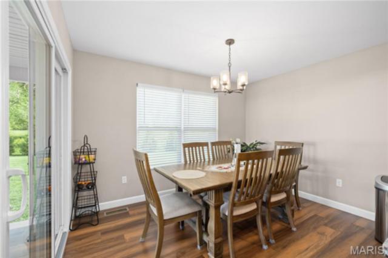
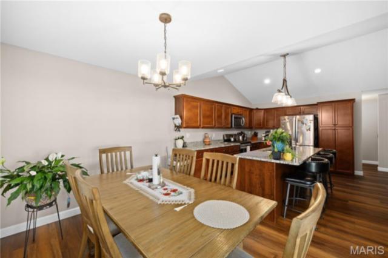
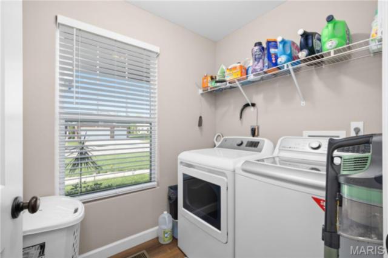
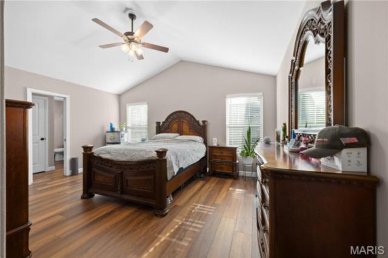
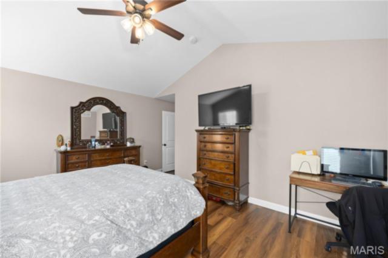
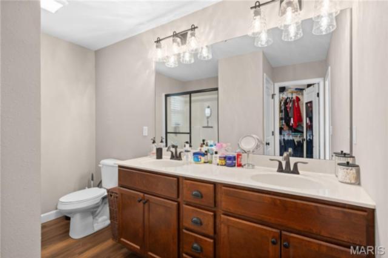
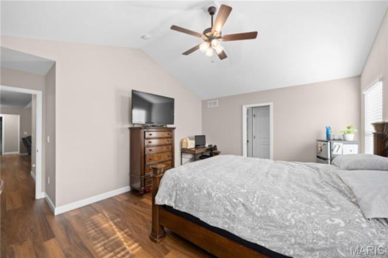
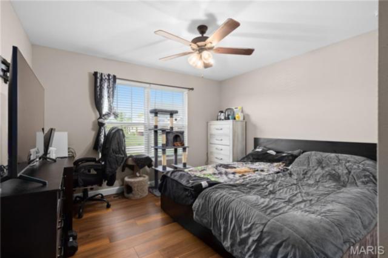
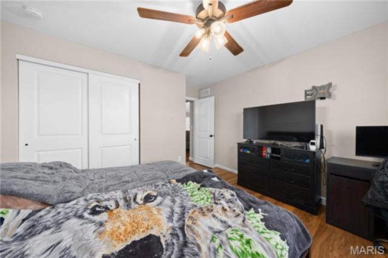
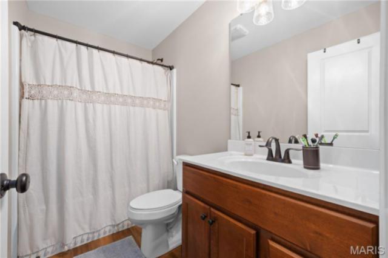
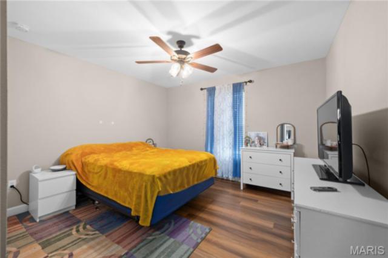
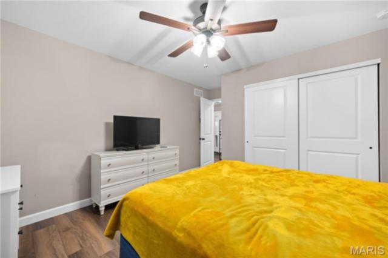
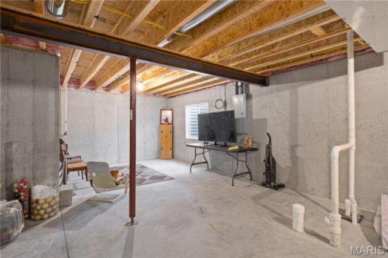
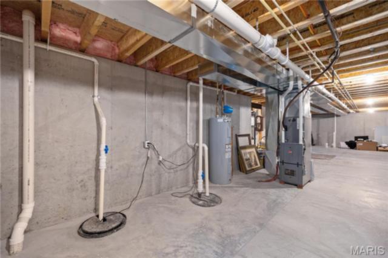
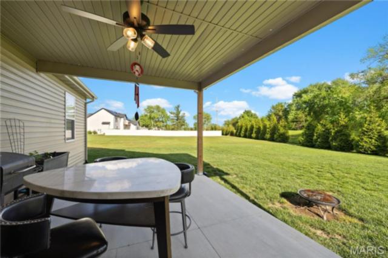
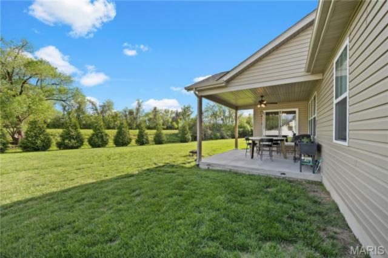
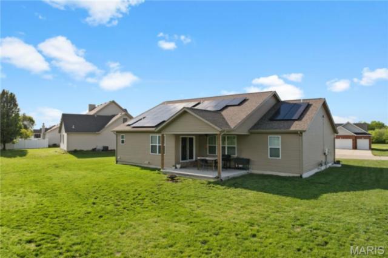
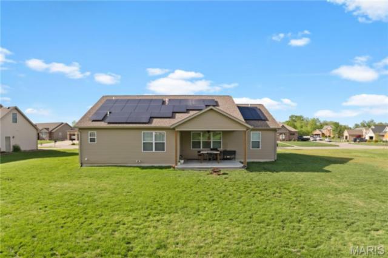
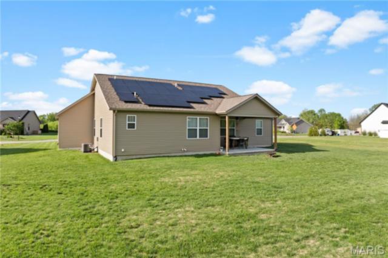
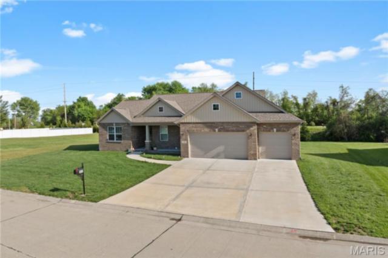
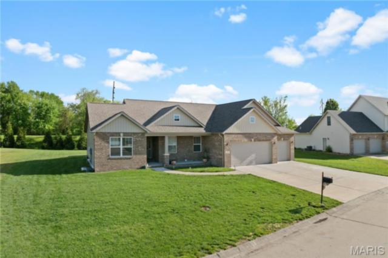
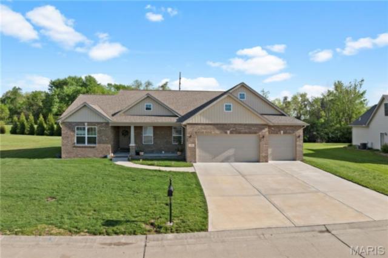
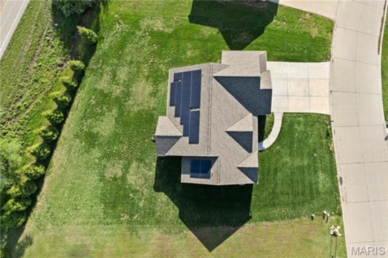
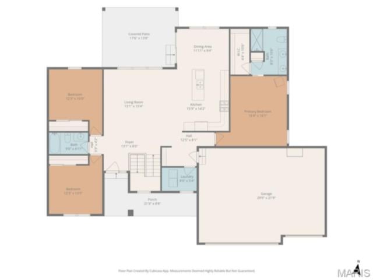
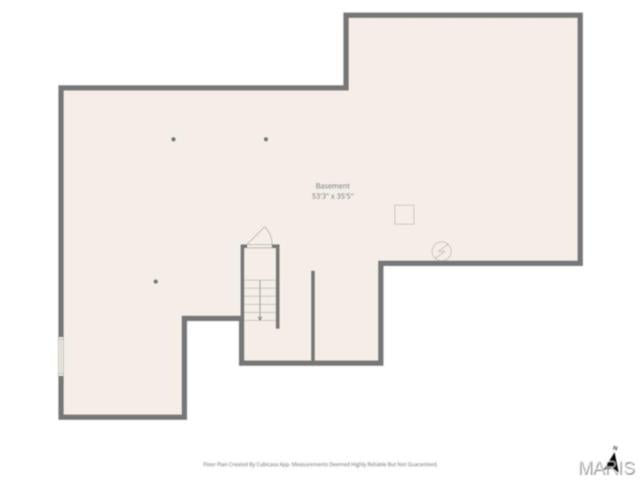
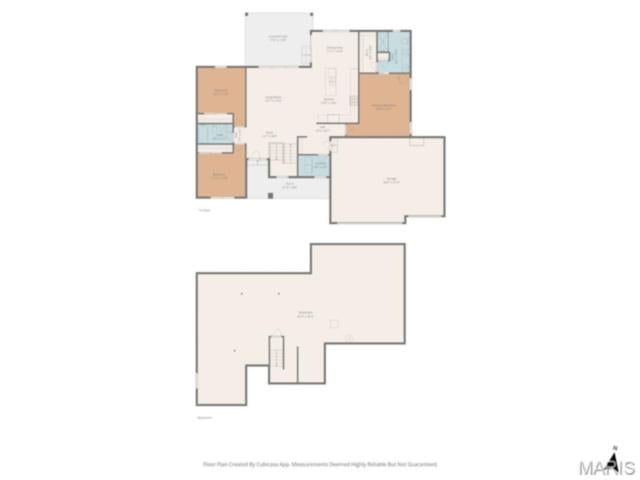
Welcome to this beautifully built 2022 ranch home located in a highly sought-after neighborhood, where modern design meets everyday comfort. Step inside to discover seamless luxury vinyl plank flooring flowing throughout the main level, creating a clean, cohesive feel. The open-concept layout is both functional and inviting, centered around a stunning kitchen featuring gorgeous cabinetry, granite countertops, high-end appliances, and a spacious center island, perfect for entertaining, meal prep, or casual dining. Enjoy the convenience of main floor laundry and a spacious 3-car garage, offering plenty of room for storage and lifestyle needs. The dining area opens to sliding glass doors leading to a covered patio, ideal for relaxing evenings or hosting guests. The primary suite is a true retreat, featuring a bathroom suite and a walk-in closet designed for comfort and organization. Downstairs, the full unfinished basement offers endless possibilities with an egress window and bathroom rough-in already in place, ready for your personal touch and future expansion. Additional upgrades include high-end window blinds throughout, adding both style and convenience. This home offers the perfect blend of newer construction, thoughtful upgrades, and room to grow, all in a desirable location. Don't miss your opportunity to make it yours!
This house has 3 bedroom(s), 2 baths(s)
and is approximately 1831 sq. ft.
The home has 7 rooms. This home has a 3 car garage.
This property is located on 0.38 Acre(s).
Approximate lot size is 0 Acre(s) Elementary School: GRANITE CITY DIST 9 Middle School: GRANITE CITY DIST 9 High School: Granite City
Send Message to Realtor:
MLS#: 26023344
Listing ID: 81162
Updated:
107 days ago
Days on site:
110 days
Listing provided by
Carla Lowman
Coldwell Banker Brown Realtors
* The Estimated Payment is offered as a tool for
your convenience and is not an offer of credit. Actual mortgage
rates and fees vary depending on your lender. Please check with
your local lender for accurate mortgage rate information.
Note: Broker may not have reviewed or approved
listing. All information that is provided by the listing agent/broker
is deemed reliable but it is not guaranteed and should always
be independently verified.
Did you know Riverbender.com is free for you thanks to our awesome advertisers? We noticed you're using an ad block software. Please give our sponsors some exposure by disabling your ad blocking service for Riverbender.com.