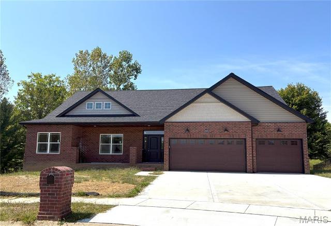
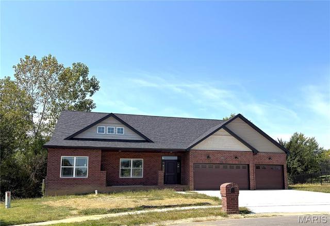
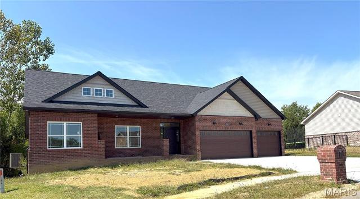
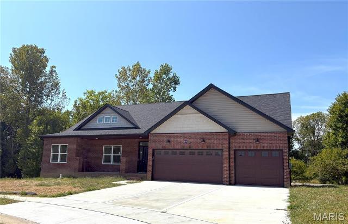
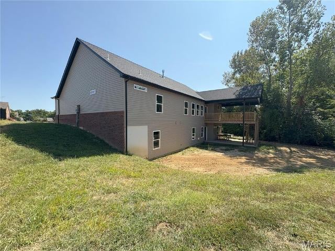
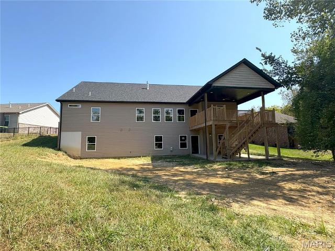
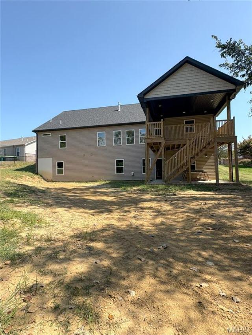
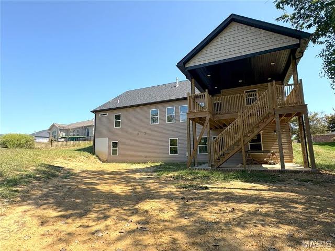
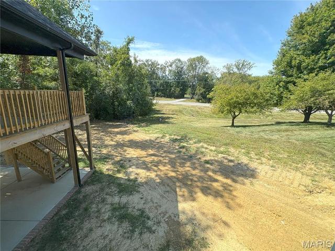
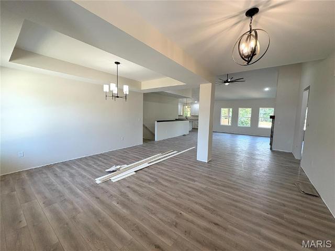
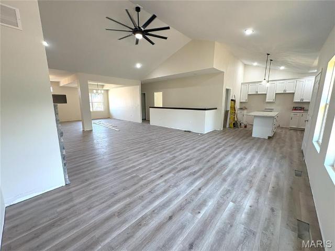
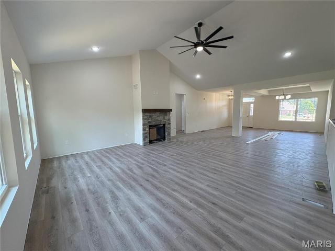
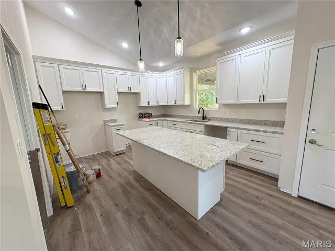
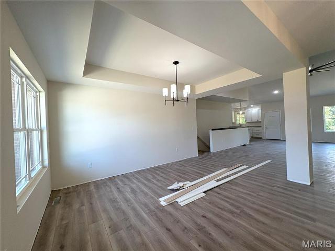
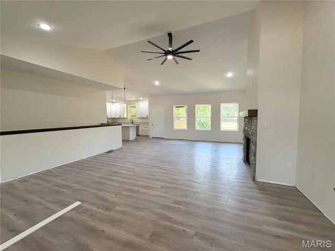
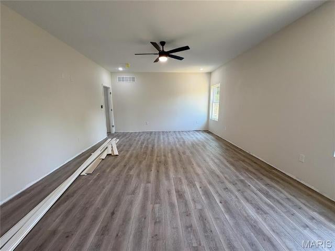
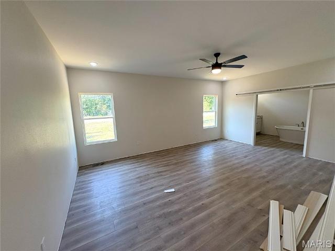
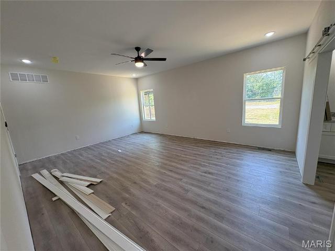
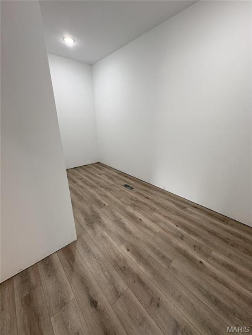
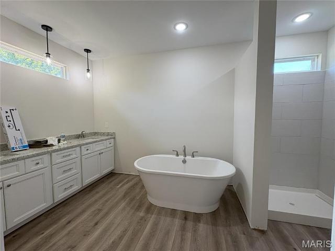
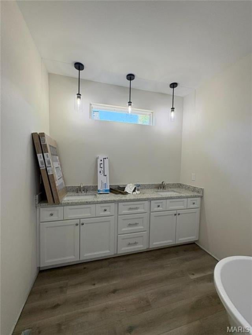
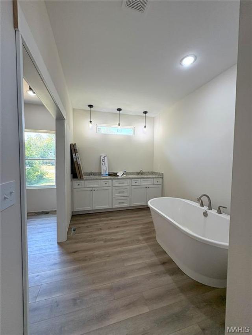
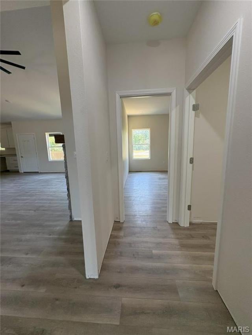
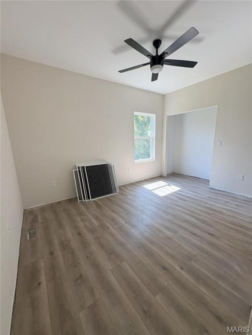
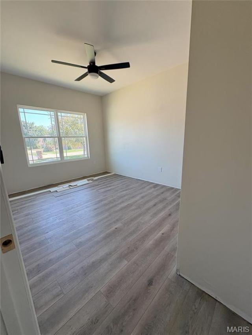
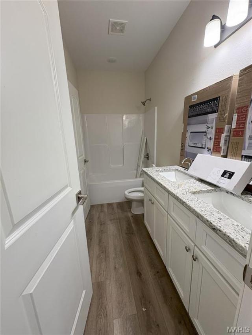
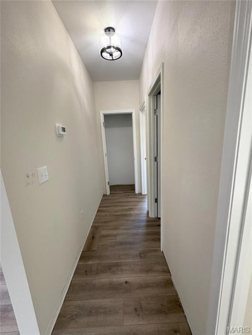
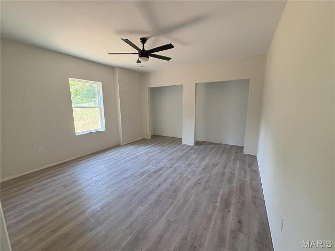
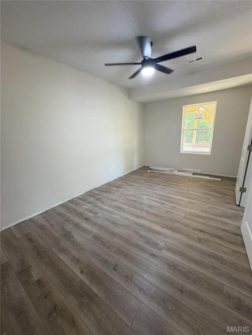
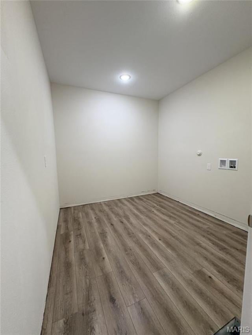
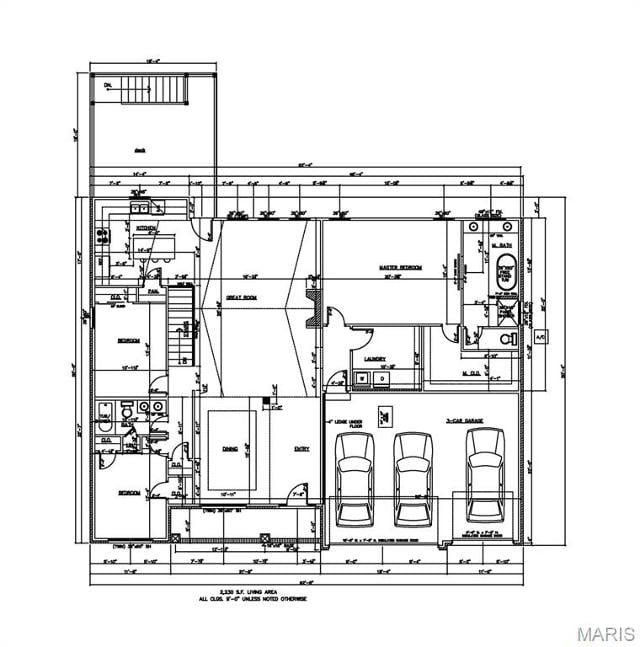
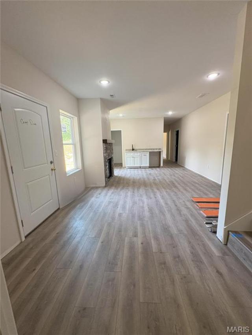
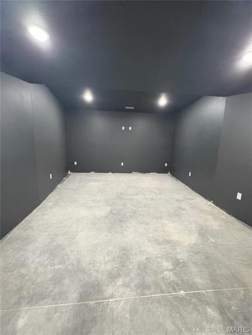
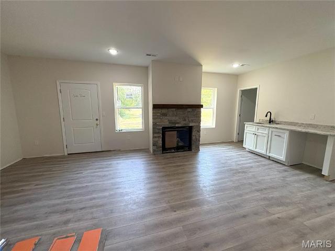
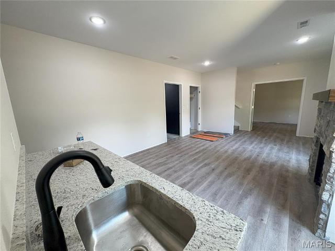
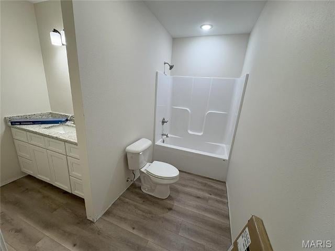
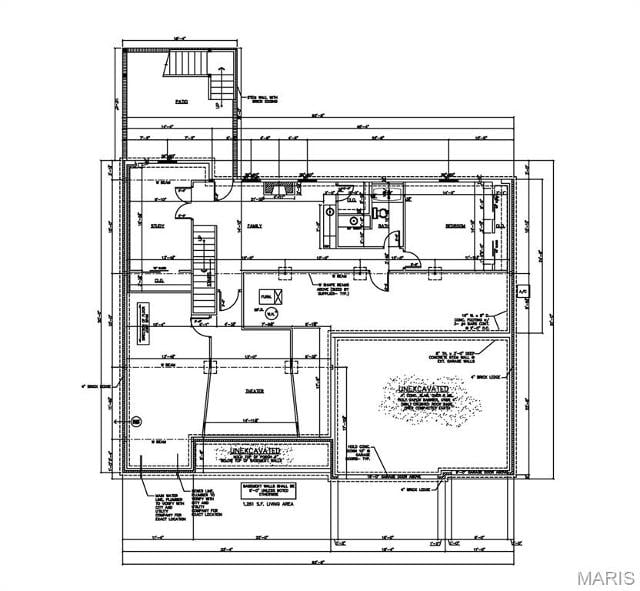
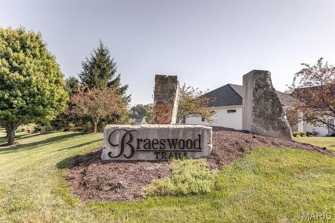
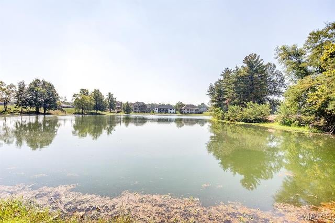
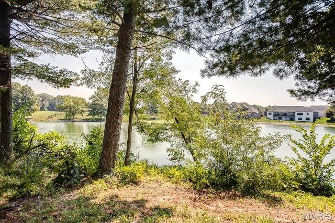
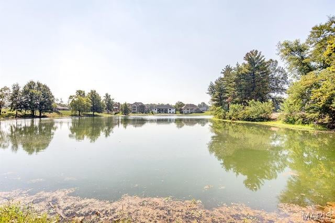
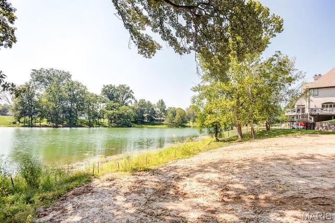
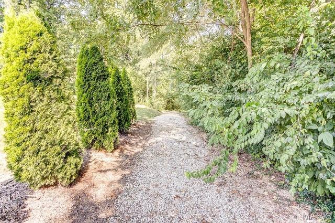
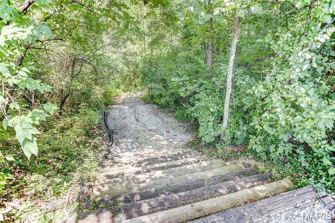
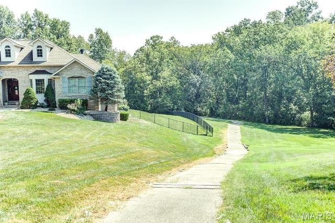
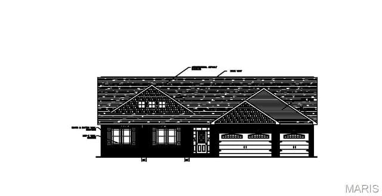
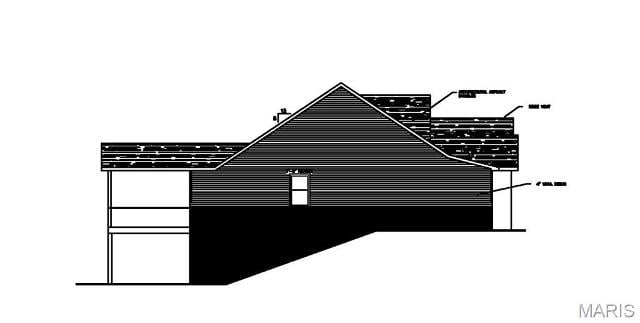
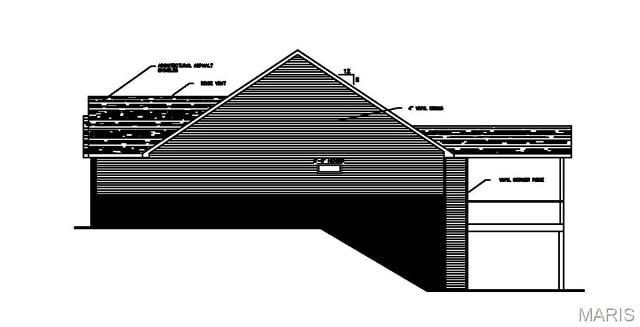
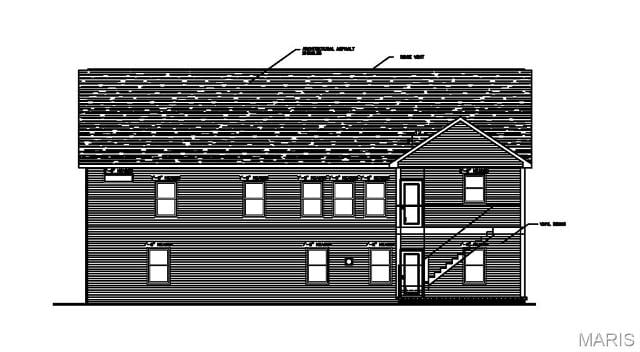
Move in ready! Superb craftmanship is evident throughout this stunning Open Concept New Construction Ranch in O’FALLON SCHOOLS DISTRICT. Home offers a 4 bedroom, 3 bath split bedroom design allowing the Primary Bedroom Suite w/luxury bath, walk-in shower & soaker tub to be separated from the other bedrooms creating your own private oasis. Welcoming foyer opens into great room w/vaulted ceilings & fireplace, dining room w/coffered ceilings & huge picturesque windows carrying an abundance of natural sunlight. Bright gourmet kitchen w/custom cabinetry, granite counter tops, pantry & island is ready to pamper the family chefs. Walk-out lower level offers rec room w/fireplace, wet bar with closet perfect for future wine cellar, office or 5th bedroom & a media room ready for your own movie theater. Covered deck and patio lead to wooded backyard ready for entertaining. Braeswood Trails Subdivision provides amazing lifestyle w/walking trials, community park & lake access. Minutes to SAFB, near I-64, easy commute to St Louis, local entertainment, shopping, parks, wineries & O'Fallon's hopping culinary scene. Call, Tour Today & Experience Your Lifestyle Upgrade! Be Part of This Amazing Community!
This house has 4 bedroom(s), 3 baths(s)
and is approximately 3491 sq. ft.
The home has 10 rooms. This home has a 3 car garage.
This property is located on 0.438 Acre(s).
Approximate lot size is 0 Acre(s) Elementary School: OFALLON DIST 90 Middle School: OFALLON DIST 90 High School: OFallon
Send Message to Realtor:
MLS#: 25061380
Listing ID: 70995
Updated:
75 days ago
Days on site:
324 days
Listing provided by
Ana Montoya
Keller Williams Pinnacle
* The Estimated Payment is offered as a tool for
your convenience and is not an offer of credit. Actual mortgage
rates and fees vary depending on your lender. Please check with
your local lender for accurate mortgage rate information.
Note: Broker may not have reviewed or approved
listing. All information that is provided by the listing agent/broker
is deemed reliable but it is not guaranteed and should always
be independently verified.
Did you know Riverbender.com is free for you thanks to our awesome advertisers? We noticed you're using an ad block software. Please give our sponsors some exposure by disabling your ad blocking service for Riverbender.com.